
Price Reduction












Address
8350 Gardenia Street, Arvada, CO
Price
$ 790,000
Property Attributes
- MLS#4642096
- TypeSingle Family
- Listing Status Active
- CountyJEFFERSON
- CityArvada
- NeighborhoodVillage of Five Parks
- Zip80005
- StyleHouse
- Year Built2013
- Taxes$ 5890
- Price$ 790,000
- Bedrooms3
- Full Bathrooms2
- Half Bathrooms1
- Sqr Footage3081
- Lot Size0.12 Acres
Data Source:
REColorado (MTOMLS)
Property Description
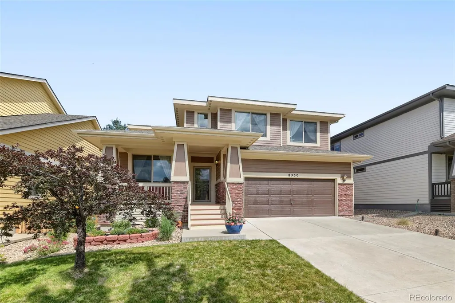
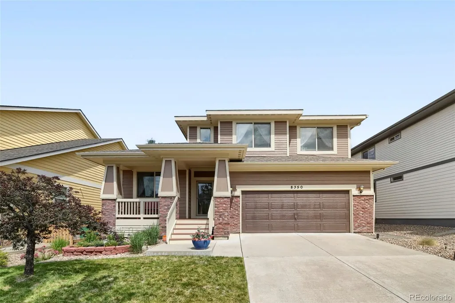
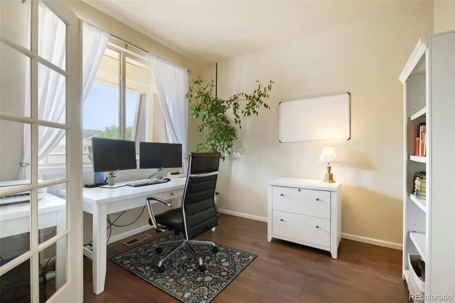
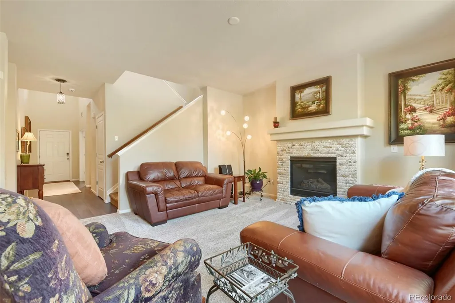
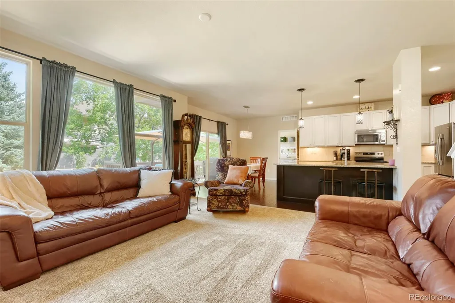
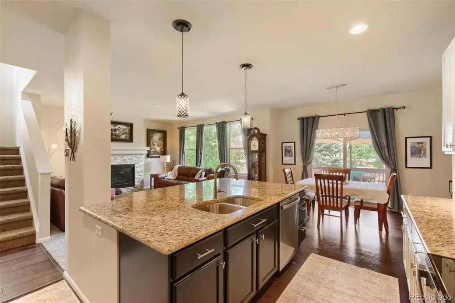
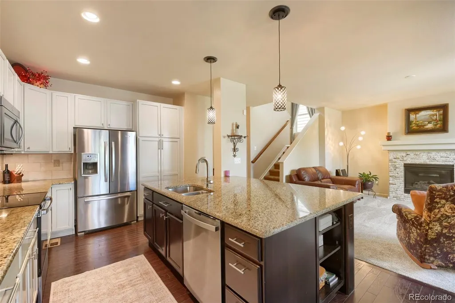
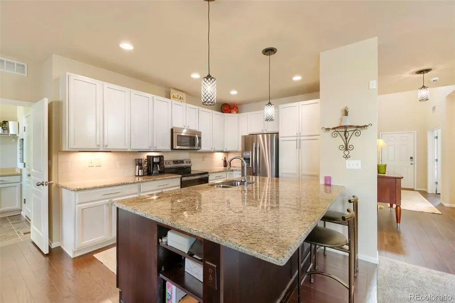
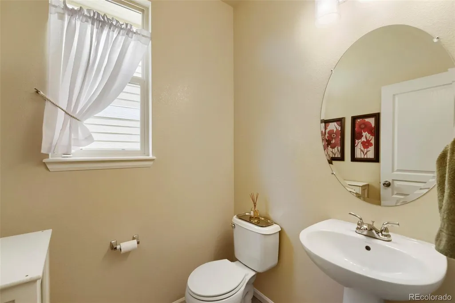
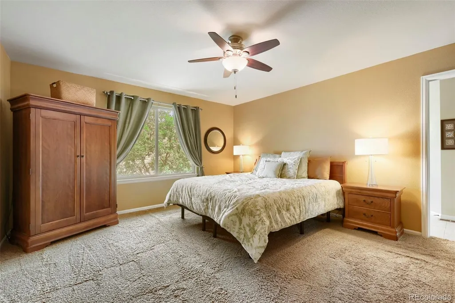
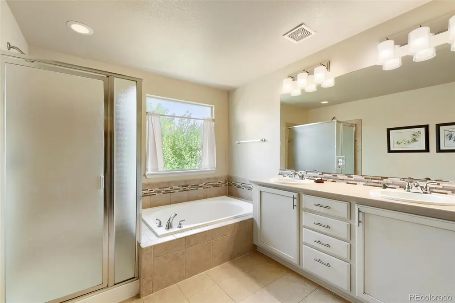
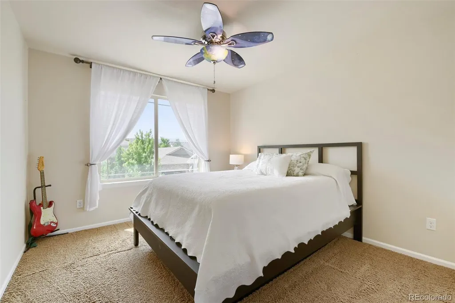
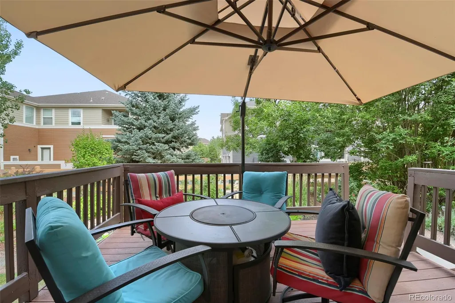
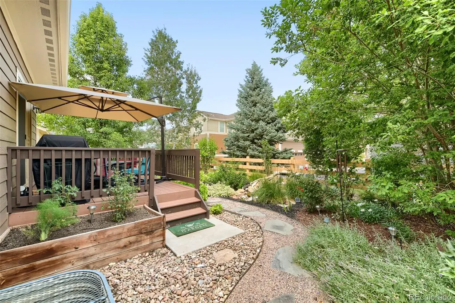
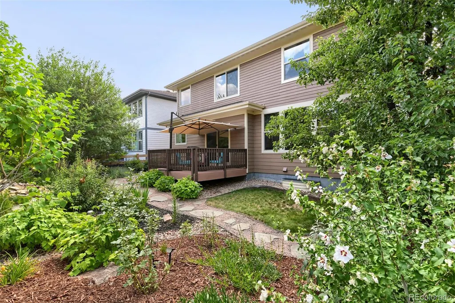
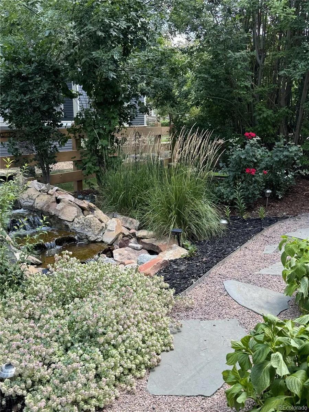
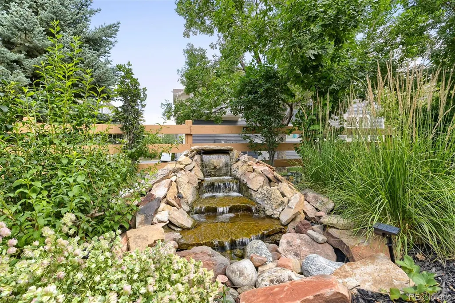
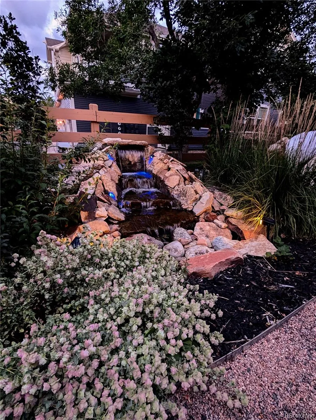
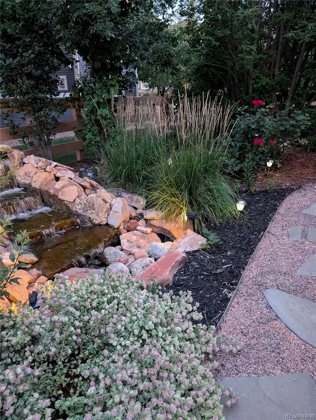
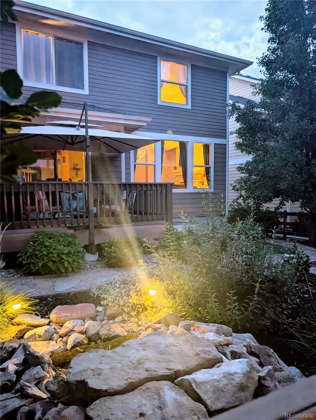
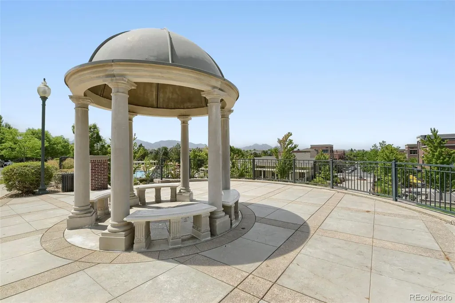
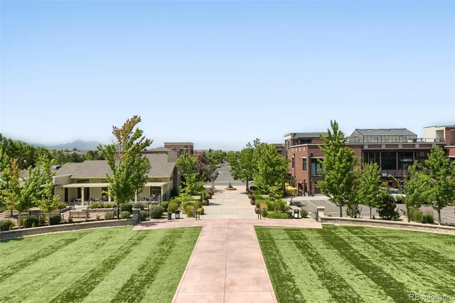
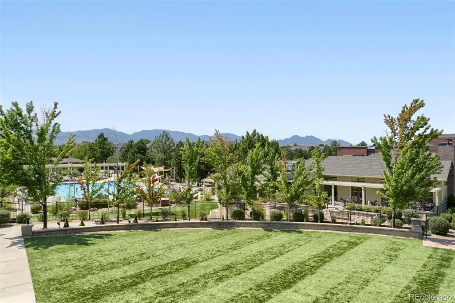
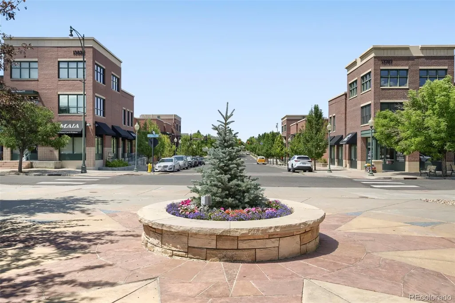
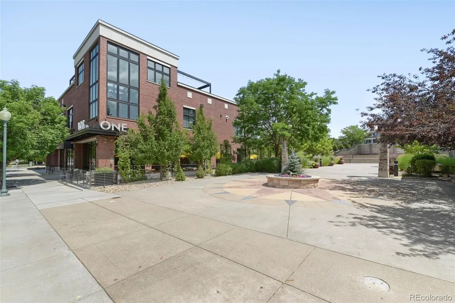
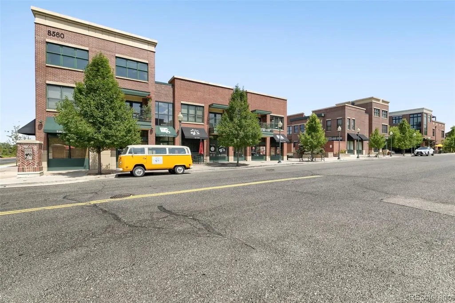
Curb appeal meets craftsman charm at this beautifully maintained two-story home in Arvada's award-winning Village of Five Parks community. A covered front porch with brick accents and tapered columns sets the tone before you even step inside, where soaring ceilings, rich hardwood floors, and an open-concept main level welcome you home. The living room centers around a stacked-stone gas fireplace, while an adjacent family room offers flexible space to unwind. The dining area's sliding glass doors open directly to the back deck, perfect for indoor-outdoor entertaining. At the heart of the home, the kitchen shines with granite countertops, stainless steel appliances, tile backsplash, and an oversized island with bar seating. A sunny main-floor office with French doors and an oversized window offers abundant natural light. Upstairs, the primary suite is a true retreat with a private ensuite bath featuring a soaking tub, shower, and dual-sink vanity. Two additional bedrooms and a full hall bath complete the upper level. The unfinished basement offers real potential for future living space, with roughed-in plumbing, and a dedicated subpanel, making it easier to finish on your own timeline. Step outside into a true backyard oasis with a lovingly landscaped retreat featuring a meandering stone path, lush raised garden beds, and a custom-built rock waterfall feature that brings the soothing sound of running water right to the suburbs. Mature trees and greenery create a private, tranquil escape, while the deck offers the perfect vantage point to take it all in, whether you're entertaining guests or enjoying a quiet evening sunset. Living in the Village of Five Parks means resort-style amenities just steps away; a thriving retail and restaurant scene, a neighborhood pool, the community's signature gathering space known as The Depot, scenic walking paths, and an active calendar of community events, all within a walkable, welcoming neighborhood.
| Elementary School | Middle School | High School |
|---|---|---|
| Meiklejohn Elementary School | Wayne Carle Middle School | Ralston Valley High School |
| Price History | |
|---|---|
| 7/18/2026 | Listed $808,000 |
| 8/22/2026 | 3$790,000 |
General Features
| Sewer | Public Sewer |
|---|---|
| Heating | Forced Air |
| Cooling | Central Air |
| Utilities | Electricity Available,Natural Gas Available |
| Possession | Closing/DOD |
| Roof | Composition |
| Appliances | Dryer,Washer |
| HOA Fee | 301 |
| Garage Spaces | 3 |
| Association Fee Includes | Trash |
| Patio/Porch Features | Covered,Deck,Front Porch |
| Construction Materials | Brick,Cement Siding,Frame |
| Exclusions | Seller's personal property |
| Year Built | 2013 |
| Levels | Two |
| Property Subtype | Single Family Residence |
| Tax Year | 2025 |
| Ownership | Individual |
| Assoc Fee Paid Per | Quarterly |
| County | Jefferson |
| Property Type | Residential |
| Association Amenities | Clubhouse,Pool |
| HOA | Yes |
| Attached Garage | Yes |
| Subdivision Name | Village of Five Parks |
| Full Baths | 2 |
| Status | Active |
| Directions | From Indiana St.,head East on W. 86th Ave. Turn Right (North) onto Flora St.,Turn Right onto W. 84th Pl.,Turn Left onto Gardenia St.,Destination will be on the Right (East) side of the street. |
| High School | Ralston Valley |
| City | Arvada |
| Association Name | Village of Five Parks |
| Senior Community Y/N | No |
| High School District | Jefferson County R-1 |
| Lot Size Units | Square Feet |
| Lot Size Square Feet | 5140 |
| Listing Terms | Cash,Conventional,FHA,VA Loan |
| Elementary School | Meiklejohn |
| Tax Annual Amount | 5890 |
| Middle/Junior High School | Wayne Carle |
| Structure Type | House |
| Standard Status | Active |
| Occupancy Type | Owner |
| Middle/Junior School District | Jefferson County R-1 |
| Elementary School District | Jefferson County R-1 |
Interior Features
| Interior Amenities | Ceiling Fan(s),Five Piece Bath,Granite Counters,Kitchen Island,Open Floorplan,Primary Suite,Radon Mitigation System |
|---|---|
| Basement | Crawl Space,Sump Pump,Unfinished |
| Flooring | Carpet |
| Total Fireplaces | 1 |
| Fireplace Features | Gas,Living Room |
| Basement (Y/N) | Yes |
| Above Grade Finished Area | 2010 |
| Half Baths | 1 |
| Laundry Features | Sink,In Unit |
| Total Bedrooms | 3 |
| Main Level Bathrooms | 1 |
| Total Baths | 3 |
Exterior Features
| Exterior Amenities | Garden,Private Yard,Rain Gutters,Water Feature |
|---|---|
| Parking Features | Tandem |
| Lot Features | Sprinklers In Front,Sprinklers In Rear |
| Water Source | Public |
| Total Parking | 3 |
| Lot Size Area | 5140 |
| Building Area Total | 3081 |
| Lot Size Acres | 0.12 |
| Road Surface Type | Paved |
| Road Frontage Type | Public |
| Road Responsibility | Public Maintained Road |
Amenities
- Foreclosure
- Views
- Short Sale
- New Construction
- Adult 55+
- Lease To Own
- No HOA Fees
- Furnished
- Primary On Main
- Air Conditioning
- Seller Finance
- Green
- Fixer Upper
- Horse
- Golf
- Fireplace
- Deck
- Garage
- Basement
- Pool
Property vs Single Family Average in 80005
Price
Taxes
Year Built
Visits
In The Neighborhood
Open House
Arvada
$ 635,000
- Type
- Single Family
- Size
- 2,991 SqFt
- Rooms
- 3 Beds + 2.5 Baths
 Keller Williams DTC #4909966
Views
Arvada
$ 800,000
- Type
- Single Family
- Size
- 3,104 SqFt
- Rooms
- 3 Beds + 3.5 Baths
Compass - Denver #2424262
Views
Arvada
$ 575,000
- Type
- Single Family
- Size
- 2,160 SqFt
- Rooms
- 3 Beds + 2.5 Baths
RE/MAX Alliance - Olde Town #7207781
Arvada
$ 890,000
- Type
- Single Family
- Size
- 4,334 SqFt
- Rooms
- 3 Beds + 2.5 Baths
LoKation Real Estate #6292875
Views
Arvada
$ 645,000
- Type
- Single Family
- Size
- 2,991 SqFt
- Rooms
- 3 Beds + 2.5 Baths
Rocky Mountain Real Estate Inc #6235675

 Information deemed reliable but not guaranteed by the MLS. © 2026 Information and Real Estate Services, LLC.
Information source: Information and Real Estate Services, LLC. Provided for limited non-commercial use only under IRES Rules. © Copyright IRES.
The information being provided is for the consumers personal, non-commercial use and may not be used for any purpose other than to identify prospective properties consumer may be interested in purchasing.
The IRES, LLC Data on this
Information deemed reliable but not guaranteed by the MLS. © 2026 Information and Real Estate Services, LLC.
Information source: Information and Real Estate Services, LLC. Provided for limited non-commercial use only under IRES Rules. © Copyright IRES.
The information being provided is for the consumers personal, non-commercial use and may not be used for any purpose other than to identify prospective properties consumer may be interested in purchasing.
The IRES, LLC Data on this
 The real estate listing information and related content displayed on this site is provided exclusively for consumers’ personal, non-commercial use and may not be used for any purpose other than to identify prospective properties consumers may be interested in purchasing. This information and related content is deemed reliable but is not guaranteed accurate by elevateMLS.
