
Views
Address
8323 Beech Street, Arvada, CO
Price
$ 872,500
Property Attributes
- MLS#4254314
- TypeSingle Family
- Listing Status Active
- CountyJEFFERSON
- CityArvada
- NeighborhoodVillage of Five Parks
- Zip80005
- StyleTraditional
- Year Built2005
- Taxes$ 5603
- Price$ 872,500
- Bedrooms3
- Full Bathrooms2
- Half Bathrooms1
- Sqr Footage3828
- Lot Size0.14 Acres
Data Source:
REColorado (MTOMLS)
Property Description
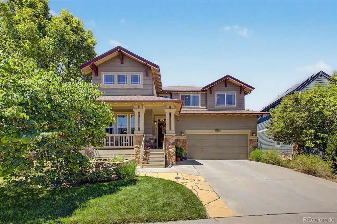
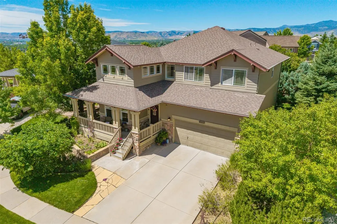
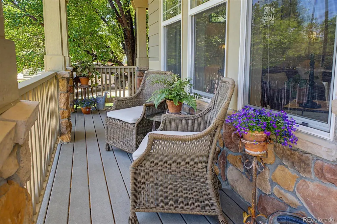
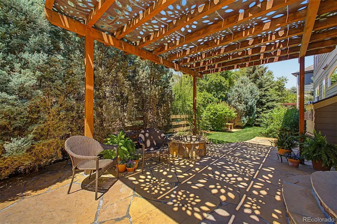
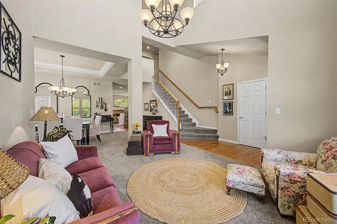
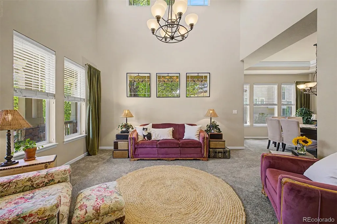
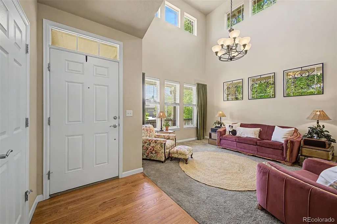
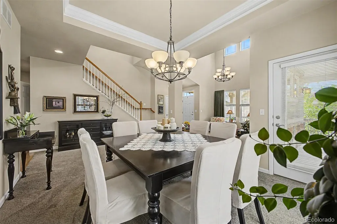
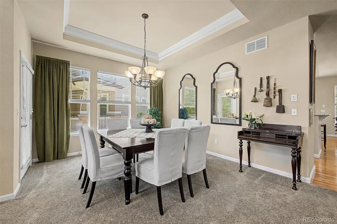
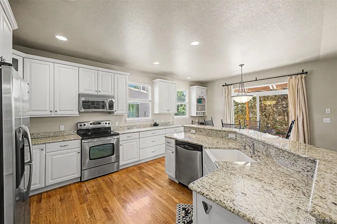
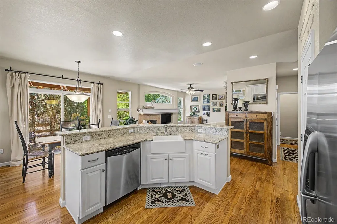
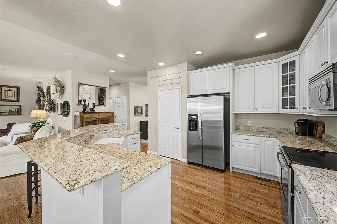
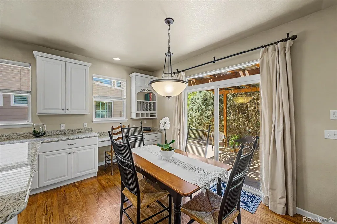
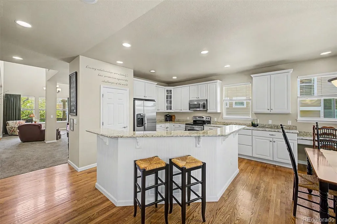
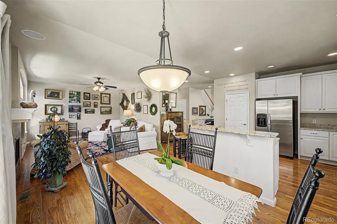
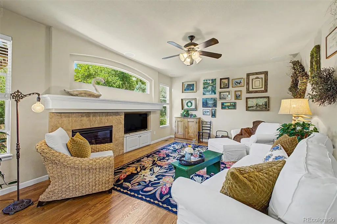
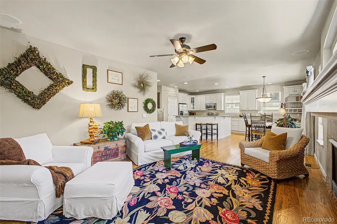
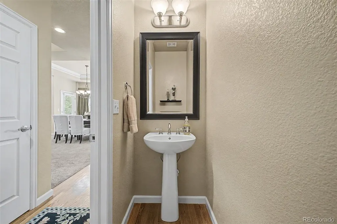
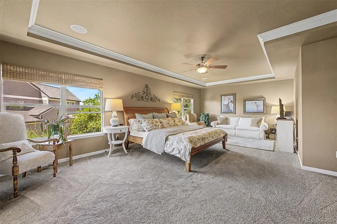
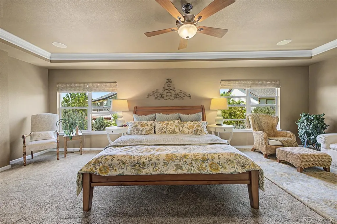
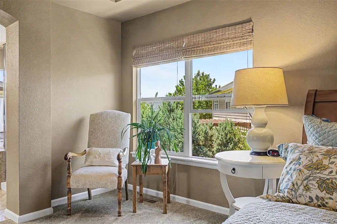
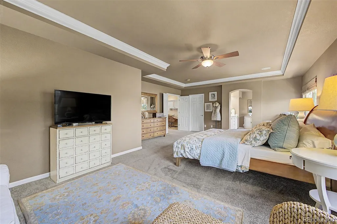
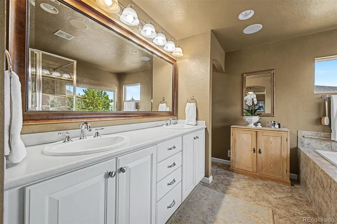
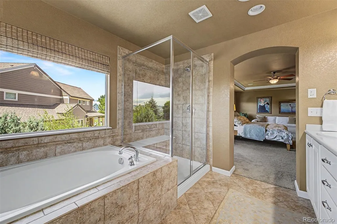
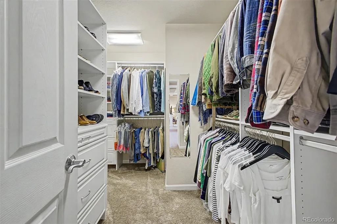
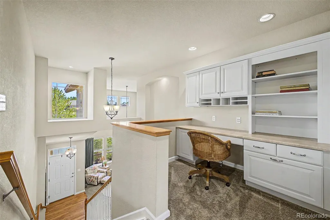
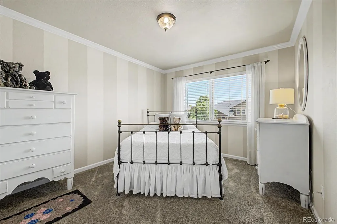
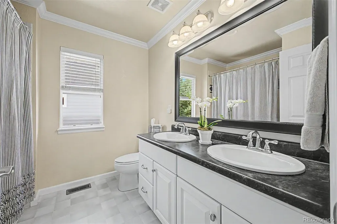
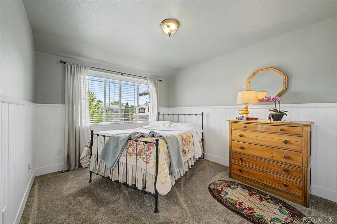
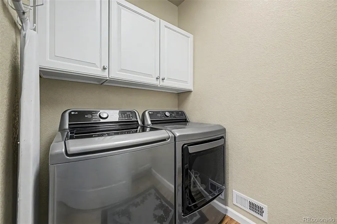
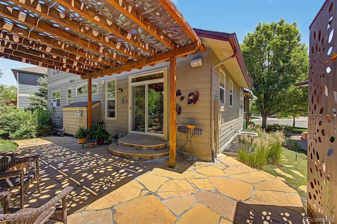
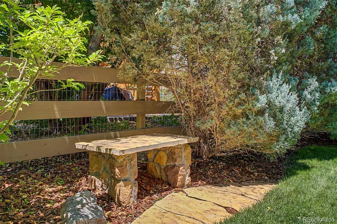
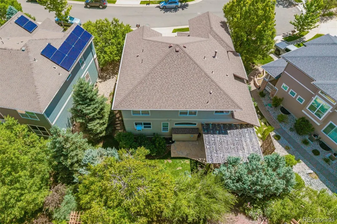
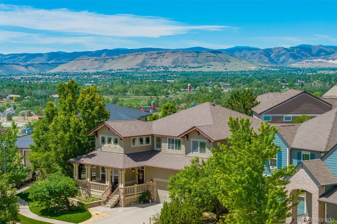
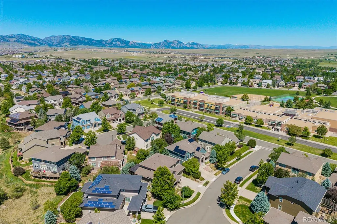
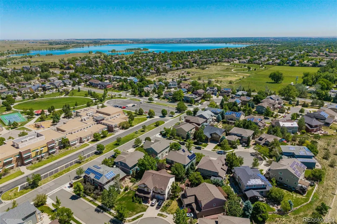
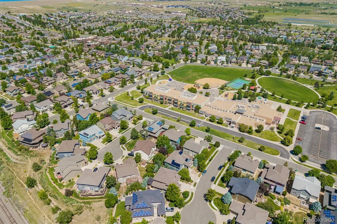
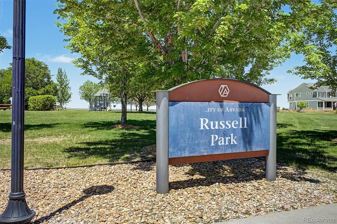
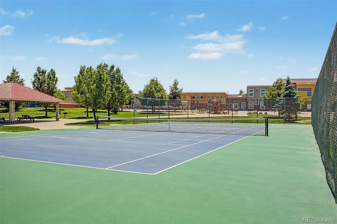
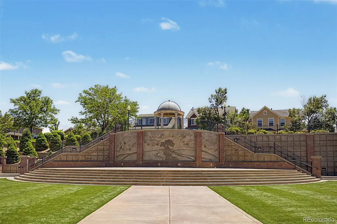
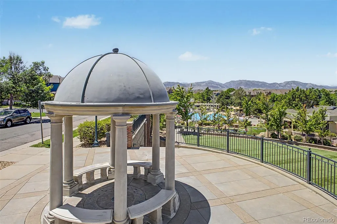
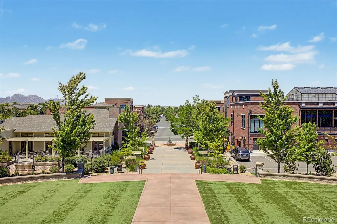
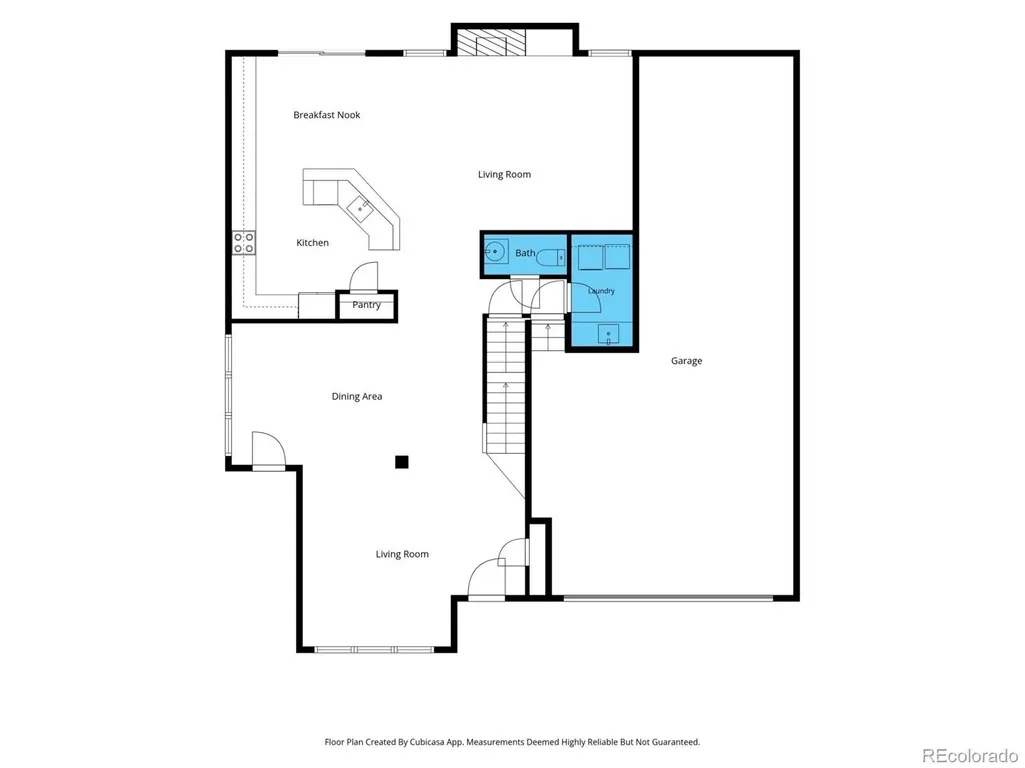
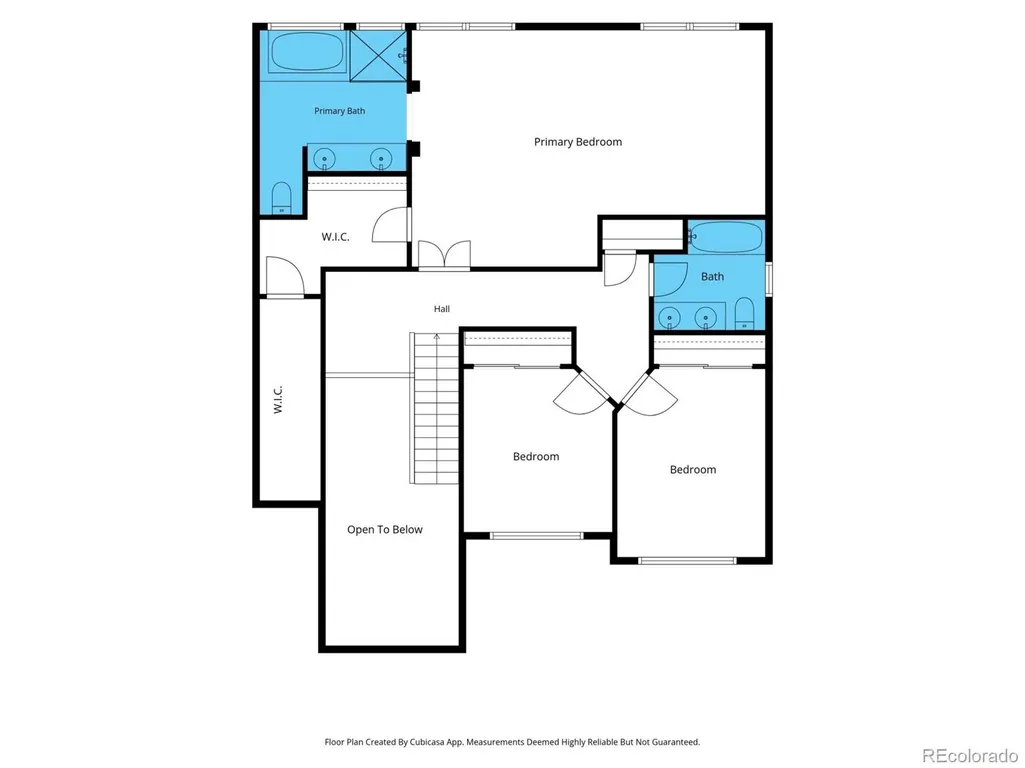
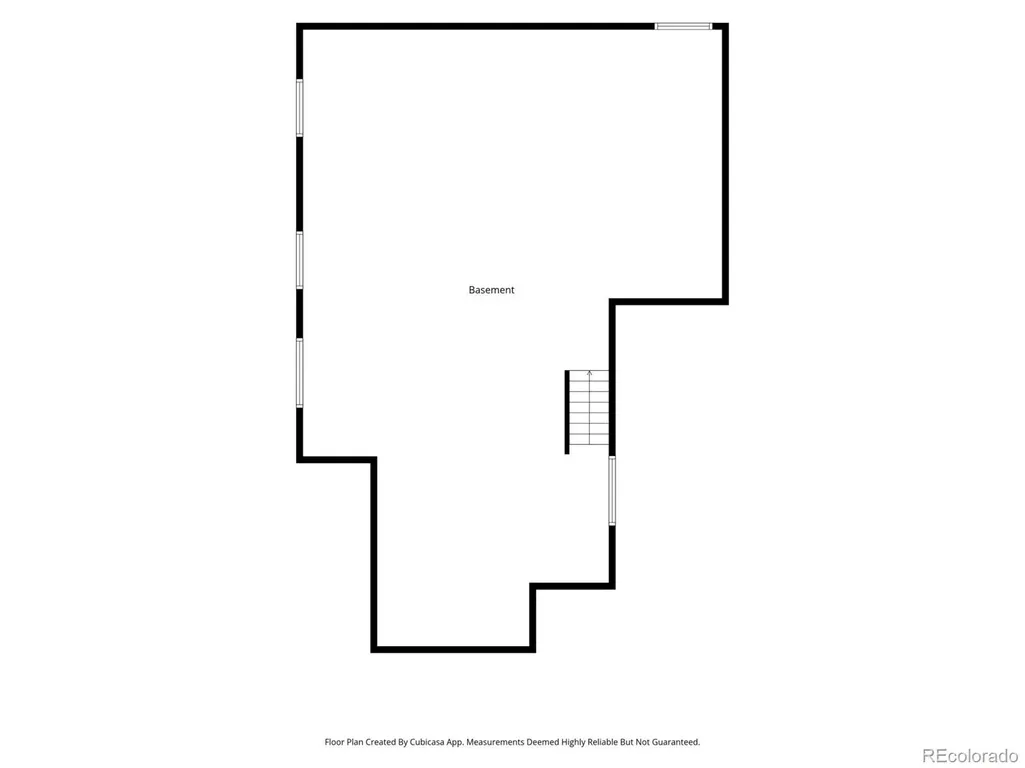
Exceptional new listing in the popular Village of Five Parks neighborhood in West Arvada! This stunning two story home offers 2513 finished square feet, 3 bedrooms, 3 bathrooms and has been lovingly maintained by the original owners! As you arrive, you are greeted by lush mature landscaping with gorgeous flower beds and an inviting wrap around front porch! This beautifully designed home welcomes you with gleaming hardwood floors and dramatic soaring ceilings! Abundant natural light fills this home, creating a bright, open and airy atmosphere w neutral colors! Spacious living room & dining room offers ample space for family gatherings, entertaining guests and special occasions. Large eat-in kitchen with granite countertops, built-in desk area, pantry, and a center island for additional seating. The family room has surround sound and a cozy gas fireplace. Impressive primary suite with mountain views, a lovely sitting area, elegant crown molding, and a sizeable walk-in closet! The en-suite 5 piece bathroom features double sinks, oversized shower, and a soaking tub. The laundry room is located on the main level and includes a utility sink and cabinets for extra storage. Two additional bedrooms are located on the upper level as well as a full bathroom and a versatile loft featuring built-in desk space. Amazing private, serene backyard with a flagstone patio, fire-pit, and a pergola with a decorative metal canopy, perfect for summer barbeques and outdoor enjoyment. Flagstone steps grace both sides of the home, accented by lush shrubs and colorful blooms! Three car tandem garage with built-in storage for your tools and gear. The unfinished basement presents endless possibilities for expansion including additional bedrooms, bath, rec area or fitness space! This superb location & vibrant community is minutes away from neighborhood playgrounds, multiple parks, clubhouse, pool, fitness area, tennis courts, schools, and restaurants! This is Colorado living at its finest!
| Elementary School | Middle School | High School |
|---|---|---|
| Meiklejohn Elementary School | Wayne Carle Middle School | Ralston Valley High School |
| Price History | |
|---|---|
| 6/23/2026 | Listed $872,500 |
General Features
| Sewer | Public Sewer |
|---|---|
| Heating | Forced Air,Natural Gas |
| Cooling | Central Air |
| Utilities | Electricity Connected,Natural Gas Connected |
| Roof | Composition |
| Appliances | Dishwasher,Disposal,Gas Water Heater,Microwave,Oven |
| Zoning | Residential |
| HOA Fee | 301 |
| Garage Spaces | 3 |
| Patio/Porch Features | Covered,Front Porch,Patio,Wrap Around |
| Architectural Style | Traditional |
| Security Features | Carbon Monoxide Detector(s),Smoke Detector(s) |
| Construction Materials | Frame,Stone |
| Exclusions | washer and dryer are negotiable |
| Year Built | 2005 |
| View | Mountain(s) |
| Levels | Two |
| Property Subtype | Single Family Residence |
| Tax Year | 2025 |
| Ownership | Individual |
| Assoc Fee Paid Per | Quarterly |
| County | Jefferson |
| Property Type | Residential |
| Association Amenities | Clubhouse,Fitness Center,Park,Playground,Pool |
| HOA | Yes |
| Attached Garage | Yes |
| Subdivision Name | Village of Five Parks |
| Facing Direction | East |
| Full Baths | 2 |
| Status | Active |
| High School | Ralston Valley |
| City | Arvada |
| Association Name | Village of Five Parks |
| Senior Community Y/N | No |
| High School District | Jefferson County R-1 |
| Lot Size Units | Square Feet |
| Lot Size Square Feet | 6011 |
| Listing Terms | Cash,Conventional,FHA,VA Loan |
| Elementary School | Meiklejohn |
| Tax Annual Amount | 5603 |
| Home Warranty Y/N | No |
| Middle/Junior High School | Wayne Carle |
| Virtual Tour | https://www.homeatanywhere.com/8323-Beech-Street-Arvada-CO-80005/index.html |
| Structure Type | House |
| Standard Status | Active |
| Occupancy Type | Owner |
| Middle/Junior School District | Jefferson County R-1 |
| Elementary School District | Jefferson County R-1 |
Interior Features
| Interior Amenities | Ceiling Fan(s),Central Vacuum,Eat-in Kitchen,Five Piece Bath,Granite Counters,High Ceilings,Kitchen Island,Open Floorplan,Pantry,Primary Suite,Vaulted Ceiling(s),Walk-In Closet(s) |
|---|---|
| Basement | Daylight,Full,Unfinished |
| Flooring | Carpet,Tile,Vinyl,Wood |
| Furnished Y/N | Unfurnished |
| Total Fireplaces | 1 |
| Fireplace Features | Family Room |
| Basement (Y/N) | Yes |
| Window Features | Egress Windows |
| Above Grade Finished Area | 2513 |
| Half Baths | 1 |
| Laundry Features | Sink,In Unit |
| Total Bedrooms | 3 |
| Main Level Bathrooms | 1 |
| Total Baths | 3 |
Exterior Features
| Exterior Amenities | Fire Pit,Private Yard |
|---|---|
| Parking Features | Concrete,Tandem |
| Lot Features | Cul-De-Sac,Landscaped,Many Trees,Sprinklers In Front,Sprinklers In Rear |
| Water Source | Public |
| Total Parking | 3 |
| Lot Size Area | 6011 |
| Foundation Details | Slab |
| Building Area Total | 3828 |
| Lot Size Acres | 0.14 |
| Road Surface Type | Paved |
| Road Frontage Type | Public |
Amenities
- Foreclosure
- Views
- Short Sale
- New Construction
- Adult 55+
- Lease To Own
- No HOA Fees
- Furnished
- Primary On Main
- Air Conditioning
- Seller Finance
- Green
- Fixer Upper
- Horse
- Golf
- Fireplace
- Deck
- Garage
- Basement
- Pool
Property vs Single Family Average in 80005
Price
Taxes
Year Built
Visits
In The Neighborhood
Open House
Arvada
$ 635,000
- Type
- Single Family
- Size
- 2,991 SqFt
- Rooms
- 3 Beds + 2.5 Baths
 Keller Williams DTC #4909966
Views
Arvada
$ 800,000
- Type
- Single Family
- Size
- 3,104 SqFt
- Rooms
- 3 Beds + 3.5 Baths
Compass - Denver #2424262
Views
Arvada
$ 575,000
- Type
- Single Family
- Size
- 2,160 SqFt
- Rooms
- 3 Beds + 2.5 Baths
RE/MAX Alliance - Olde Town #7207781
Reduced
Arvada
$ 868,000
- Type
- Single Family
- Size
- 4,334 SqFt
- Rooms
- 3 Beds + 2.5 Baths
LoKation Real Estate #6292875
Views
Arvada
$ 645,000
- Type
- Single Family
- Size
- 2,991 SqFt
- Rooms
- 3 Beds + 2.5 Baths
Rocky Mountain Real Estate Inc #6235675

 Information deemed reliable but not guaranteed by the MLS. © 2026 Information and Real Estate Services, LLC.
Information source: Information and Real Estate Services, LLC. Provided for limited non-commercial use only under IRES Rules. © Copyright IRES.
The information being provided is for the consumers personal, non-commercial use and may not be used for any purpose other than to identify prospective properties consumer may be interested in purchasing.
The IRES, LLC Data on this
Information deemed reliable but not guaranteed by the MLS. © 2026 Information and Real Estate Services, LLC.
Information source: Information and Real Estate Services, LLC. Provided for limited non-commercial use only under IRES Rules. © Copyright IRES.
The information being provided is for the consumers personal, non-commercial use and may not be used for any purpose other than to identify prospective properties consumer may be interested in purchasing.
The IRES, LLC Data on this
 The real estate listing information and related content displayed on this site is provided exclusively for consumers’ personal, non-commercial use and may not be used for any purpose other than to identify prospective properties consumers may be interested in purchasing. This information and related content is deemed reliable but is not guaranteed accurate by elevateMLS.
