
Views - Primary on Main
Address
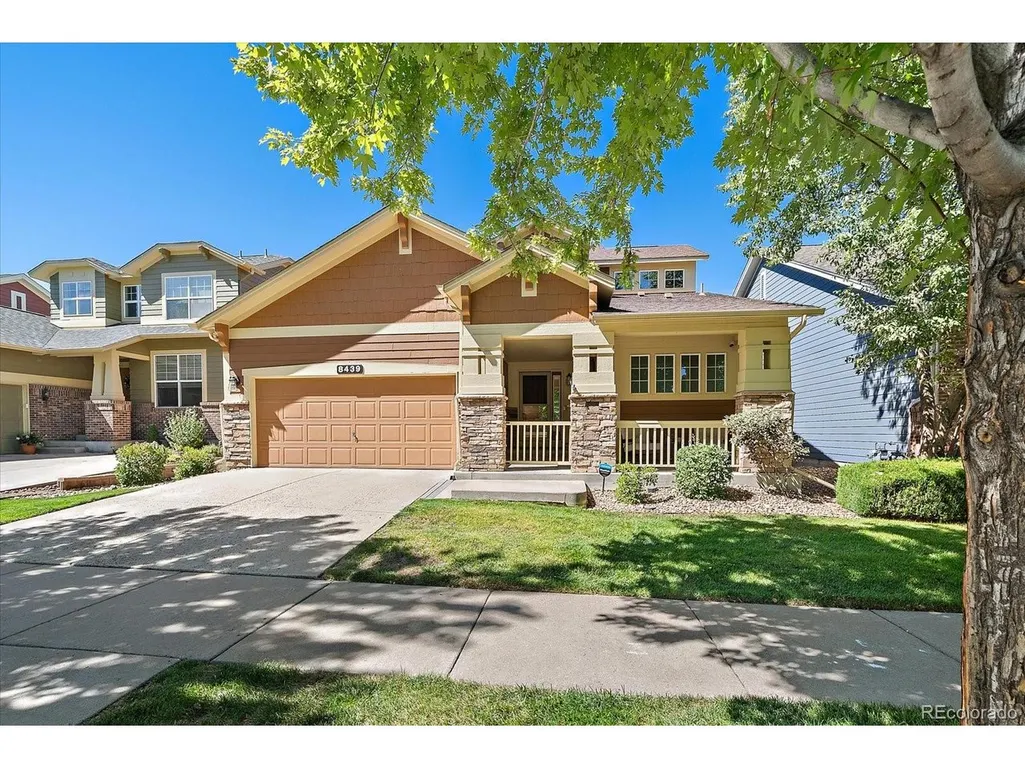
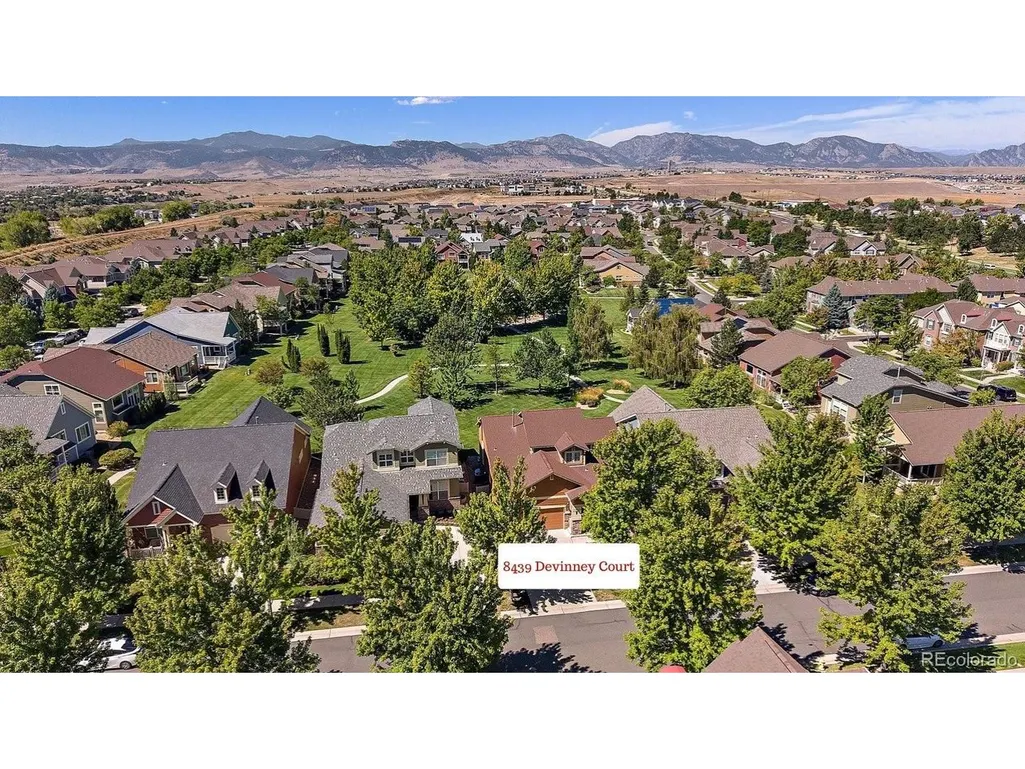
8439 Devinney Ct, Arvada, CO
Price
$ 800,000
Property Attributes
- MLS#2424262
- TypeSingle Family
- Listing Status Active
- CountyJEFFERSON
- CityArvada
- AreaMetro Denver
- NeighborhoodVillage of Five Parks
- Zip80005
- StylePatio Home
- Year Built2005
- Taxes$ 6343
- Price$ 800,000
- Bedrooms3
- Full Bathrooms3
- Half Bathrooms1
- Sqr Footage3104
- Lot Size0.11 Acres
Data Source:
Information and Real Estate Services (IRES)
Property Description
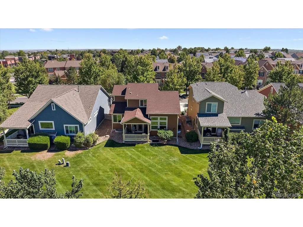
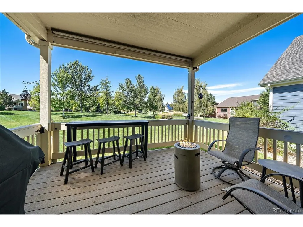
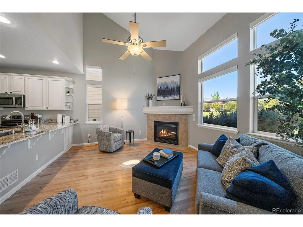
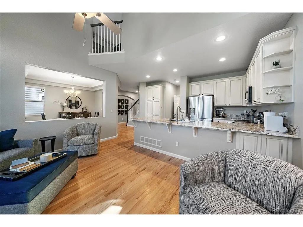
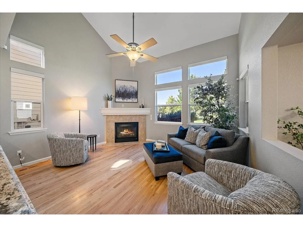
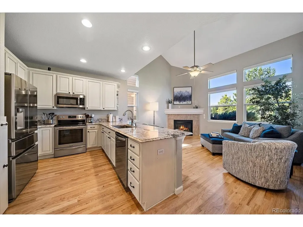
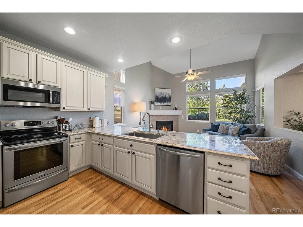
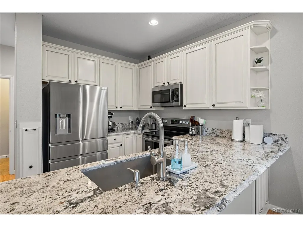
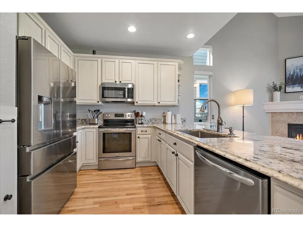
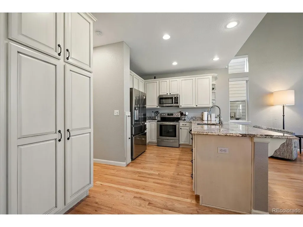
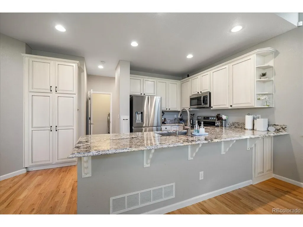
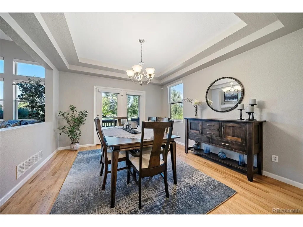
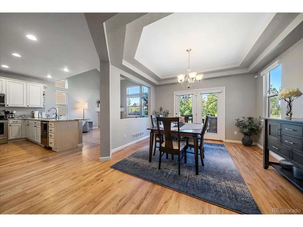
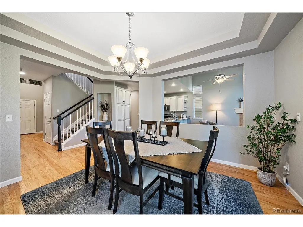
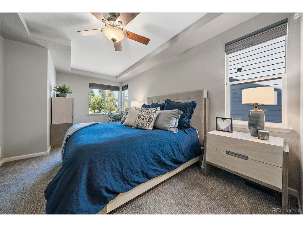
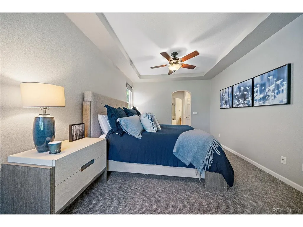
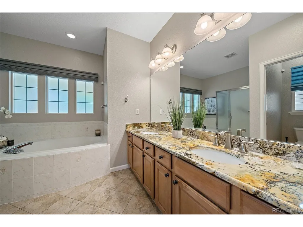
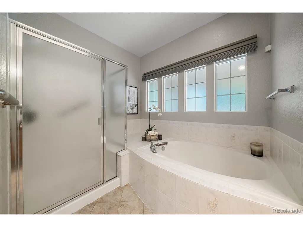
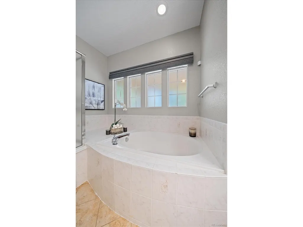
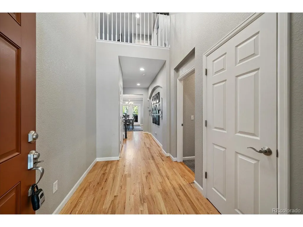
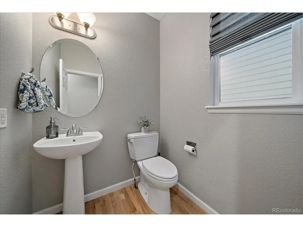
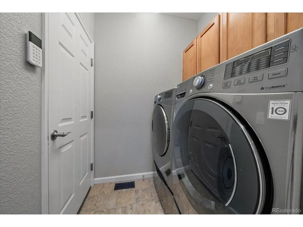
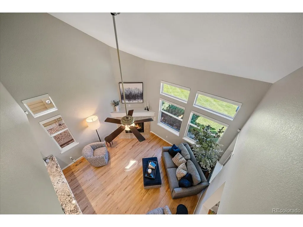
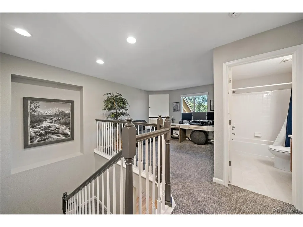
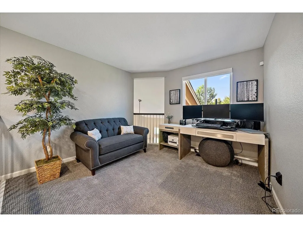
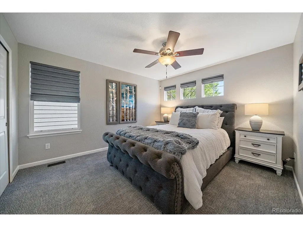
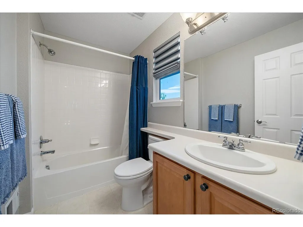
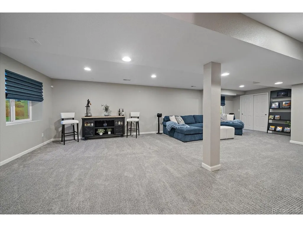
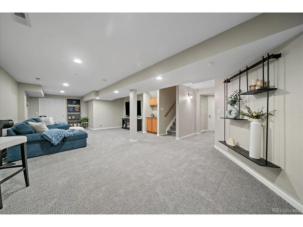
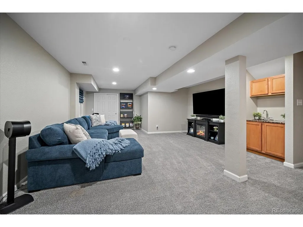
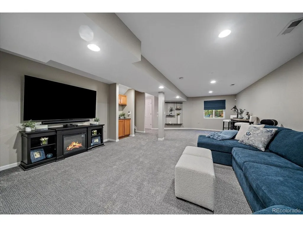
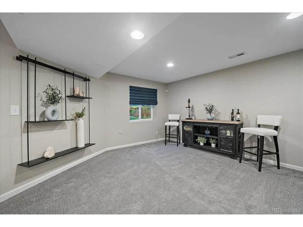
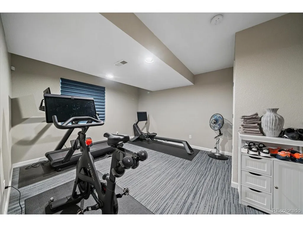
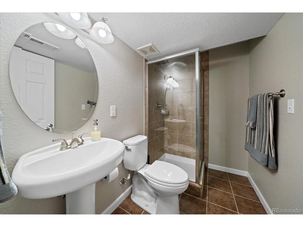
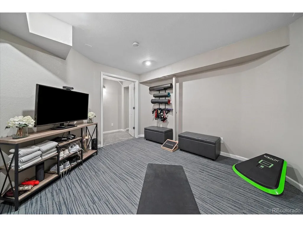
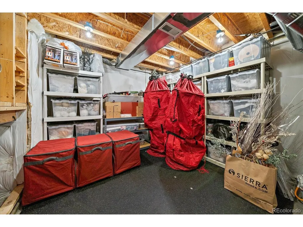
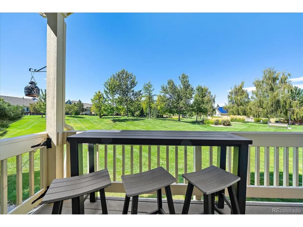
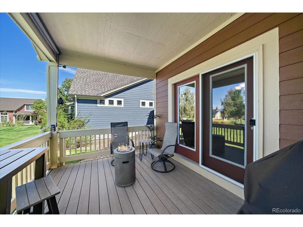
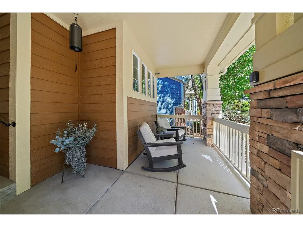
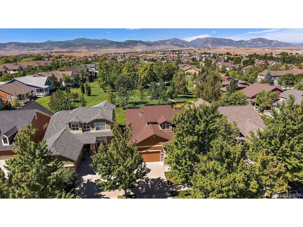
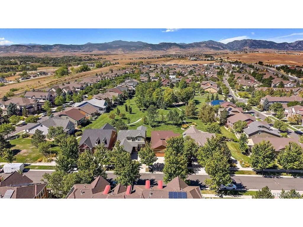
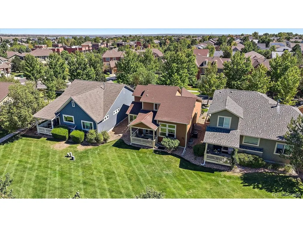
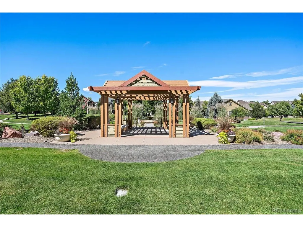
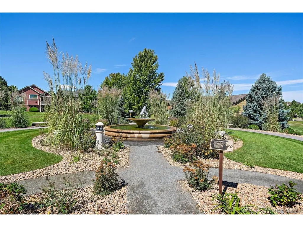
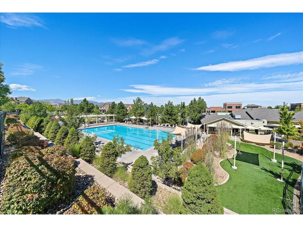
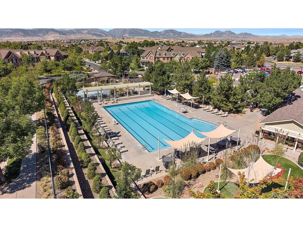
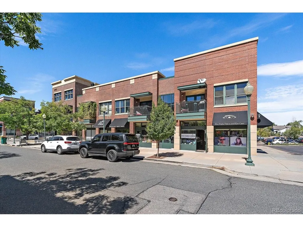
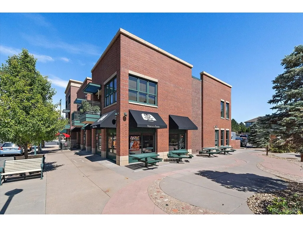
Rarely does a West Arvada home offer a setting this special. Backing directly to Haskin Park with sweeping Front Range views, this updated patio home enjoys one of the community's most desirable locations-paired with the rare convenience of true main-floor living and a low-maintenance lifestyle. The covered back patio opens directly to the expansive, well maintained park, creating a peaceful backdrop for morning coffee or evening drinks. Beyond the park, the mountains provide a spectacular backdrop, with sweeping views. Inside, the main floor is designed for easy everyday living, with the spacious primary suite, a light filled great room, formal dining, open kitchen, powder room and laundry all on one level. The generous primary suite includes a walk-in closet and five piece spa-like bath. Hardwood floors flow through the dining room and great room, while the bright kitchen features creamy white cabinetry, slab granite countertops, stainless steel appliances. Upstairs, a private guest suite includes a bedroom and full bath + a versatile loft, perfect for a home office or additional den/living space - all while mountain views take center stage. The finished basement adds a third bedroom, bonus/fitness room, 3/4 bath and spacious rec room w/ wet bar -providing plenty of flexibility for guests, hobbies or additional living space. Perhaps best of all, this is low-maintenance living without giving up the feeling of having a beautiful outdoor setting. Exterior maintenance and snow removal are handled for you, freeing weekends from the landscaping and snow shoveling that come with a traditional home. Meanwhile, you are just a short stroll from all of Village of Five Parks community amenities including walking paths, multiple parks & playgrounds, pool, fitness center + restaurants, service providers and neighborhood gathering places just steps away. All windows recently re-tinted, sewer line updated in 2023 and 5 year roof cert to be provided prior to close.
| Elementary School | Middle School | High School |
|---|---|---|
| Meiklejohn Elementary School | Wayne Carle Middle School | Ralston Valley High School |
| Price History | |
|---|---|
| 9/10/2026 | Listed $800,000 |
General Features
| Living Area | 2813 |
|---|---|
| Sewer | Public Sewer |
| Heating | Forced Air |
| Cooling | Central Air,Ceiling Fan(s) |
| Utilities | Natural Gas Available,Electricity Available |
| Roof | Composition |
| Appliances | Self Cleaning Oven,Dishwasher,Refrigerator,Washer,Dryer,Microwave,Disposal |
| Zoning | Res |
| HOA Fee | 297 |
| Garage Spaces | 2 |
| Association Fee Includes | Trash,Snow Removal,Exterior Maintenance |
| Patio/Porch Features | Patio,Deck |
| Architectural Style | Patio Home |
| Construction Materials | Frame,Composition,Wood Siding |
| Exclusions | All Sellers Personal Property,Any Staging Items and Decor |
| Year Built | 2005 |
| View | Mountain(s) |
| Levels | Two |
| Property Subtype | Single Family Residence |
| Tax Year | 2025 |
| Community Features | Clubhouse,Pool,Playground,Fitness Center,Park |
| HOA Fee 2 | 327 |
| Assoc Fee Paid Per | Quarterly |
| County | Jefferson |
| New Construction | No |
| Property Type | Residential |
| HOA | Yes |
| Energy Efficient | Windows |
| Subdivision Name | Village of Five Parks |
| Full Baths | 3 |
| Status | Active |
| High School | Ralston Valley |
| City | Arvada |
| Association Name | Village of Five Parks Master Association |
| High School District | Jefferson Dist R-1 |
| MLS Area | Metro Denver |
| HOA Fee 2 Frequency | Monthly |
| Elementary School | Meiklejohn |
| Property Attached Y/N | No |
| Tax Annual Amount | 6343 |
| Middle/Junior High School | Wayne Carle |
| MLS Area Minor | Metro10/JNC |
| Virtual Tour | https://revlmedia.com/8439-Devinney-Ct |
| AssociationName2 | Haskin Park Owners Association |
| Standard Status | Active |
| Expected Active Date | 2026-09-10 |
| AttributionContact | robyn.phipps@compass.com,303-993-0110 |
Interior Features
| Interior Amenities | Eat-in Kitchen,Open Floorplan,Pantry |
|---|---|
| Basement | Full,Slab |
| Fireplace Features | Gas,Living Room,One |
| Above Grade Finished Area | 1813 |
| Half Baths | 1 |
| Total Bedrooms | 3 |
| Room Type | Loft |
| LivingAreaSource | Assessor |
| Total Baths | 4 |
Exterior Features
| Exterior Amenities | Sprinkler System |
|---|---|
| Parking Features | Attached |
| Lot Features | Abuts Public Open Space,Abuts Private Open Space,House Faces East,Paved |
| Water Source | City |
| Lot Size Area | 5009 |
| Lot Size Acres | 0.11 |
| Waterfront Y/N | No |
Amenities
- Foreclosure
- Views
- Short Sale
- New Construction
- Adult 55+
- Lease To Own
- No HOA Fees
- Furnished
- Primary On Main
- Air Conditioning
- Seller Finance
- Green
- Fixer Upper
- Horse
- Golf
- Fireplace
- Deck
- Garage
- Basement
- Pool
Property vs Single Family Average in 80005
Price
Taxes
Year Built
Visits
In The Neighborhood
Open House
Arvada
$ 635,000
- Type
- Single Family
- Size
- 2,991 SqFt
- Rooms
- 3 Beds + 2.5 Baths
 Keller Williams DTC #4909966
Views
Arvada
$ 575,000
- Type
- Single Family
- Size
- 2,160 SqFt
- Rooms
- 3 Beds + 2.5 Baths
RE/MAX Alliance - Olde Town #7207781
Reduced
Arvada
$ 868,000
- Type
- Single Family
- Size
- 4,334 SqFt
- Rooms
- 3 Beds + 2.5 Baths
LoKation Real Estate #6292875
Views
Arvada
$ 645,000
- Type
- Single Family
- Size
- 2,991 SqFt
- Rooms
- 3 Beds + 2.5 Baths
Rocky Mountain Real Estate Inc #6235675
Reduced
Arvada
$ 825,000
- Type
- Single Family
- Size
- 3,700 SqFt
- Rooms
- 5 Beds + 4.5 Baths
RE/MAX Alliance #9636948

 Information deemed reliable but not guaranteed by the MLS. © 2026 Information and Real Estate Services, LLC.
Information source: Information and Real Estate Services, LLC. Provided for limited non-commercial use only under IRES Rules. © Copyright IRES.
The information being provided is for the consumers personal, non-commercial use and may not be used for any purpose other than to identify prospective properties consumer may be interested in purchasing.
The IRES, LLC Data on this
Information deemed reliable but not guaranteed by the MLS. © 2026 Information and Real Estate Services, LLC.
Information source: Information and Real Estate Services, LLC. Provided for limited non-commercial use only under IRES Rules. © Copyright IRES.
The information being provided is for the consumers personal, non-commercial use and may not be used for any purpose other than to identify prospective properties consumer may be interested in purchasing.
The IRES, LLC Data on this
 The real estate listing information and related content displayed on this site is provided exclusively for consumers’ personal, non-commercial use and may not be used for any purpose other than to identify prospective properties consumers may be interested in purchasing. This information and related content is deemed reliable but is not guaranteed accurate by elevateMLS.
