
Price Reduction
Address
355 Peregrine Circle, Broomfield, CO
Price
$ 824,900
Property Attributes
- MLS#8881698
- TypeSingle Family
- Listing Status Active
- CountyBROOMFIELD
- CityBroomfield
- NeighborhoodBroomfield Country Club
- Zip80020
- StyleTraditional
- Year Built1993
- Taxes$ 5192
- Price$ 824,900
- Bedrooms4
- Full Bathrooms3
- Half Bathrooms1
- Sqr Footage3489
- Lot Size0.15 Acres
Data Source:
REColorado (MTOMLS)
Property Description
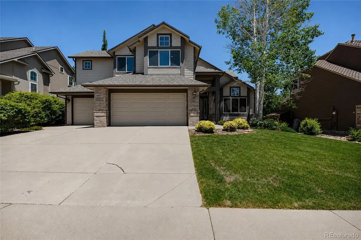
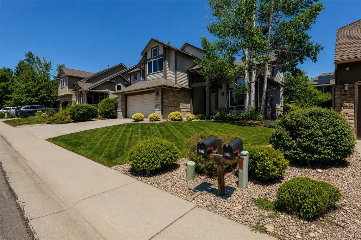
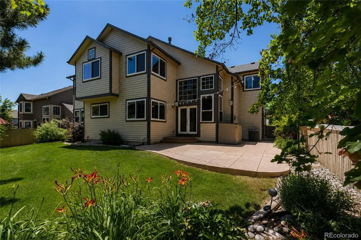
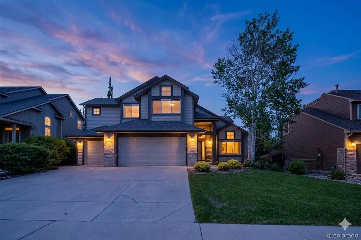
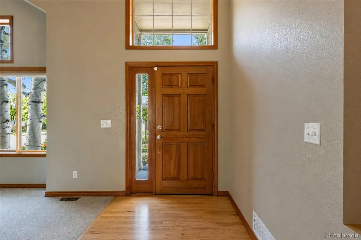
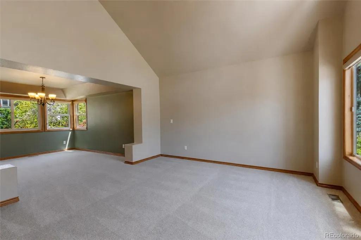
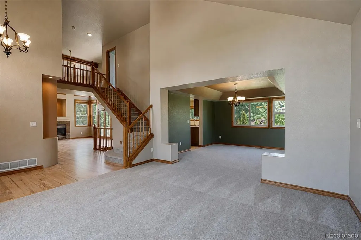
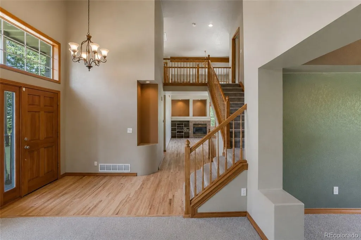
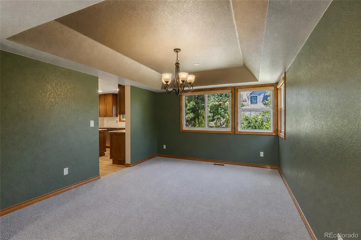
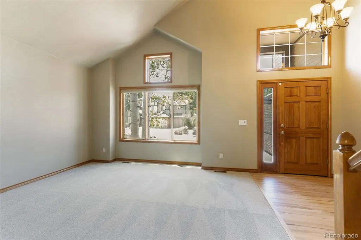
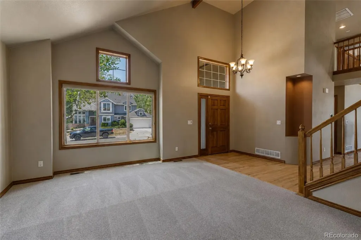
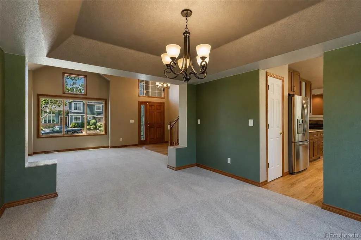
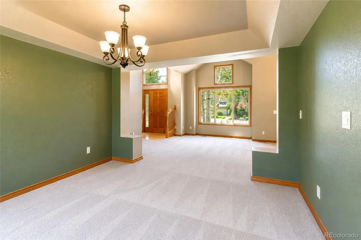
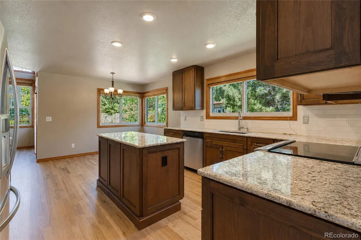
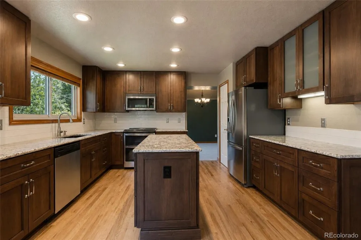
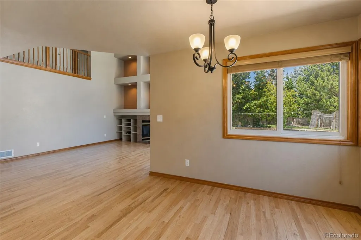
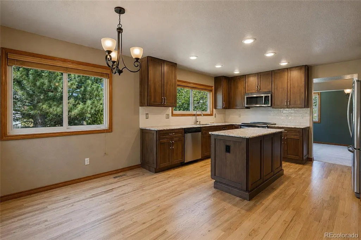
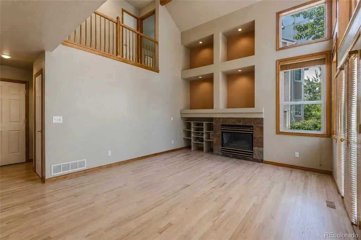
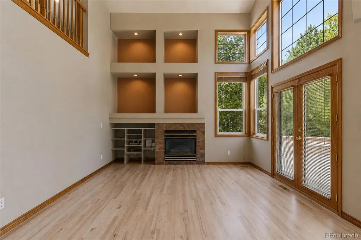
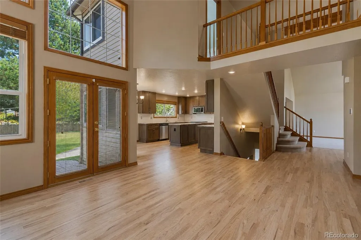
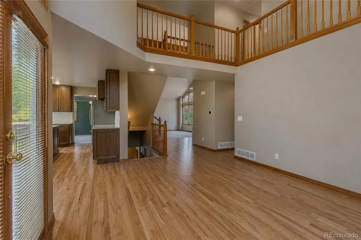
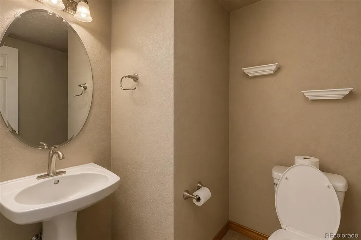
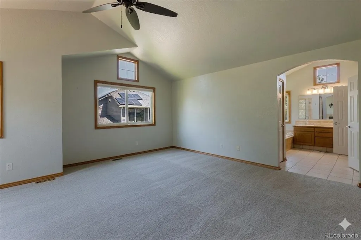
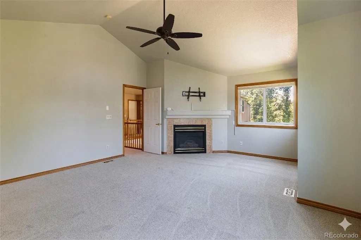
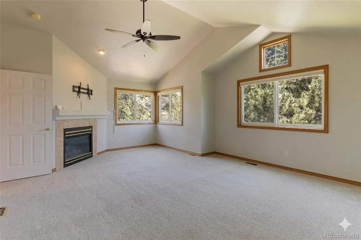
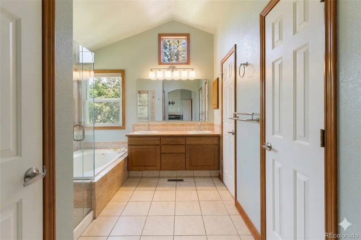
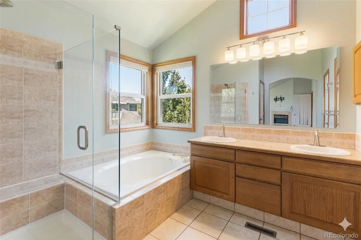
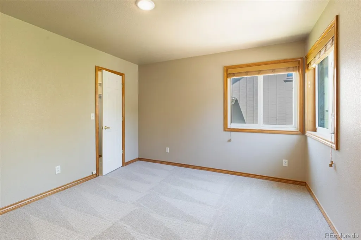
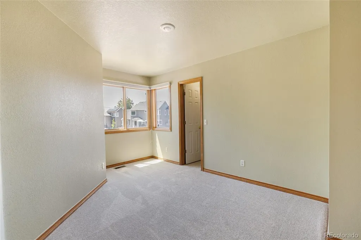
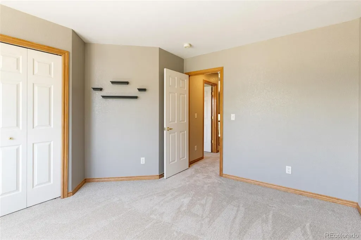
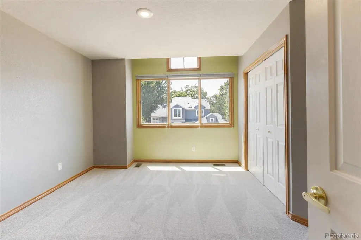
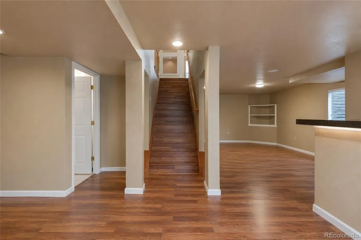
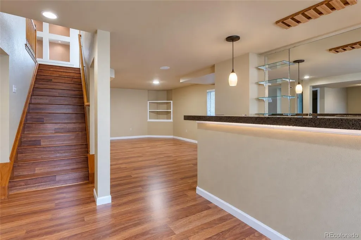
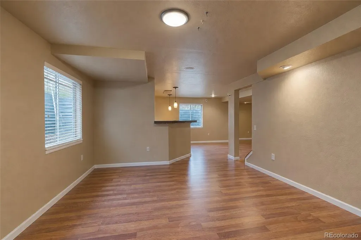
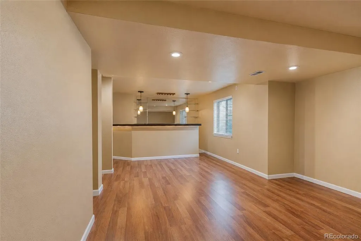
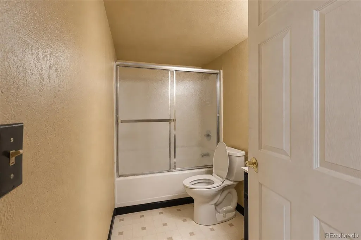
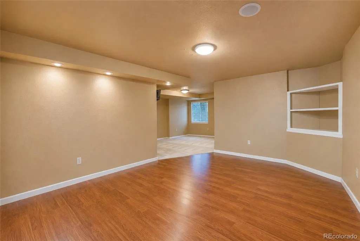
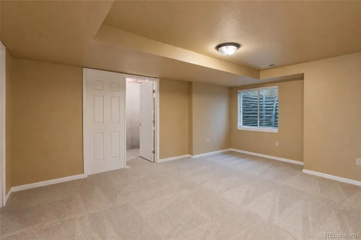
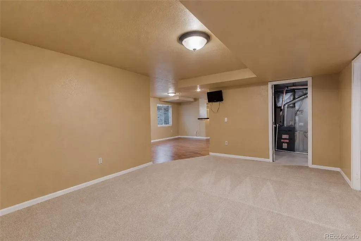
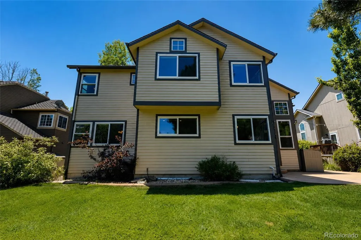
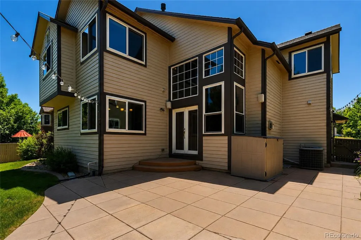
Nestled in the highly sought-after Broomfield Country Club neighborhood, this exceptional residence perfectly balances grand elegance with a warm, inviting atmosphere. Offering four bedrooms, four bathrooms, and a fully finished basement, the home has been updated and maintained, making it entirely move-in ready The family room features beautifully refinished oak floors and a cozy fireplace, creating an ideal space for gathering. The heart of the home is the fully remodeled kitchen, boasting a gorgeous granite center island, ample space for a large dining table, and its own fireplace. Designed with flow in mind, the kitchen offers effortless access to the formal dining room, making entertaining a breeze. Upstairs, the sprawling primary suite is a true sanctuary. Flooded with natural light and finished with brand-new carpeting, it features a private fireplace perfect for cozy evenings with a good book. The outdoor living space are equally impressive. An extensive patio wraps from the backyard around to the side of the house, offering the ultimate setup for outdoor dining, relaxing. The lower level houses a massive, fully finished basement designed for entertainment. Complete with a large granite wet bar, a full bathroom, and brand-new carpet, the expansive layout is ideally suited for a pool table, media room, or home theater. The long-time owners have prepared this home to be completely turn-key for its next chapter. Recent upgrades include completely refinished hardwood floors, brand-new carpeting throughout, and a newly installed hail-resistant roof featuring a full warranty. For ultimate peace of mind, the sellers are providing a one-year First American Home Warranty, and both a full home inspection and a sewer line report are already complete and available. There is nothing left to do but move in, unpack, and begin creating a lifetime of memories in this remarkable Broomfield Country Club home
| Elementary School | Middle School | High School |
|---|---|---|
| Birch Elementary School | Aspen Creek K-8 Middle School | Broomfield High School |
| Price History | |
|---|---|
| 6/22/2026 | Listed $975,000 |
| 7/24/2026 | 3$950,000 |
| 8/3/2026 | 6$894,900 |
| 8/14/2026 | 6$849,000 |
| 8/25/2026 | 3$824,900 |
General Features
| Sewer | Public Sewer |
|---|---|
| Heating | Forced Air |
| Cooling | Central Air |
| Utilities | Electricity Connected,Natural Gas Connected |
| Possession | Closing/DOD |
| Roof | Composition |
| Appliances | Bar Fridge,Dishwasher,Disposal,Gas Water Heater,Microwave,Range,Refrigerator |
| Zoning | R-PUD |
| HOA Fee | 107 |
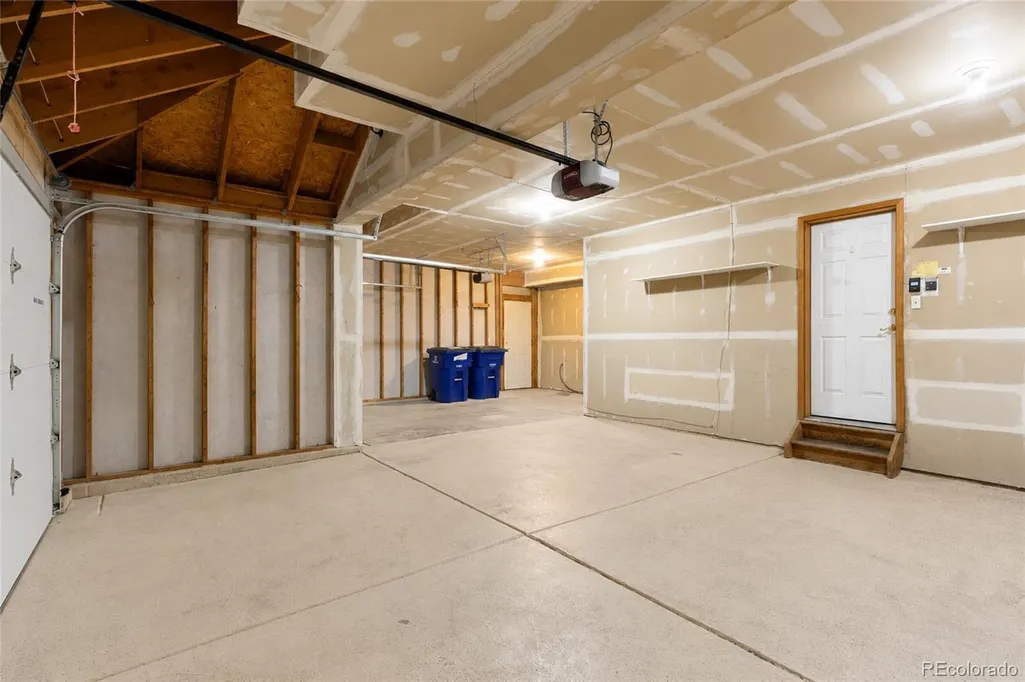
| Garage Spaces | 3 |
| Association Fee Includes | Trash |
| Patio/Porch Features | Patio |
| Architectural Style | Traditional |
| Security Features | Carbon Monoxide Detector(s),Radon Detector |
| Construction Materials | Cement Siding |
| Exclusions | None |
| Pets Allowed | Cats OK,Dogs OK |
| Year Built | 1993 |
| Levels | Two |
| Property Subtype | Single Family Residence |
| Tax Year | 2025 |
| Ownership | Individual |
| Assoc Fee Paid Per | Quarterly |
| County | Broomfield |
| Property Type | Residential |
| HOA | Yes |
| Attached Garage | Yes |
| Subdivision Name | Broomfield Country Club |
| Full Baths | 3 |
| Status | Active |
| Directions | Please use your handy GPS device. |
| High School | Broomfield |
| City | Broomfield |
| Association Name | Eagle Trace North |
| Senior Community Y/N | No |
| High School District | Boulder Valley RE 2 |
| Lot Size Units | Acres |
| Lot Size Square Feet | 6534 |
| Listing Terms | Cash,Conventional,FHA,VA Loan |
| Elementary School | Birch |
| Tax Annual Amount | 5192 |
| Home Warranty Y/N | Yes |
| Middle/Junior High School | Aspen Creek K-8 |
| Property Condition | Updated/Remodeled |
| Virtual Tour | https://view.ewingphotography.net/order/53982e86-e8ac-48da-ab05-3854cf4a8f3d |
| Structure Type | House |
| Standard Status | Active |
| Occupancy Type | Owner |
| Middle/Junior School District | Boulder Valley RE 2 |
| Elementary School District | Boulder Valley RE 2 |
Interior Features
| Interior Amenities | Built-in Features,Ceiling Fan(s) |
|---|---|
| Basement | Bath/Stubbed,Finished,Full,Sump Pump |
| Flooring | Carpet,Tile |
| Total Fireplaces | 2 |
| Fireplace Features | Bedroom,Family Room |
| Basement (Y/N) | Yes |
| Window Features | Double Pane Windows |
| Above Grade Finished Area | 2321 |
| Half Baths | 1 |
| Total Bedrooms | 4 |
| Below Grade Finished Area | 952 |
| Main Level Bathrooms | 1 |
| Total Baths | 4 |
Exterior Features
| Exterior Amenities | Private Yard,Rain Gutters |
|---|---|
| Fencing | Full |
| Parking Features | Concrete |
| Lot Features | Landscaped,Sprinklers In Front,Sprinklers In Rear |
| Water Source | Public |
| Total Parking | 3 |
| Lot Size Area | 0.15 |
| Building Area Total | 3489 |
| Lot Size Acres | 0.15 |
| Road Surface Type | Paved |
| Road Frontage Type | Public |
| Road Responsibility | Public Maintained Road |
| Horse Y/N | No |
Amenities
- Foreclosure
- Views
- Short Sale
- New Construction
- Adult 55+
- Lease To Own
- No HOA Fees
- Furnished
- Primary On Main
- Air Conditioning
- Seller Finance
- Green
- Fixer Upper
- Horse
- Golf
- Fireplace
- Deck
- Garage
- Basement
- Pool
Property vs Single Family Average in 80020
Price
Taxes
Year Built
Visits
In The Neighborhood
Views
Broomfield
$ 1,395,000
- Type
- Single Family
- Size
- 5,629 SqFt
- Rooms
- 6 Beds + 6 Baths
 RE/MAX Alliance #7555402
Reduced
Broomfield
$ 1,265,000
- Type
- Single Family
- Size
- 4,856 SqFt
- Rooms
- 5 Beds + 4.5 Baths
Compass - Denver #7169126

 Information deemed reliable but not guaranteed by the MLS. © 2026 Information and Real Estate Services, LLC.
Information source: Information and Real Estate Services, LLC. Provided for limited non-commercial use only under IRES Rules. © Copyright IRES.
The information being provided is for the consumers personal, non-commercial use and may not be used for any purpose other than to identify prospective properties consumer may be interested in purchasing.
The IRES, LLC Data on this
Information deemed reliable but not guaranteed by the MLS. © 2026 Information and Real Estate Services, LLC.
Information source: Information and Real Estate Services, LLC. Provided for limited non-commercial use only under IRES Rules. © Copyright IRES.
The information being provided is for the consumers personal, non-commercial use and may not be used for any purpose other than to identify prospective properties consumer may be interested in purchasing.
The IRES, LLC Data on this
 The real estate listing information and related content displayed on this site is provided exclusively for consumers’ personal, non-commercial use and may not be used for any purpose other than to identify prospective properties consumers may be interested in purchasing. This information and related content is deemed reliable but is not guaranteed accurate by elevateMLS.
