
Price Reduction - Views - Golf Course - Primary on Main
Address
1467 Dunsford Way, Broomfield, CO
Price
$ 964,900
Property Attributes
- MLS#8411153
- TypeSingle Family
- Listing Status Active
- CountyBROOMFIELD
- CityBroomfield
- AreaBroomfield
- NeighborhoodBroomfield Country Club
- Zip80020
- StyleSingle Family Residence
- Year Built1986
- Taxes$ 5500
- Price$ 964,900
- Bedrooms4
- Full Bathrooms4
- Half Bathrooms1
- Sqr Footage4389
- Lot Size0.18 Acres
Data Source:
Information and Real Estate Services (IRES)
Property Description
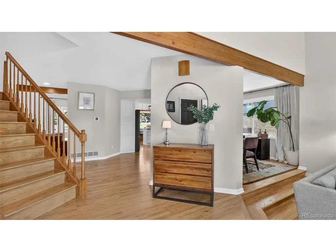
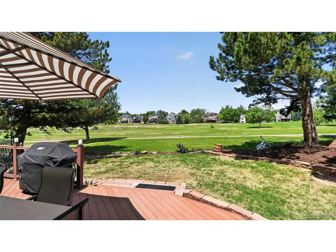
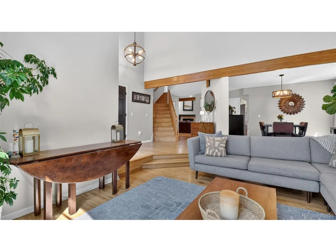
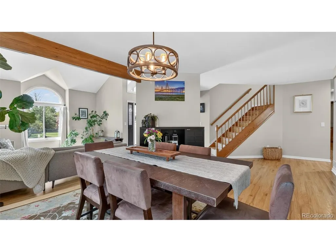
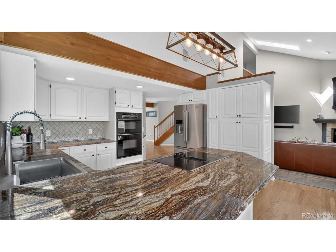
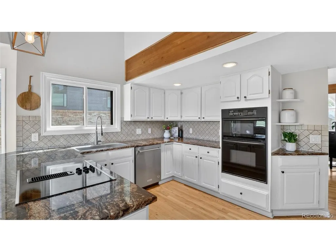
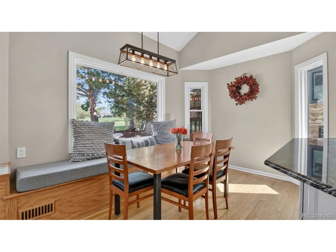
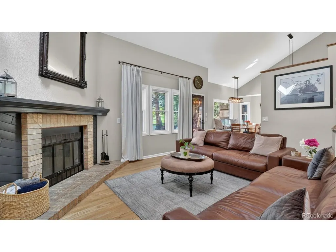
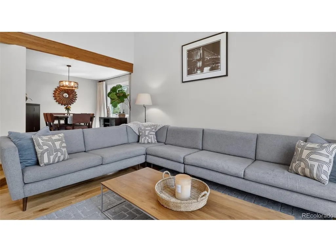
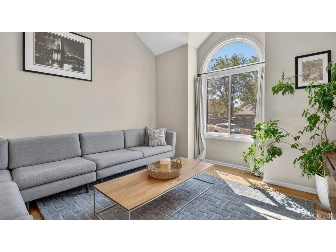
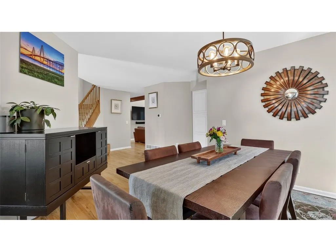
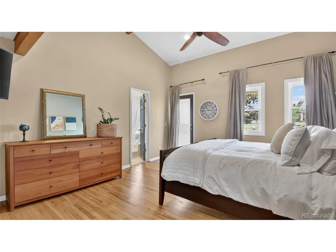
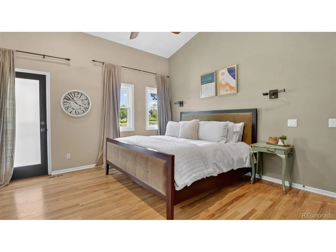
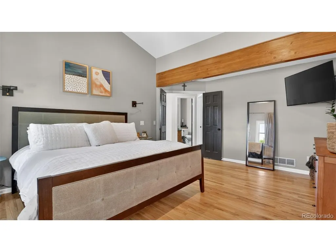
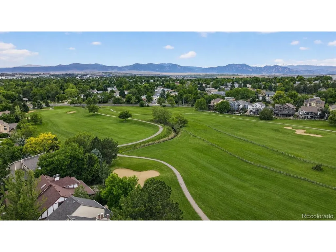
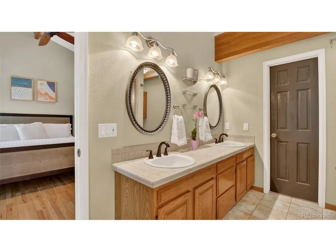
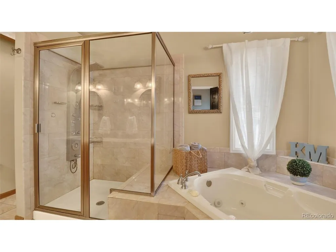
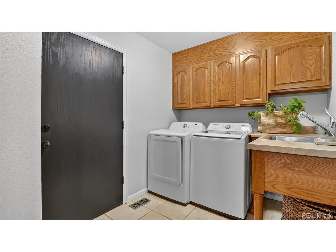
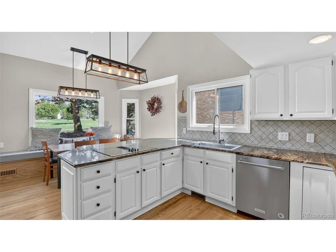
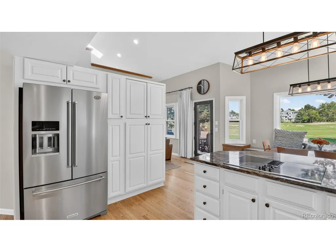
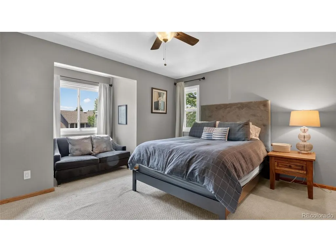
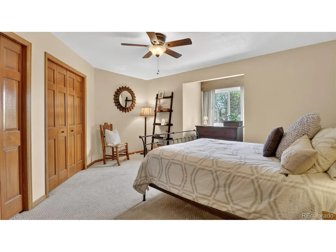
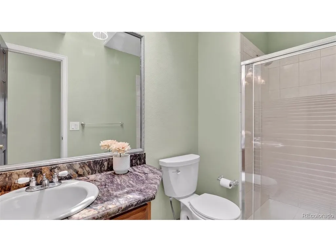
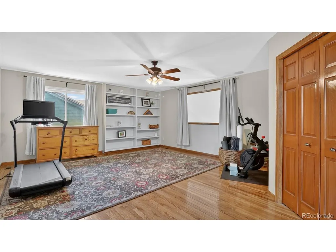
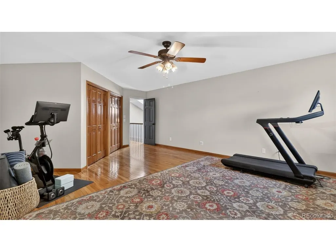
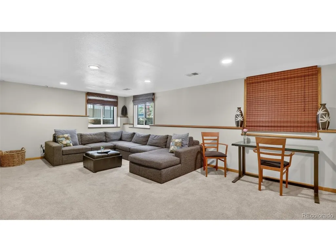
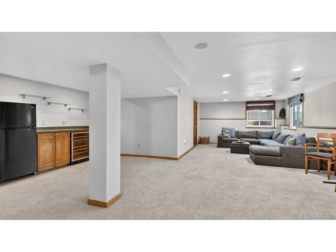
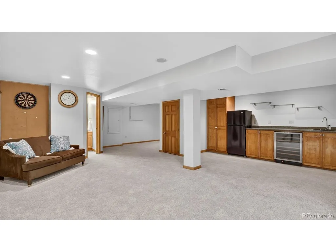
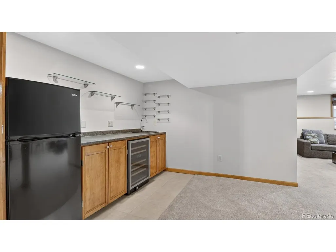
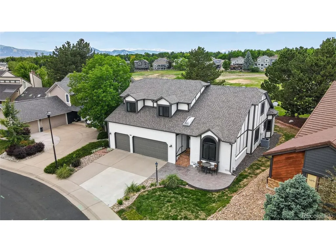
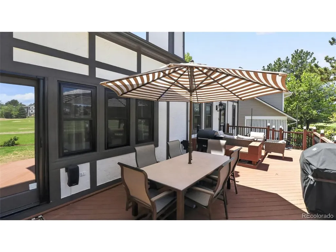
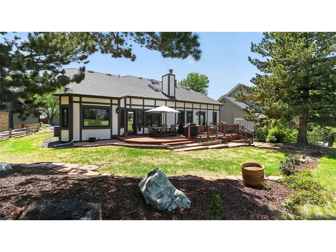
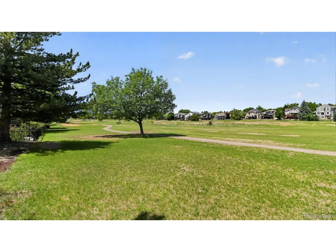
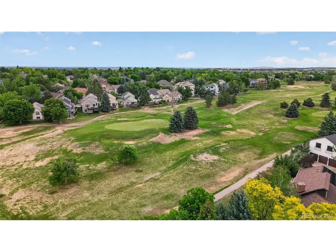
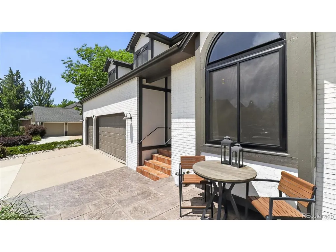
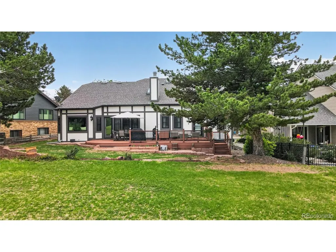
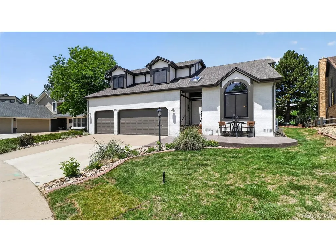
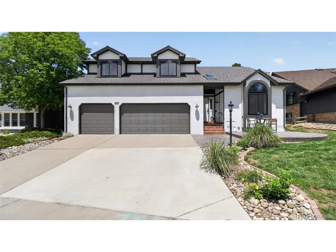
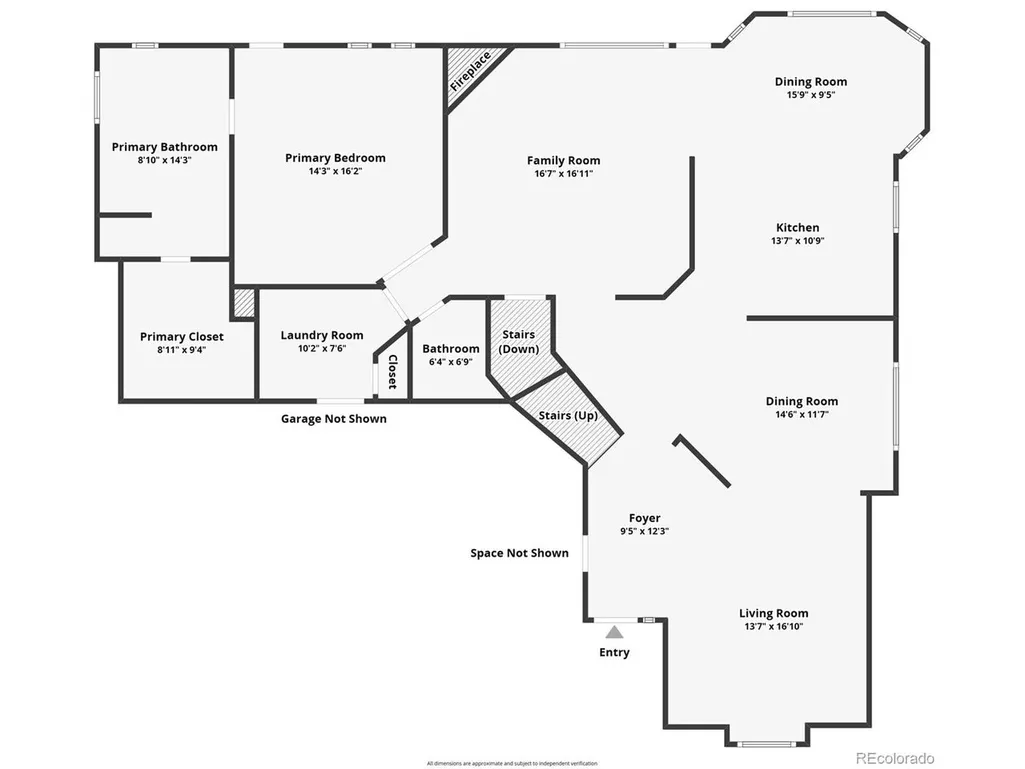
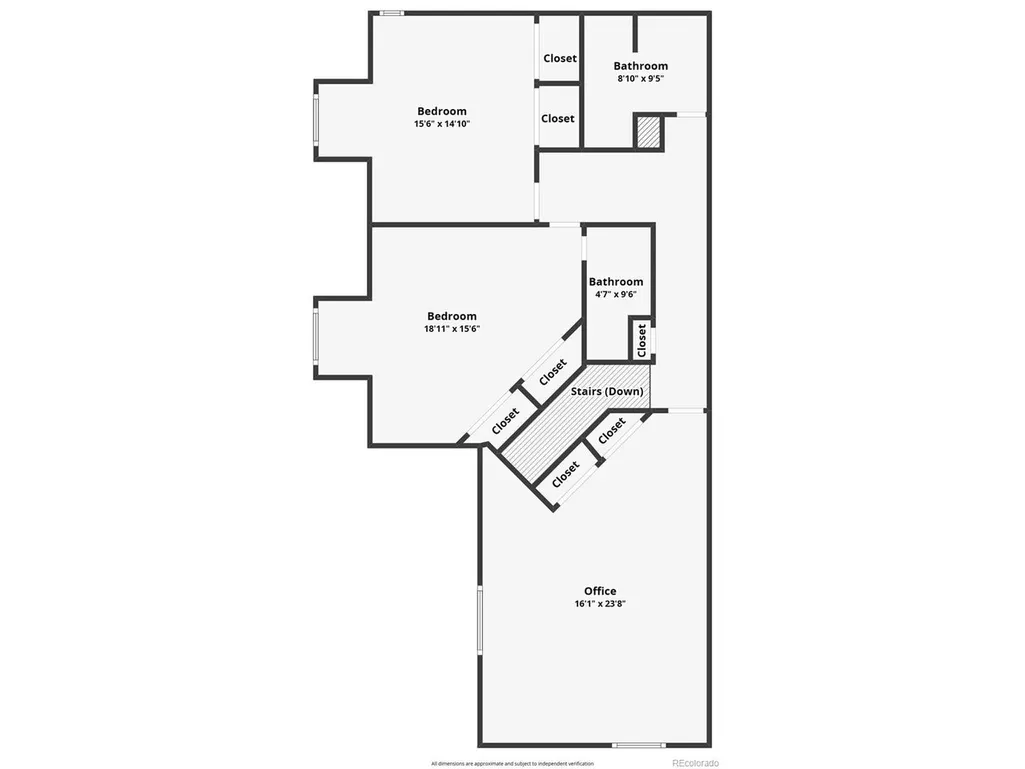
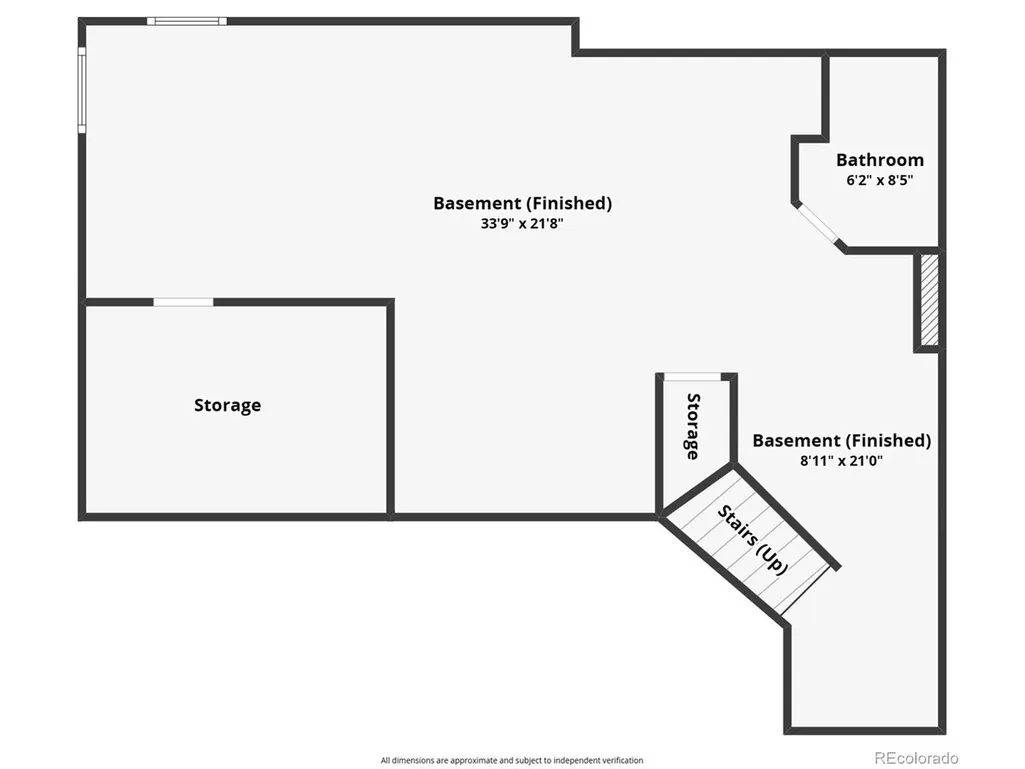
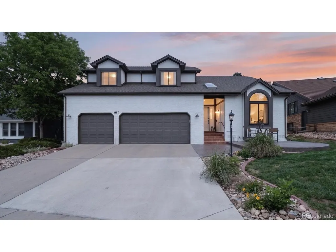
Golf course living, mountain views, a main-floor primary suite, and nearly every major system already updated. This Broomfield home offers a hard-to-find combination of location, lifestyle, and peace of mind. Set along the golf course with beautiful fairway and mountain views, the home is filled with natural light and designed to take full advantage of its scenic setting. Inside, soaring ceilings and expansive windows create a bright, open feel, while the main-floor primary suite and main-floor laundry offer the convenience of one-level living. The spacious floor plan provides plenty of room to gather, entertain, work from home, or simply spread out, with additional bedrooms and flexible living spaces upstairs. Just as impressive is what has already been done. The roof, furnace, air conditioner, water heater, windows, garage doors, and exterior paint have all been updated, taking many of the big-ticket projects off a buyer's future to-do list. Step outside and enjoy the golf course setting, mountain views, and the kind of backyard scenery that makes everyday living feel a little more like a getaway. Add a three-car garage, Boulder Valley School District, Broomfield's comparatively low property taxes, and convenient access to parks, trails, shopping, dining, Denver, and Boulder, and the location is just as compelling as the home itself. For buyers searching for golf course living, mountain views, a main-floor primary bedroom, generous living space, and major updates already completed, 1467 Dunsford Way brings it all together in one exceptional Broomfield home.
| Elementary School | Middle School | High School |
|---|---|---|
| Birch Elementary School | Aspen Creek K-8 Middle School | Broomfield High School |
| Price History | |
|---|---|
| 5/23/2026 | Listed $999,000 |
| 6/22/2026 | 2$985,000 |
| 9/8/2026 | 3$964,900 |
General Features
| Living Area | 4318 |
|---|---|
| Sewer | Public Sewer |
| Heating | Forced Air |
| Cooling | Central Air,Ceiling Fan(s) |
| Utilities | Electricity Available,Cable Available |
| Roof | Composition |
| Appliances | Self Cleaning Oven,Dishwasher,Refrigerator,Washer,Dryer,Microwave,Disposal,Fire Alarm |
| Zoning | R-PUD |
| HOA Fee | 100 |
| Garage Spaces | 3 |
| Patio/Porch Features | Patio |
| Construction Materials | Frame,Brick,Stucco |
| Exclusions | Sonos Soundbars,TV's attached to walls,sellers personal property |
| Year Built | 1986 |
| View | Mountain(s) |
| Levels | Two |
| Property Subtype | Single Family Residence |
| Tax Year | 2025 |
| Community Features | Clubhouse |
| Accessibility | Level Lot |
| Assoc Fee Paid Per | Annually |
| County | Broomfield |
| New Construction | No |
| Property Type | Residential |
| HOA | Yes |
| Energy Efficient | Windows |
| Subdivision Name | Broomfield Country Club |
| Full Baths | 3 |
| Status | Active |
| Directions | Use GPS. |
| High School | Broomfield |
| City | Broomfield |
| Association Name | Eagle Trace HOA |
| High School District | Boulder Valley Dist RE2 |
| MLS Area | Broomfield |
| Elementary School | Birch |
| Property Attached Y/N | No |
| Tax Annual Amount | 5500 |
| Middle/Junior High School | Aspen Creek K-8 |
| Virtual Tour | https://www.listingsmagic.com/sps/tour-slider/index.php?property_ID=282942&ld_reg=Y |
| Standard Status | Active |
| Expected Active Date | 2026-05-27 |
| AttributionContact | jeannepitre@yahoo.com,720-971-2572 |
Interior Features
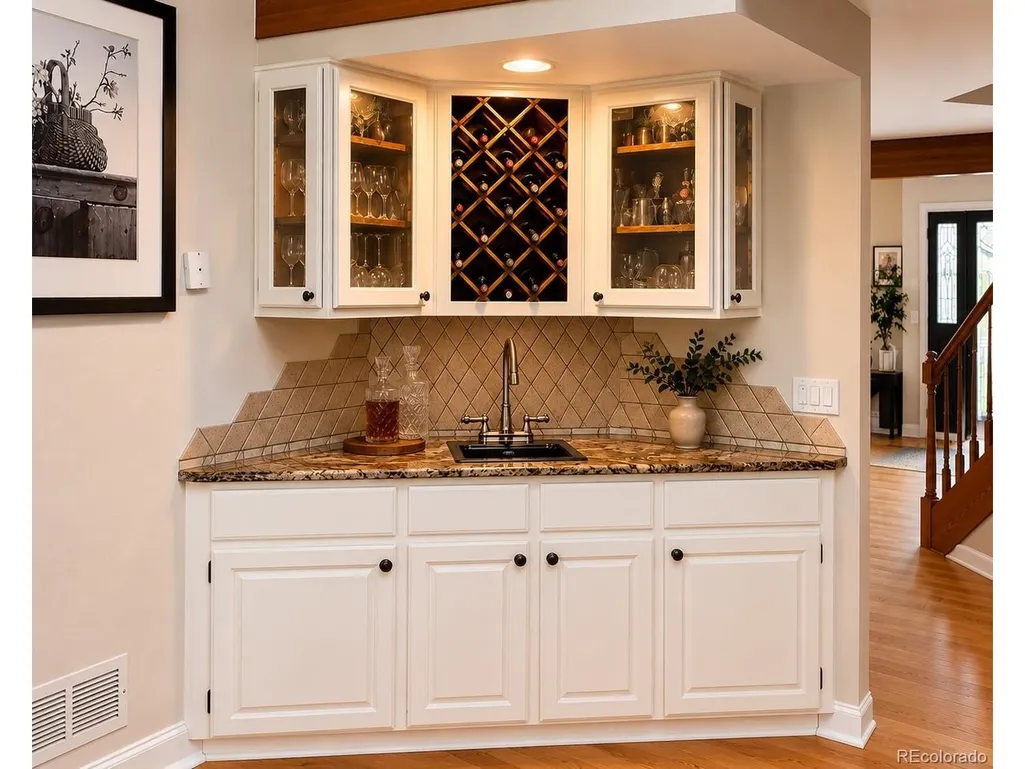
| Interior Amenities | Eat-in Kitchen,Cathedral Ceiling(s),Open Floorplan,Pantry,Bay or Bow Window,Walk-In Closet(s),Wet Bar,Skylights,Kitchen Island |
|---|---|
| Basement | Full,Partially Finished,Daylight |
| Fireplace Features | Family Room,One |
| Window Features | Skylight(s),Window Coverings |
| Above Grade Finished Area | 2960 |
| Half Baths | 1 |
| 3/4 Baths | 1 |
| Total Bedrooms | 4 |
| LivingAreaSource | Assessor |
| Total Baths | 5 |
Exterior Features
| Exterior Amenities | Sprinkler System |
|---|---|
| Parking Features | Attached |
| Lot Features | Level,Abuts Golf Course,Golf Course Neighborhood,House Faces South,Paved,Gutters |
| Water Source | City |
| Lot Size Area | 7797 |
| Lot Size Acres | 0.18 |
| Waterfront Y/N | No |
Amenities
- Foreclosure
- Views
- Short Sale
- New Construction
- Adult 55+
- Lease To Own
- No HOA Fees
- Furnished
- Primary On Main
- Air Conditioning
- Seller Finance
- Green
- Fixer Upper
- Horse
- Golf
- Fireplace
- Deck
- Garage
- Basement
- Pool
Property vs Single Family Average in 80020
Price
Taxes
Year Built
Visits


 Information deemed reliable but not guaranteed by the MLS. © 2026 Information and Real Estate Services, LLC.
Information source: Information and Real Estate Services, LLC. Provided for limited non-commercial use only under IRES Rules. © Copyright IRES.
The information being provided is for the consumers personal, non-commercial use and may not be used for any purpose other than to identify prospective properties consumer may be interested in purchasing.
The IRES, LLC Data on this
Information deemed reliable but not guaranteed by the MLS. © 2026 Information and Real Estate Services, LLC.
Information source: Information and Real Estate Services, LLC. Provided for limited non-commercial use only under IRES Rules. © Copyright IRES.
The information being provided is for the consumers personal, non-commercial use and may not be used for any purpose other than to identify prospective properties consumer may be interested in purchasing.
The IRES, LLC Data on this
 The real estate listing information and related content displayed on this site is provided exclusively for consumers’ personal, non-commercial use and may not be used for any purpose other than to identify prospective properties consumers may be interested in purchasing. This information and related content is deemed reliable but is not guaranteed accurate by elevateMLS.
