
Views
Address
107 Ox Yoke Lane, Bailey, CO
Price
$ 899,000
Property Attributes
- MLS#7864653
- TypeSingle Family
- Listing Status Active
- CountyPARK
- CityBailey
- NeighborhoodDeer Creek Valley Ranchos
- Zip80421
- StyleMountain Contemporary
- Year Built1987
- Taxes$ 3838
- Price$ 899,000
- Bedrooms6
- Full Bathrooms4
- Half Bathrooms1
- Sqr Footage6529
- Lot Size3.45 Acres
Data Source:
REColorado (MTOMLS)
Property Description
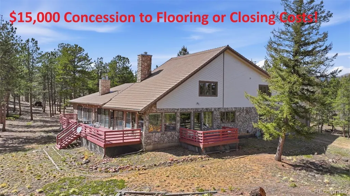
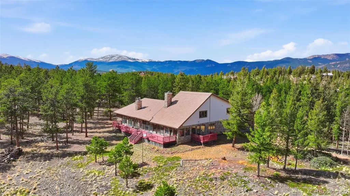
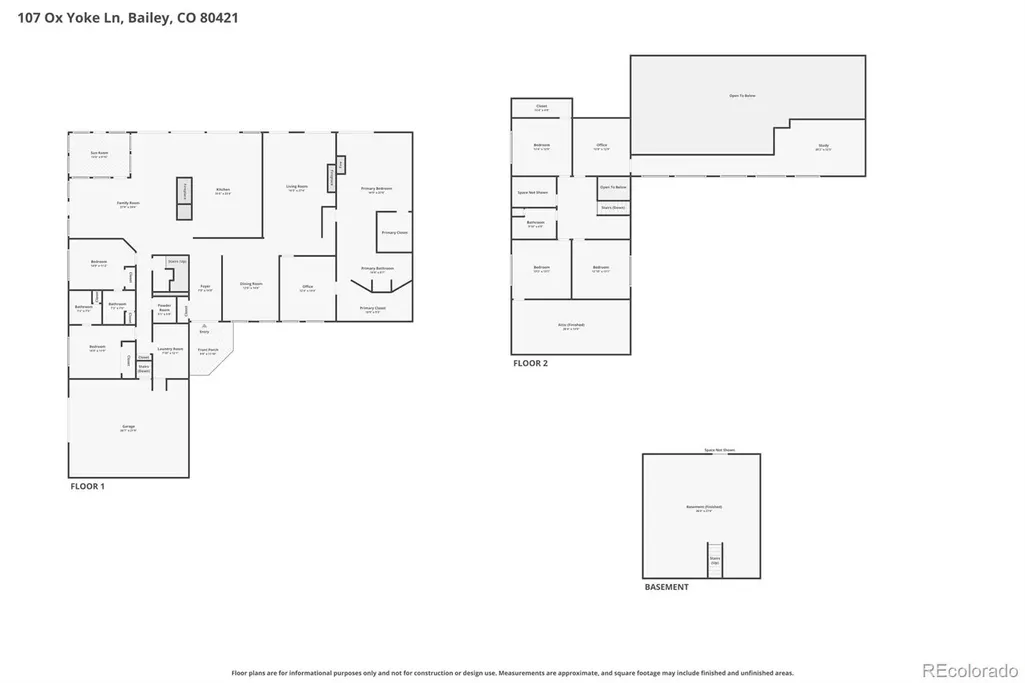
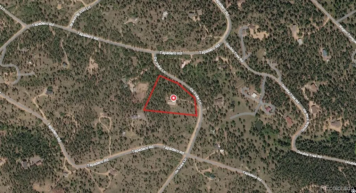
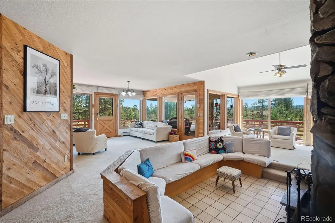
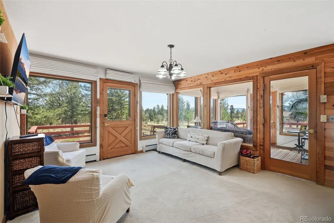
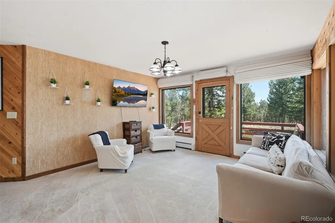
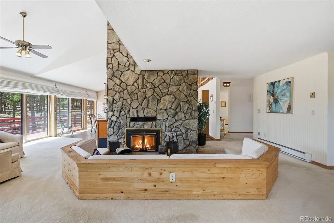
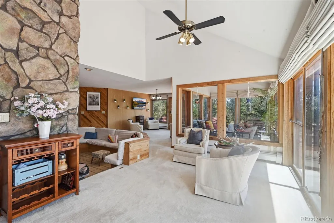
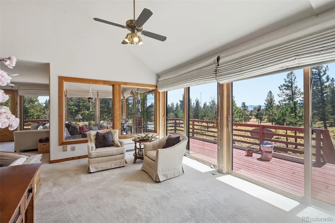
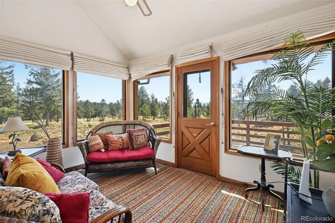
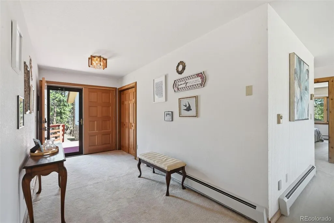
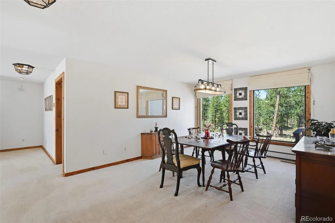
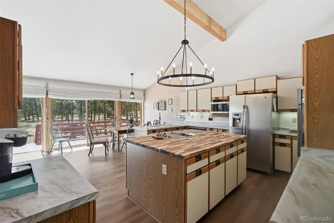
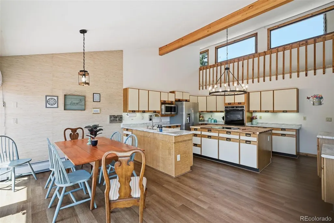
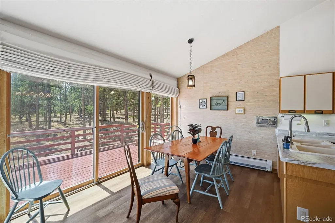
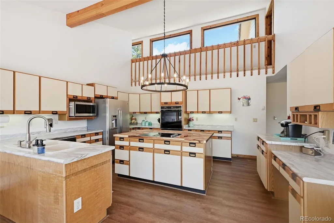
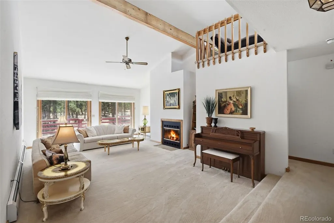
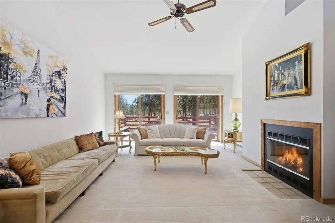
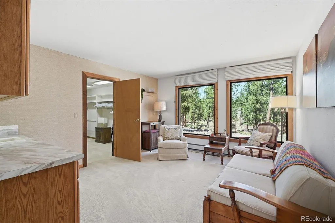
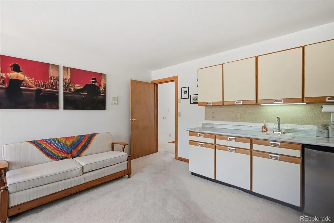
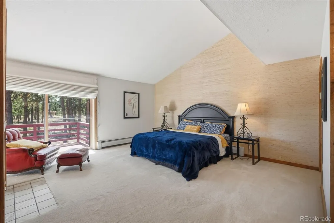
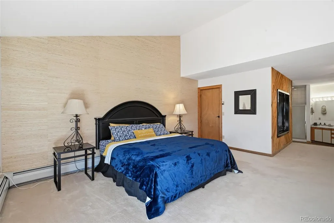
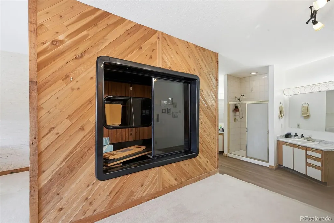
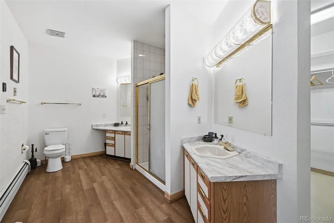
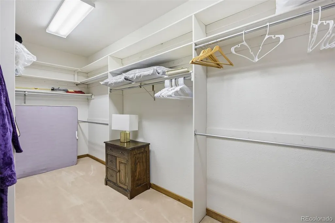
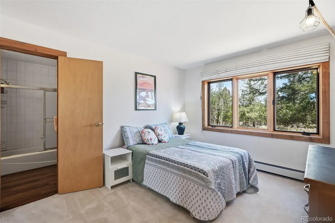
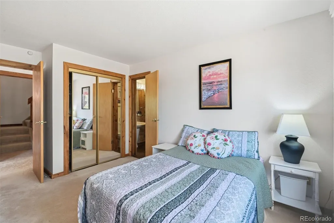
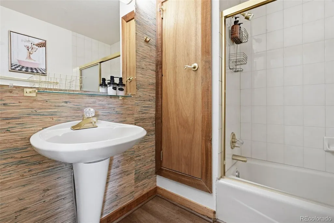
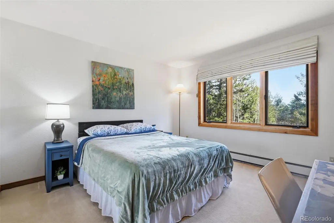
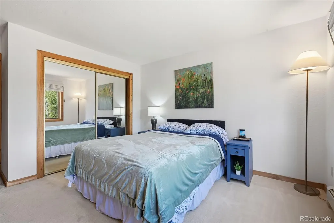
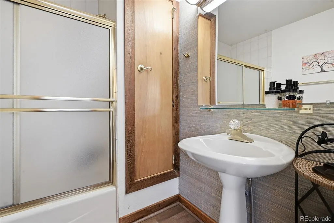
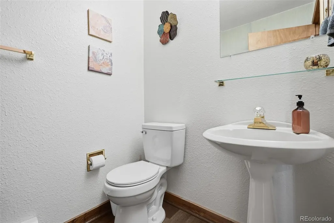
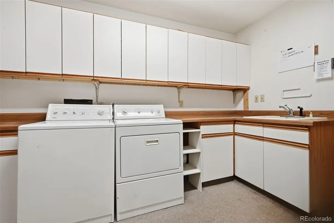
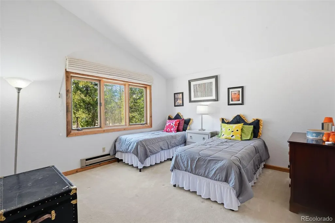
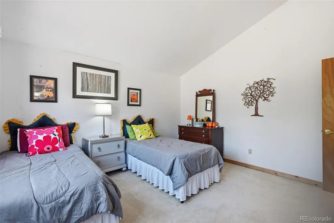
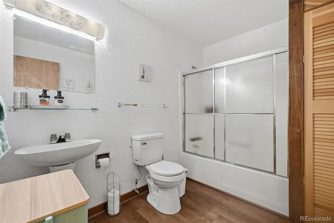
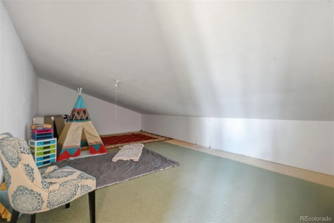
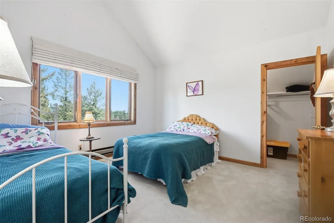
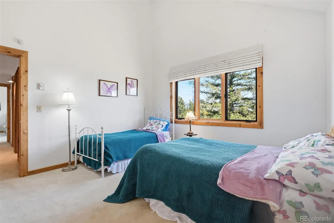
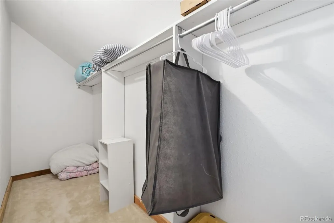
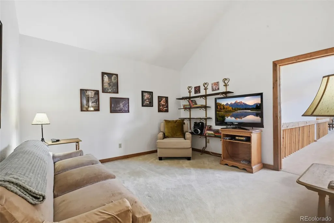
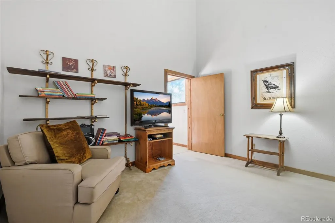
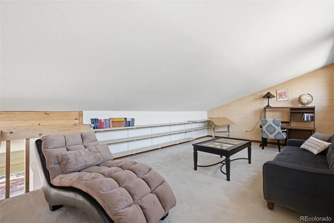
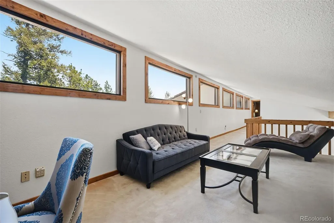
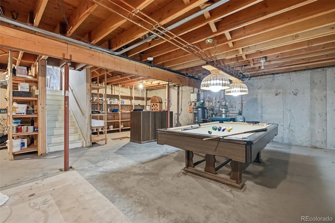
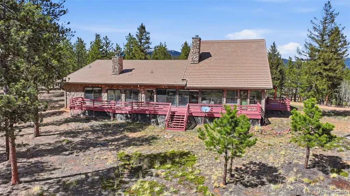
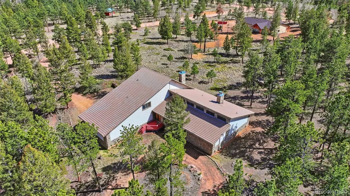
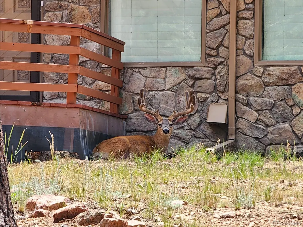
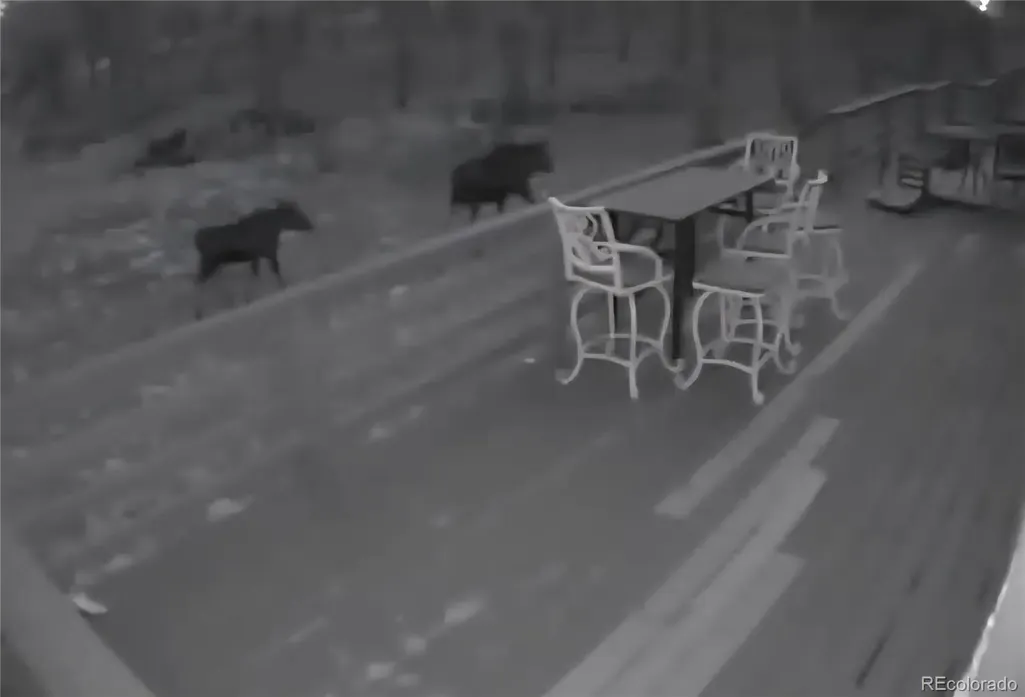
**$15,000 CONCESSION!!** Welcome to your serene, mountain-based, 6,500 square foot getaway on 3.45 horse-approved acres, full of wildlife and ready for guests. This contemporary mountain property offers peace, sun and privacy. Confirmed horse-ready, the lot is flat, buildable and fire-mitigated, offering a southern exposure with mountain & meadow views and frequent wildlife visitors. Inside, copious beds / baths - along with living, family and basement space (able to be finished) - offer a true multi-generational living space. The home offers vaulted ceilings, three rooms with fireplaces, offices / dens and a combo sauna / steam room in the primary suite! From the front entrance, several living / family rooms offer a warm welcome. Formal dining is off the kitchen, and additional dining exists at the kitchen island and between the kitchen and family room. The family room includes sunken bench seating around a wood-burning fireplace, along with a sunroom / indoor greenhouse fully plumbed for watering and maintaining plants! Two bedrooms on the main level are off the 2-car oversized garage. The primary suite on the other side of the home has an expansive walk-in closet and primary bathroom, gas fireplace, combo sauna / steam room (needs a plumbing fix) and additional receiving room with wet bar! Upstairs three more beds share a full bath, with additional office / den and loft doubling as a naturally-lit winebrary! Upstairs closet is plumbed for sink / laundry. Unfinished basement (accessible via garage) is ready for your game room finishes. Large windows make this home light and bright, but window coverings / blackout curtains throughout (all included) maintain the internal climate and save energy. Three patios were recently stained and the kitchen includes sliding glass doors to welcome nature. Driveways go to front door and garage. Ten minutes from historic Bailey, restaurants, shopping, winery & highways. This home is unique and full of character - see it today!
| Elementary School | Middle School | High School |
|---|---|---|
| Fitzsimmons Elementary School | Platte Canyon Middle School | Platte Canyon High School |
| Price History | |
|---|---|
| 4/14/2026 | Listed $900,000 |
| 5/13/2026 | 1$899,000 |
General Features
| Sewer | Septic Tank |
|---|---|
| Heating | Baseboard,Hot Water,Wood Stove |
| Cooling | None |
| Utilities | Cable Available,Electricity Connected,Internet Access (Wired),Phone Connected |
| Possession | Immediate,Negotiable |
| Roof | Concrete |
| Appliances | Bar Fridge,Cooktop,Dishwasher,Disposal,Dryer,Microwave,Oven,Refrigerator |
| Garage Spaces | 2 |
| Patio/Porch Features | Deck,Front Porch,Patio |
| Architectural Style | Mountain Contemporary |
| Security Features | Carbon Monoxide Detector(s),Radon Detector,Smoke Detector(s) |
| Construction Materials | Frame,Stone,Wood Siding |
| Exclusions | Sellers' Personal Property; Washer (presently inoperable but may be included if desired) |
| Year Built | 1987 |
| Electric | 220 Volts |
| View | Meadow,Mountain(s) |
| Levels | Two |
| Property Subtype | Single Family Residence |
| Tax Year | 2025 |
| Ownership | Individual |
| County | Park |
| Property Type | Residential |
| HOA | No |
| Attached Garage | Yes |
| Subdivision Name | Deer Creek Valley Ranchos |
| Facing Direction | East |
| Full Baths | 4 |
| Status | Active |
| Directions | GPS is accurate and service is reliable to / from home! From 285,take Deer Creek Road / 43 approximately 4.3 miles northwest to the Deer Creek Valley Ranchos neighborhood. Take a right on Hangmans Ro |
| High School | Platte Canyon |
| City | Bailey |
| Senior Community Y/N | No |
| High School District | Platte Canyon RE-1 |
| Lot Size Units | Square Feet |
| Lot Size Square Feet | 150282 |
| Listing Terms | 1031 Exchange,Cash,Conventional,FHA,Jumbo,Other,VA Loan |
| Spa Features | Bath,Steam Room |
| Elementary School | Fitzsimmons |
| Tax Annual Amount | 3838 |
| Home Warranty Y/N | No |
| Middle/Junior High School | Platte Canyon |
| Virtual Tour | https://www.zillow.com/view-imx/8beb1f76-6ca8-4c0b-9a03-bdcc082cc64c?setAttribution=mls&wl=true&initialViewType=pano |
| Structure Type | House |
| Standard Status | Active |
| Middle/Junior School District | Platte Canyon RE-1 |
| Elementary School District | Platte Canyon RE-1 |
Interior Features
| Interior Amenities | Built-in Features,Butcher Counters,Ceiling Fan(s),Central Vacuum,Eat-in Kitchen,Entrance Foyer,Five Piece Bath,High Ceilings,High Speed Internet,Kitchen Island,Laminate Counters,Open Floorplan,Primar |
|---|---|
| Basement | Unfinished |
| Flooring | Carpet,Vinyl |
| Furnished Y/N | Negotiable |
| Total Fireplaces | 3 |
| Fireplace Features | Family Room,Gas,Living Room,Primary Bedroom,Wood Burning |
| Basement (Y/N) | Yes |
| Window Features | Double Pane Windows,Window Coverings |
| Above Grade Finished Area | 5745 |
| Half Baths | 1 |
| Laundry Features | Sink,In Unit |
| Total Bedrooms | 6 |
| Main Level Bedrooms | 3 |
| Main Level Bathrooms | 3 |
| Total Baths | 5 |
Exterior Features
| Exterior Amenities | Private Yard,Rain Gutters,Spa/Hot Tub |
|---|---|
| Fencing | None |
| Parking Features | Gravel,Finished Garage,Lighted,Oversized,Storage |
| Lot Features | Fire Mitigation,Foothills,Level,Many Trees,Mountainous,Rolling Slope,Secluded |
| Water Source | Well |
| Total Parking | 2 |
| Lot Size Area | 150282 |
| Foundation Details | Slab |
| Building Area Total | 6529 |
| Lot Size Acres | 3.45 |
| Road Surface Type | Dirt,Paved |
| Road Frontage Type | Public |
| Road Responsibility | Public Maintained Road |
Amenities
- Foreclosure
- Views
- Short Sale
- New Construction
- Adult 55+
- Lease To Own
- No HOA Fees
- Furnished
- Primary On Main
- Air Conditioning
- Seller Finance
- Green
- Fixer Upper
- Horse
- Golf
- Fireplace
- Deck
- Garage
- Basement
- Pool
Property vs Single Family Average in 80421
Price
Taxes
Year Built
Visits
In The Neighborhood
Just Listed
Bailey
$ 560,000
- Type
- Single Family
- Size
- 1,635 SqFt
- Rooms
- 3 Beds + 1 Baths
 Rentit Colorado LLC #3723322
Reduced
Bailey
$ 645,000
- Type
- Single Family
- Size
- 2,150 SqFt
- Rooms
- 3 Beds + 2.5 Baths
Real Broker, LLC DBA Real #9764313
Bailey
$ 640,000
- Type
- Single Family
- Size
- 2,028 SqFt
- Rooms
- 3 Beds + 2 Baths
West and Main Homes Inc #3949931

 Information deemed reliable but not guaranteed by the MLS. © 2026 Information and Real Estate Services, LLC.
Information source: Information and Real Estate Services, LLC. Provided for limited non-commercial use only under IRES Rules. © Copyright IRES.
The information being provided is for the consumers personal, non-commercial use and may not be used for any purpose other than to identify prospective properties consumer may be interested in purchasing.
The IRES, LLC Data on this
Information deemed reliable but not guaranteed by the MLS. © 2026 Information and Real Estate Services, LLC.
Information source: Information and Real Estate Services, LLC. Provided for limited non-commercial use only under IRES Rules. © Copyright IRES.
The information being provided is for the consumers personal, non-commercial use and may not be used for any purpose other than to identify prospective properties consumer may be interested in purchasing.
The IRES, LLC Data on this
 The real estate listing information and related content displayed on this site is provided exclusively for consumers’ personal, non-commercial use and may not be used for any purpose other than to identify prospective properties consumers may be interested in purchasing. This information and related content is deemed reliable but is not guaranteed accurate by elevateMLS.
