
Eco Friendly
Address
280 Double Tree Road, Bailey, CO
Price
$ 1,450,000
Property Attributes
- MLS#5599541
- TypeSingle Family
- Listing Status Active
- CountyPARK
- CityBailey
- NeighborhoodDeer Creek Valley Ranchos
- Zip80421
- StyleMountain Contemporary
- Year Built2022
- Taxes$ 4886
- Price$ 1,450,000
- Bedrooms3
- Full Bathrooms3
- Half Bathrooms1
- Sqr Footage3288
- Lot Size6.46 Acres
Data Source:
REColorado (MTOMLS)
Property Description
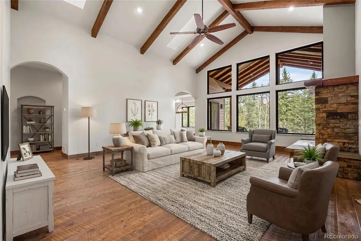
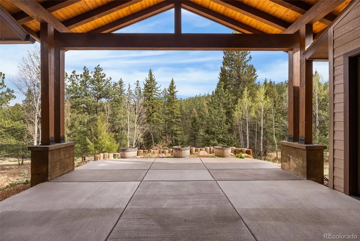
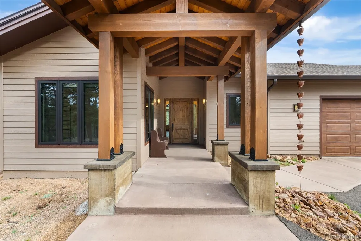
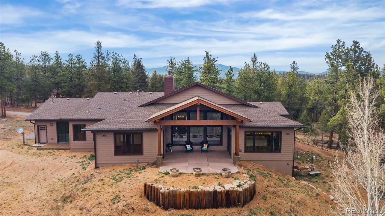
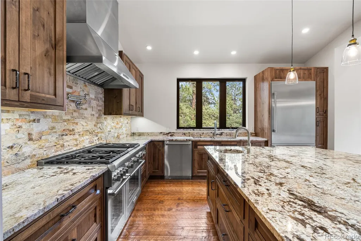
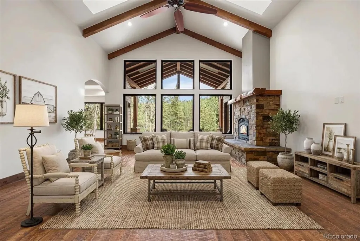
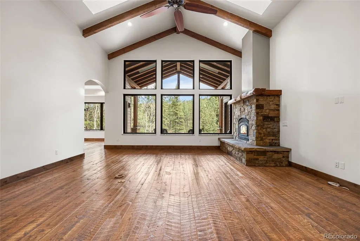
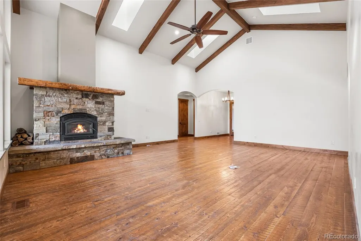
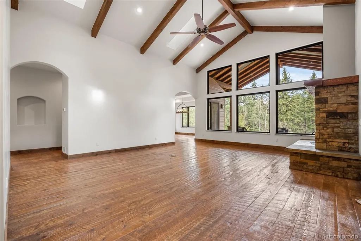
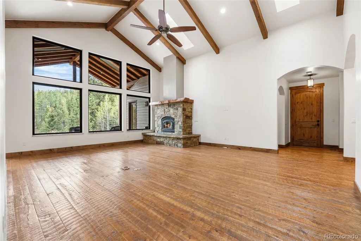
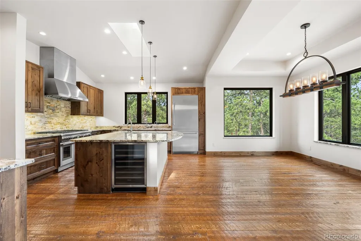
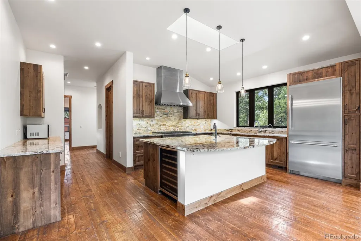
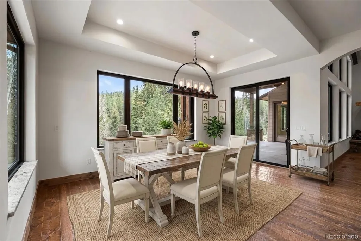
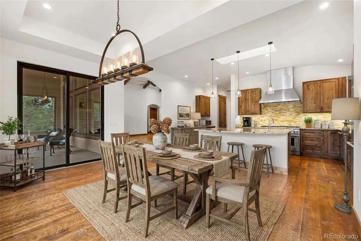
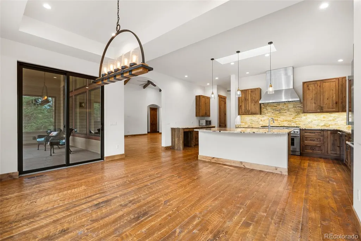
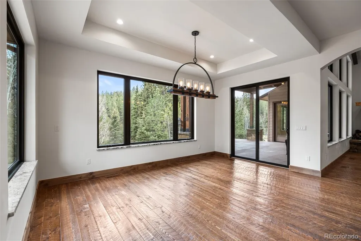
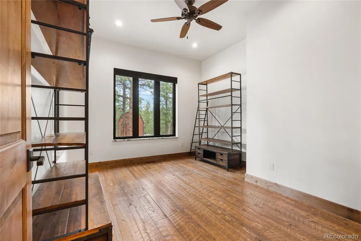
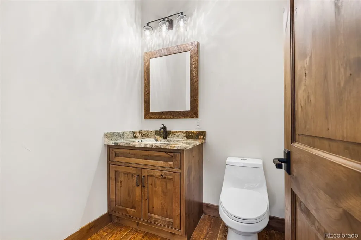
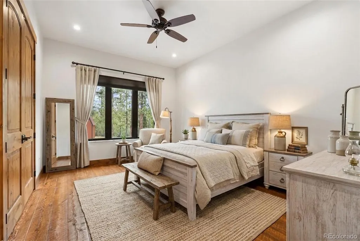
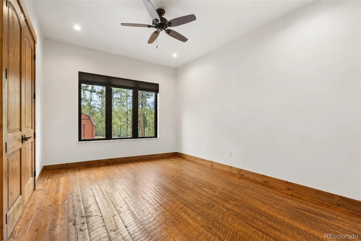
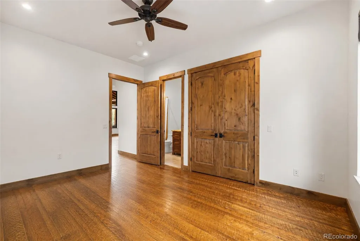
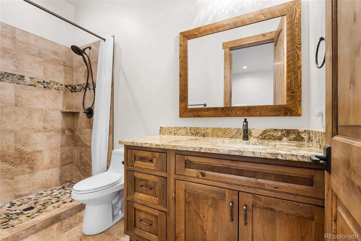
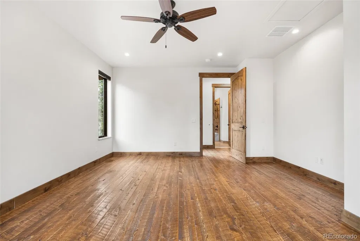
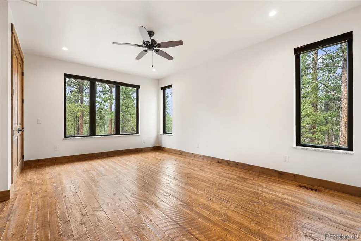
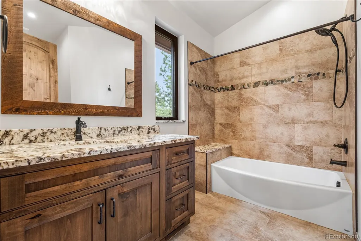
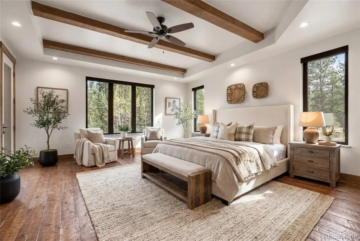
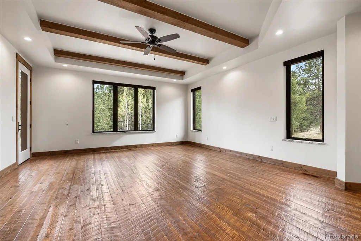
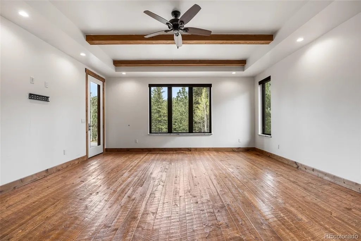
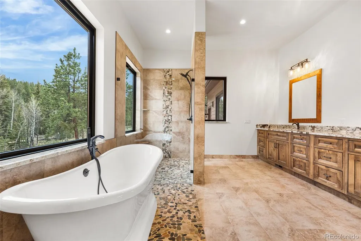
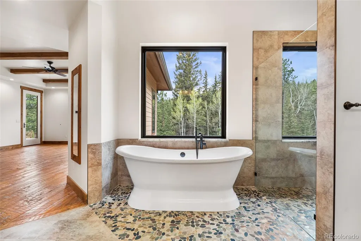
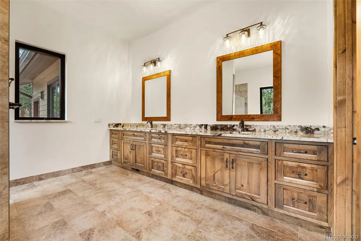
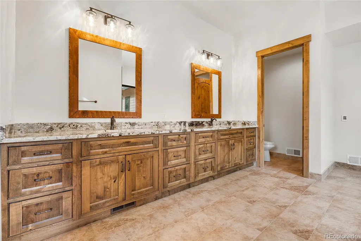
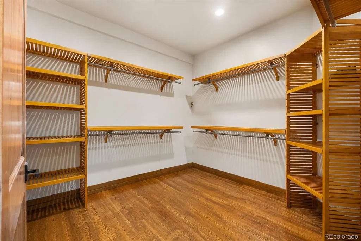
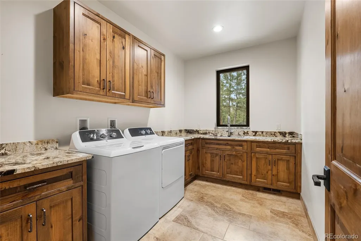
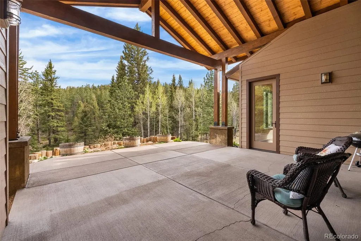
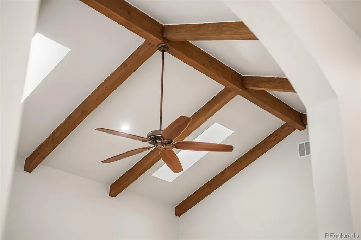
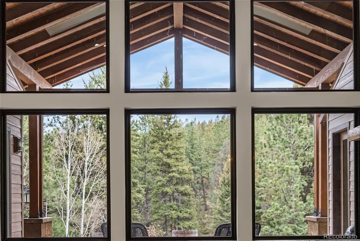
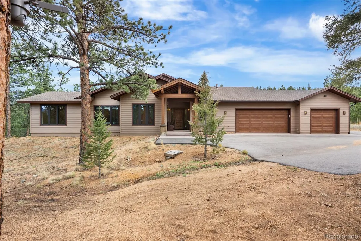
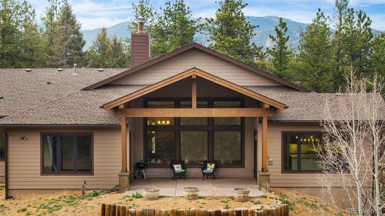
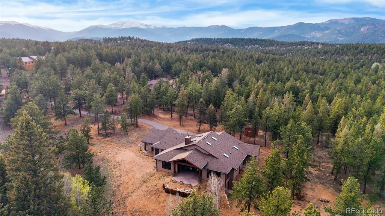
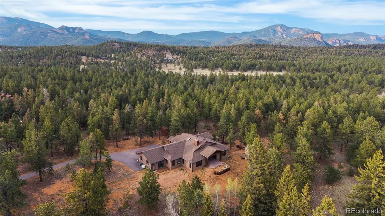
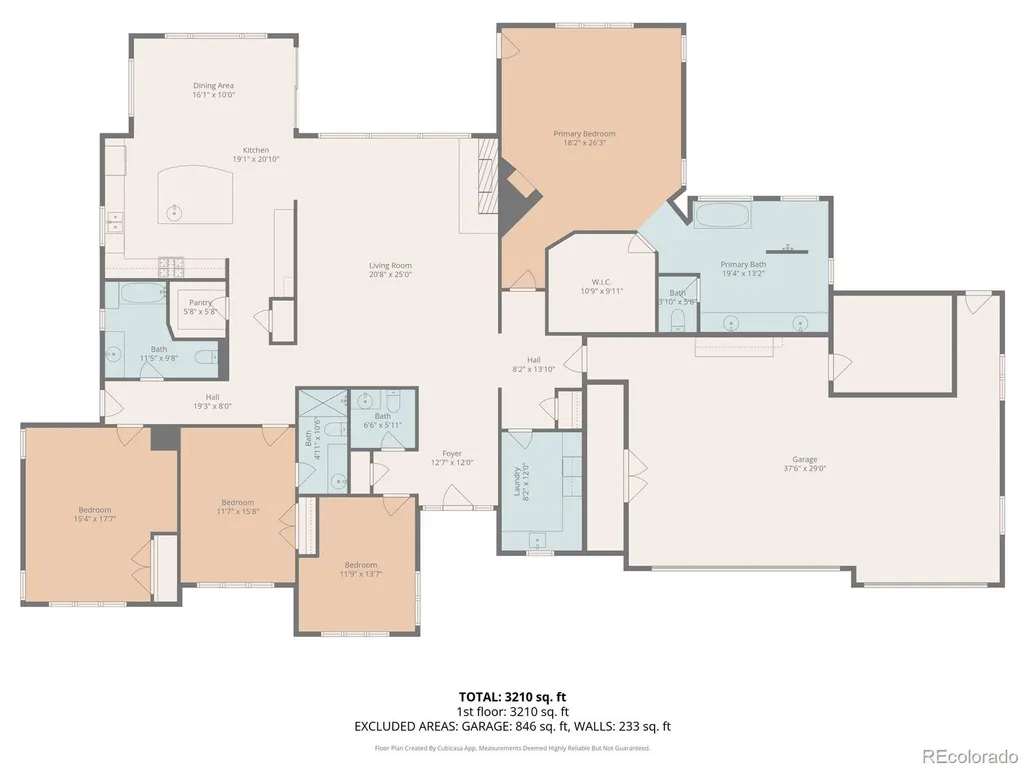
One-of-a-Kind Custom Foothills Retreat | Priced Well Below Appraisal A change in the seller's circumstances presents a rare opportunity to own a meticulously crafted custom home at a price rarely found for this level of quality. Built in 2022 with an unwavering commitment to craftsmanship, durability, and thoughtful design, this home stands apart from anything else in Deer Creek Valley Ranch. From the moment you step in, soaring vaulted ceilings, exposed beams, and a stunning wall of energy-efficient windows frame the surrounding forest and fill the home with natural light. A Quadra-Fire wood-burning fireplace anchors the great room, while the chef's kitchen showcases premium Thermador appliances, exceptional custom cabinetry, generous prep space, and an oversized island. The dining area opens to an expansive patio overlooking the forest. Locally milled hardwood floors from Casey's Mill add authentic Colorado character throughout. The thoughtfully designed floor plan offers 3 spacious bedrooms, 4 bathrooms, a dedicated office, and a versatile bonus room ideal for a gym, art studio, media room, or wellness space. Built to an exceptional standard with fiber cement siding, fire-resistant composition roofing, and full Wildland Urban Interface (WUI) compliance, the home also features radiant heated floors in the primary bath, central vacuum, Generac whole-home generator, two 50-gallon water heaters, whole-home water treatment, air purification, and an oversized heated 3-car garage with built-ins. Prior inspections, including excellent well and sewer line reports, are available. An asphalt driveway provides year-round access, while RV hookups, and horse-friendly potential add flexibility. This isn't simply another mountain home. It's a thoughtfully designed custom retreat built to last. With a significant price reduction and priced well below appraisal, this is a rare opportunity to own one of the foothills' finest custom homes at an exceptional value.
| Elementary School | Middle School | High School |
|---|---|---|
| Fitzsimmons Elementary School | Platte Canyon Middle School | Platte Canyon High School |
| Price History | |
|---|---|
| 5/15/2026 | Listed $1,570,000 |
| 6/15/2026 | 8$1,450,000 |
General Features
| Sewer | Septic Tank |
|---|---|
| Heating | Forced Air,Natural Gas |
| Cooling | Central Air |
| Utilities | Electricity Connected,Natural Gas Connected |
| Roof | Shingle |
| Appliances | Dishwasher,Disposal,Dryer,Gas Water Heater,Microwave,Range,Range Hood,Refrigerator,Washer,Water Softener,Wine Cooler |
| Garage Spaces | 3 |
| Patio/Porch Features | Covered,Patio |
| Architectural Style | Mountain Contemporary |
| Construction Materials | Concrete |
| Exclusions | SELLERS PERSONAL PROPERTY,ANY STAGING ITEMS |
| Year Built | 2022 |
| Electric | 220 Volts |
| Levels | One |
| Property Subtype | Single Family Residence |
| Tax Year | 2025 |
| Ownership | Individual |
| Building Name | Deer Creek Valley Ranchos |
| County | Park |
| Property Type | Residential |
| HOA | No |
| Attached Garage | Yes |
| Subdivision Name | Deer Creek Valley Ranchos |
| Full Baths | 2 |
| Status | Active |
| Directions | GPS takes you to property. |
| High School | Platte Canyon |
| City | Bailey |
| Senior Community Y/N | No |
| High School District | Platte Canyon RE-1 |
| Lot Size Units | Acres |
| Lot Size Square Feet | 281397.6 |
| Listing Terms | Cash,Conventional,FHA,VA Loan |
| Elementary School | Fitzsimmons |
| Tax Annual Amount | 4886 |
| Middle/Junior High School | Platte Canyon |
| Virtual Tour | https://player.vimeo.com/video/1192162251?byline=0&title=0&owner=0&name=0&logos=0&profile=0&profilepicture=0&vimeologo=0&portrait=0 |
| Structure Type | House |
| Standard Status | Active |
| Middle/Junior School District | Platte Canyon RE-1 |
| Elementary School District | Platte Canyon RE-1 |
Interior Features
| Interior Amenities | Ceiling Fan(s),Central Vacuum,Eat-in Kitchen,Entrance Foyer,Five Piece Bath,Granite Counters,High Ceilings,Kitchen Island,No Stairs,Primary Suite,Radon Mitigation System,Vaulted Ceiling(s),Walk-In Cl |
|---|---|
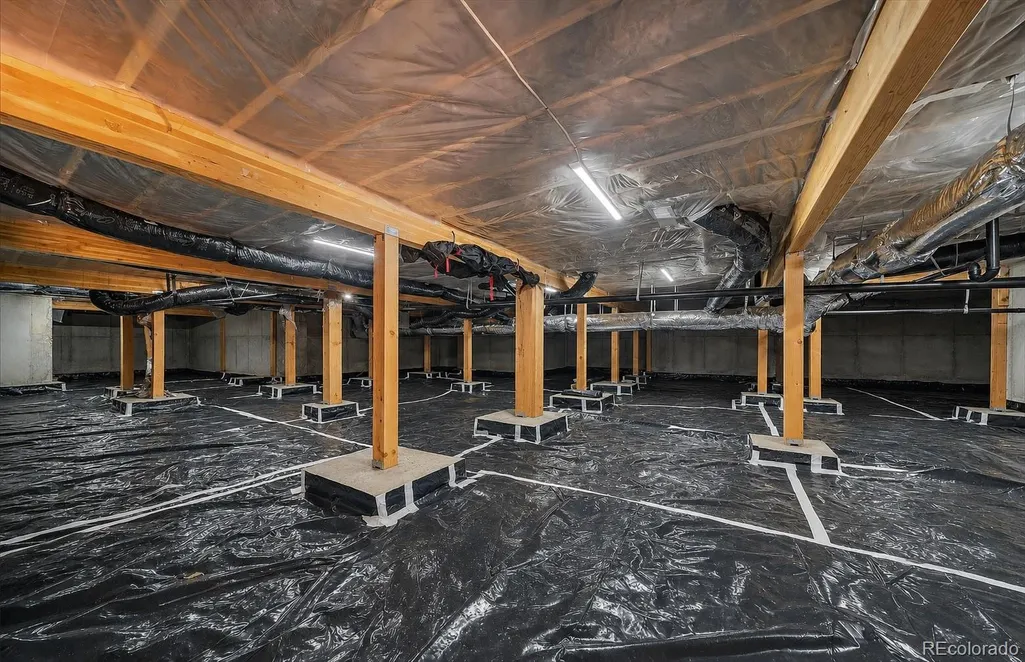
| Basement | Cellar,Full,Unfinished |
| Flooring | Tile,Wood |
| Furnished Y/N | Unfurnished |
| Total Fireplaces | 1 |
| Fireplace Features | Living Room |
| Basement (Y/N) | Yes |
| Window Features | Skylight(s),Window Treatments |
| Above Grade Finished Area | 3288 |
| Half Baths | 1 |
| 3/4 Baths | 1 |
| Laundry Features | Sink |
| Total Bedrooms | 3 |
| Main Level Bedrooms | 3 |
| Main Level Bathrooms | 4 |
| Total Baths | 4 |
Exterior Features
| Exterior Amenities | Dog Run |
|---|---|
| Vegetation | Partially Wooded |
| Fencing | Partial |
| Parking Features | Asphalt,Heated Garage,Oversized |
| Lot Features | Cul-De-Sac,Many Trees |
| Water Source | Well |
| Total Parking | 5 |
| Lot Size Area | 6.46 |
| Building Area Total | 3288 |
| Lot Size Acres | 6.46 |
| Road Surface Type | Dirt |
| Road Frontage Type | Public |
| Builder Model | Custom Built Home |
| Road Responsibility | Public Maintained Road |
Amenities
- Foreclosure
- Views
- Short Sale
- New Construction
- Adult 55+
- Lease To Own
- No HOA Fees
- Furnished
- Primary On Main
- Air Conditioning
- Seller Finance
- Green
- Fixer Upper
- Horse
- Golf
- Fireplace
- Deck
- Garage
- Basement
- Pool
Property vs Single Family Average in 80421
Price
Taxes
Year Built
Visits
In The Neighborhood
Just Listed
Bailey
$ 560,000
- Type
- Single Family
- Size
- 1,635 SqFt
- Rooms
- 3 Beds + 1 Baths
 Rentit Colorado LLC #3723322
Reduced
Bailey
$ 645,000
- Type
- Single Family
- Size
- 2,150 SqFt
- Rooms
- 3 Beds + 2.5 Baths
Real Broker, LLC DBA Real #9764313
Bailey
$ 640,000
- Type
- Single Family
- Size
- 2,028 SqFt
- Rooms
- 3 Beds + 2 Baths
West and Main Homes Inc #3949931
Reduced
Bailey
$ 795,000
- Type
- Single Family
- Size
- 2,310 SqFt
- Rooms
- 3 Beds + 3.5 Baths
RE/MAX Professionals #2121121

 Information deemed reliable but not guaranteed by the MLS. © 2026 Information and Real Estate Services, LLC.
Information source: Information and Real Estate Services, LLC. Provided for limited non-commercial use only under IRES Rules. © Copyright IRES.
The information being provided is for the consumers personal, non-commercial use and may not be used for any purpose other than to identify prospective properties consumer may be interested in purchasing.
The IRES, LLC Data on this
Information deemed reliable but not guaranteed by the MLS. © 2026 Information and Real Estate Services, LLC.
Information source: Information and Real Estate Services, LLC. Provided for limited non-commercial use only under IRES Rules. © Copyright IRES.
The information being provided is for the consumers personal, non-commercial use and may not be used for any purpose other than to identify prospective properties consumer may be interested in purchasing.
The IRES, LLC Data on this
 The real estate listing information and related content displayed on this site is provided exclusively for consumers’ personal, non-commercial use and may not be used for any purpose other than to identify prospective properties consumers may be interested in purchasing. This information and related content is deemed reliable but is not guaranteed accurate by elevateMLS.
