
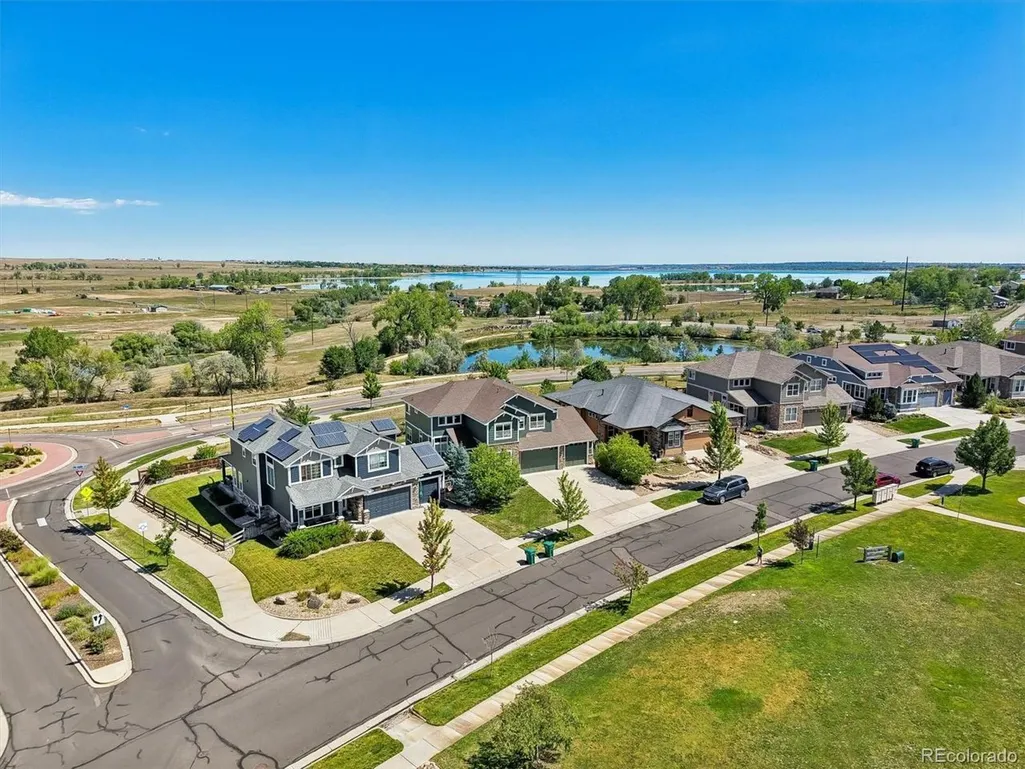
Price Reduction - Water Views
Address
13439 W 87th Dr, Arvada, CO
Price
$ 1,195,000
Property Attributes
- MLS#3747954
- TypeSingle Family
- Listing Status Active
- CountyJEFFERSON
- CityArvada
- AreaMetro Denver
- NeighborhoodWhisper Creek
- Zip80005
- StyleContemporary
- Year Built2014
- Taxes$ 9132
- Price$ 1,195,000
- Bedrooms5
- Full Bathrooms4
- Half Bathrooms1
- Sqr Footage4705
- Lot Size0.21 Acres
Data Source:
Information and Real Estate Services (IRES)
Property Description
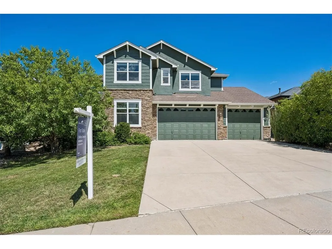
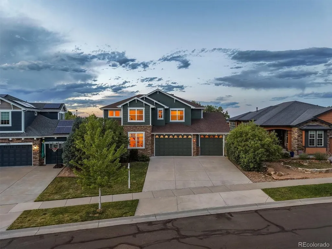
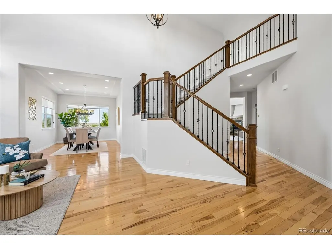
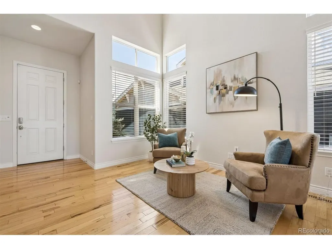
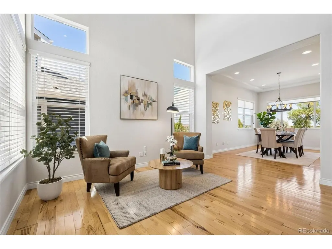
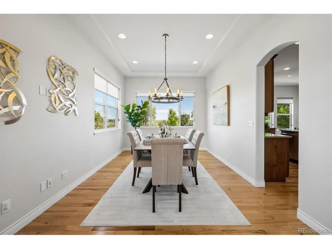
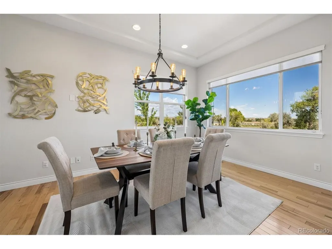
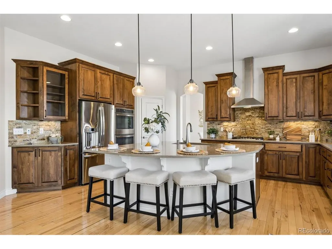
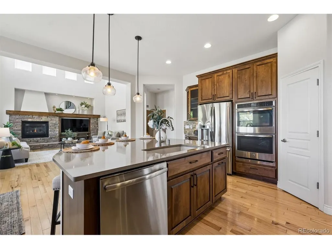
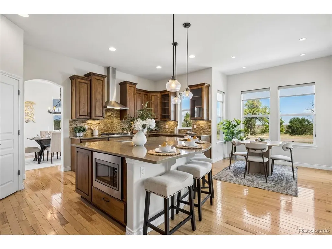
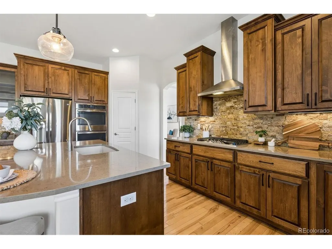
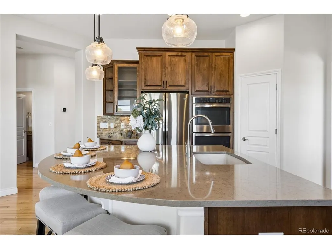
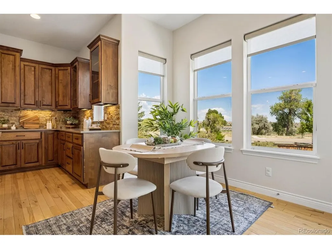
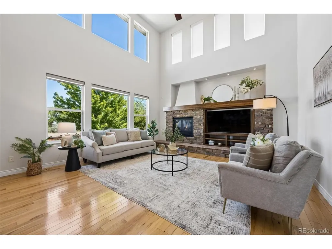
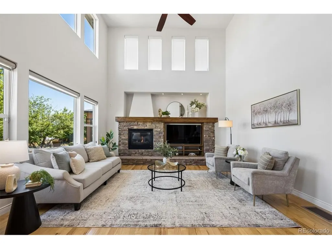
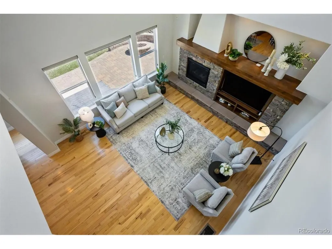
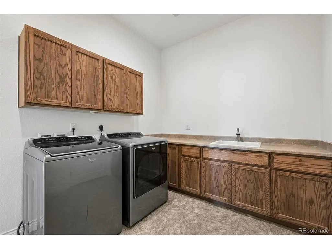
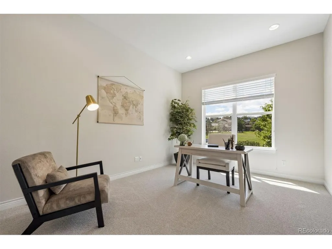
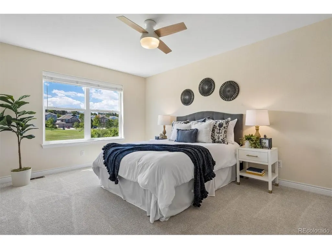
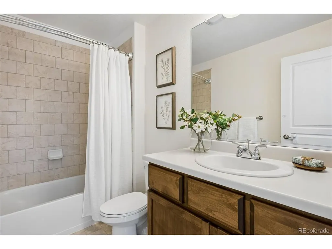
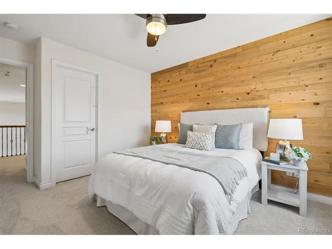
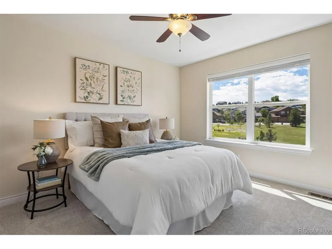
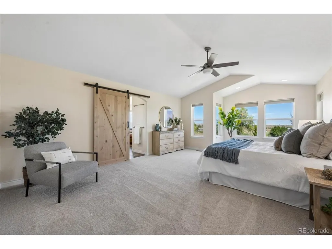
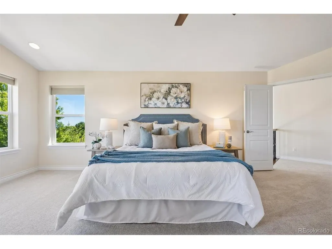
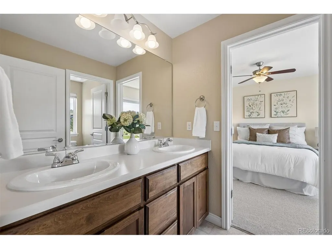
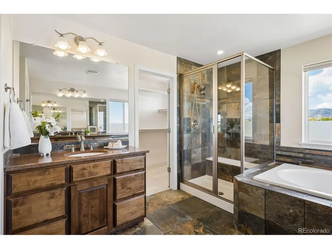
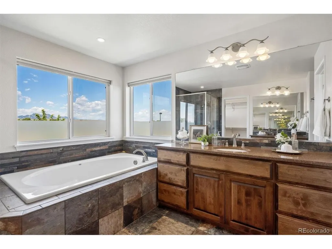
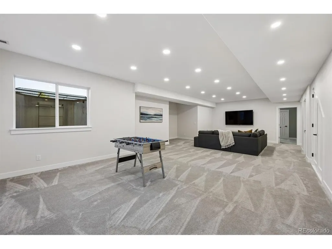
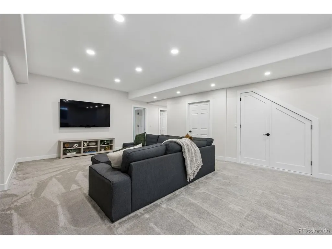
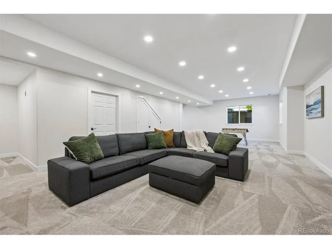
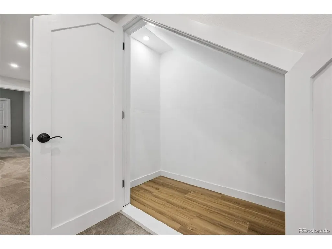
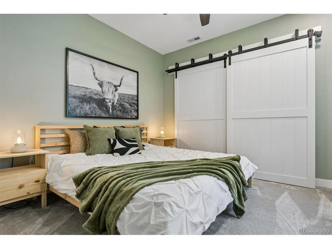
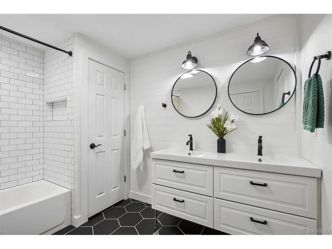
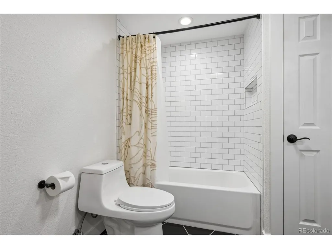
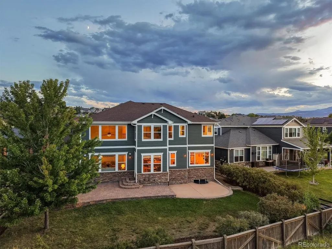
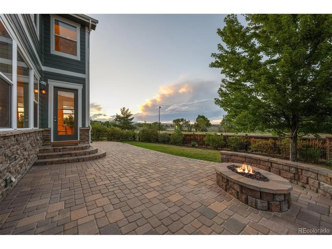
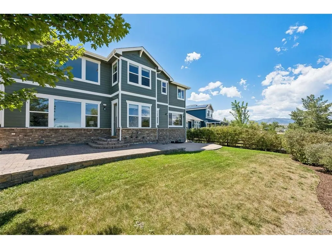
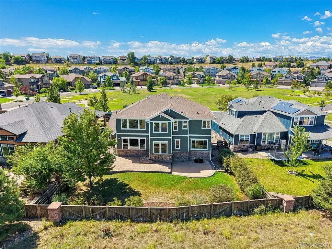
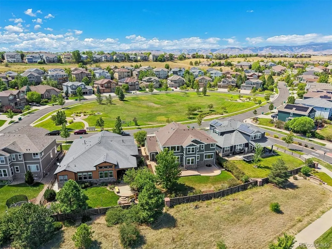
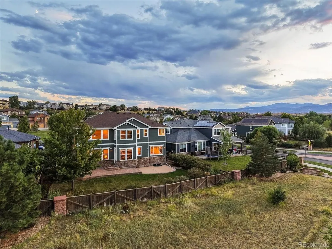
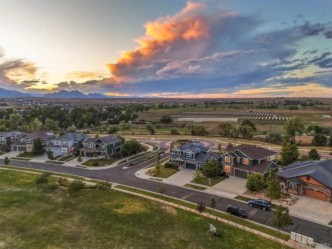
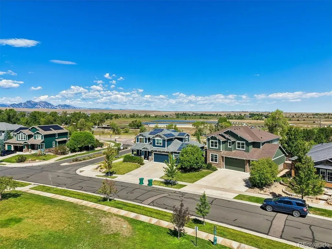
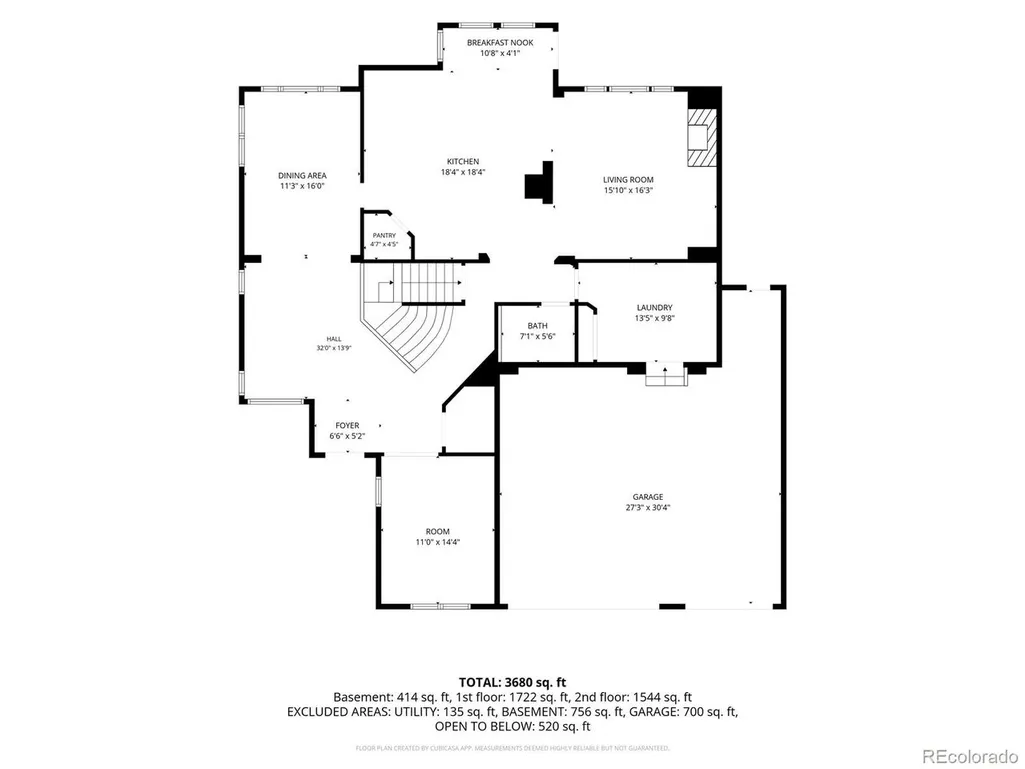
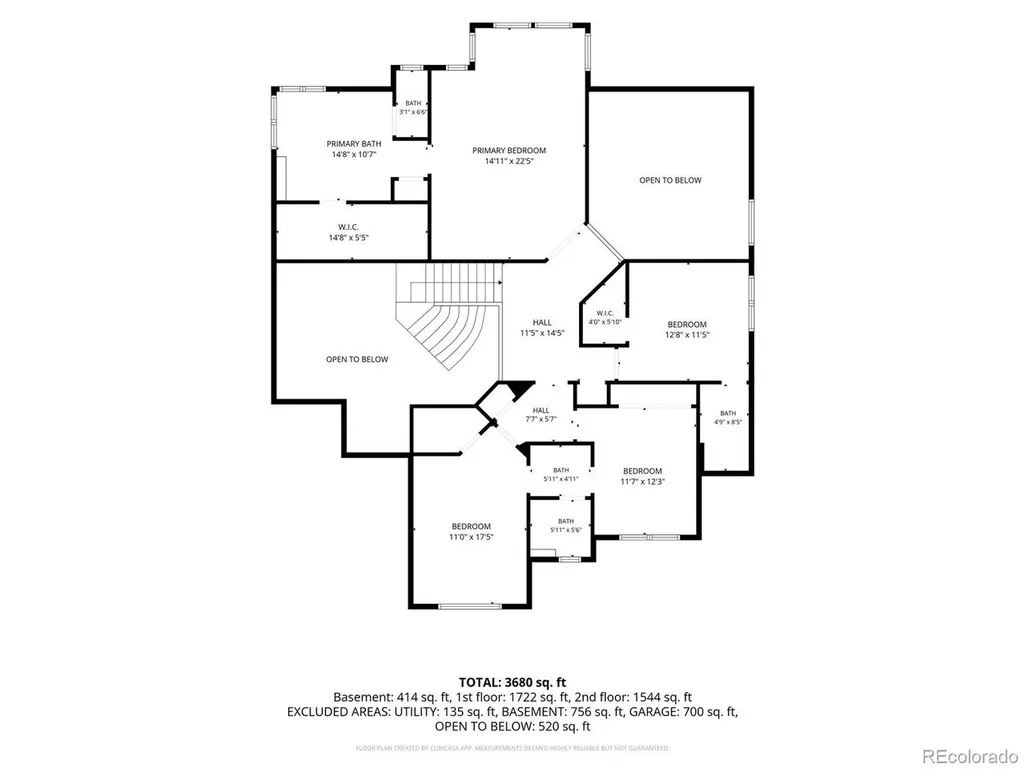
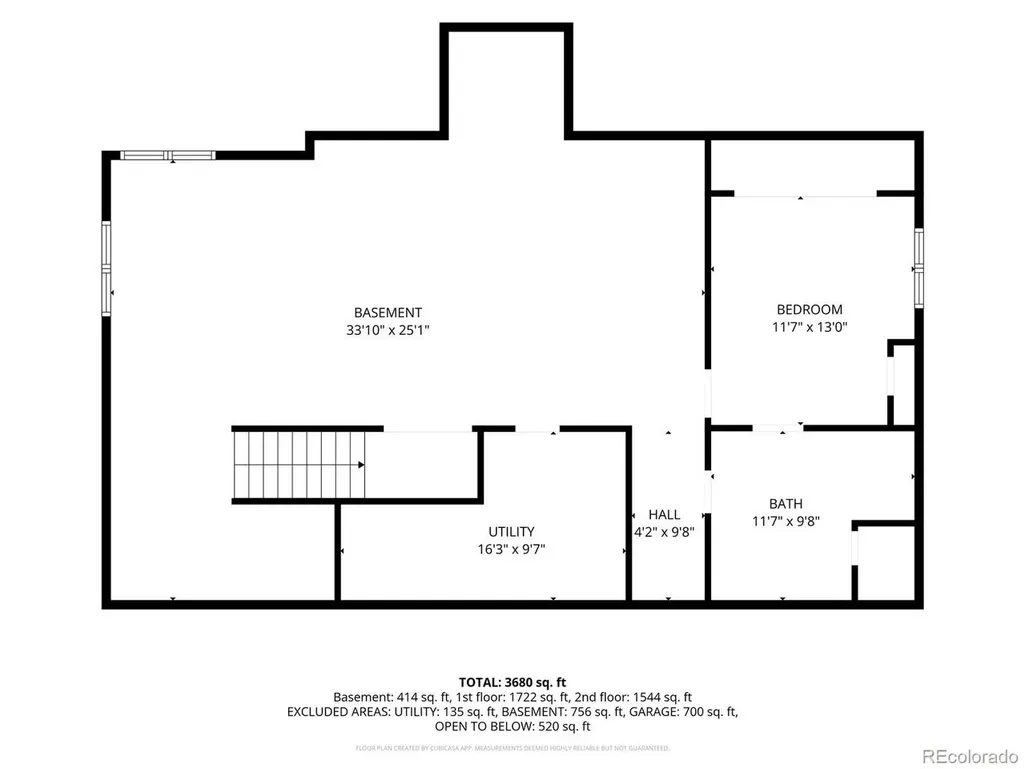
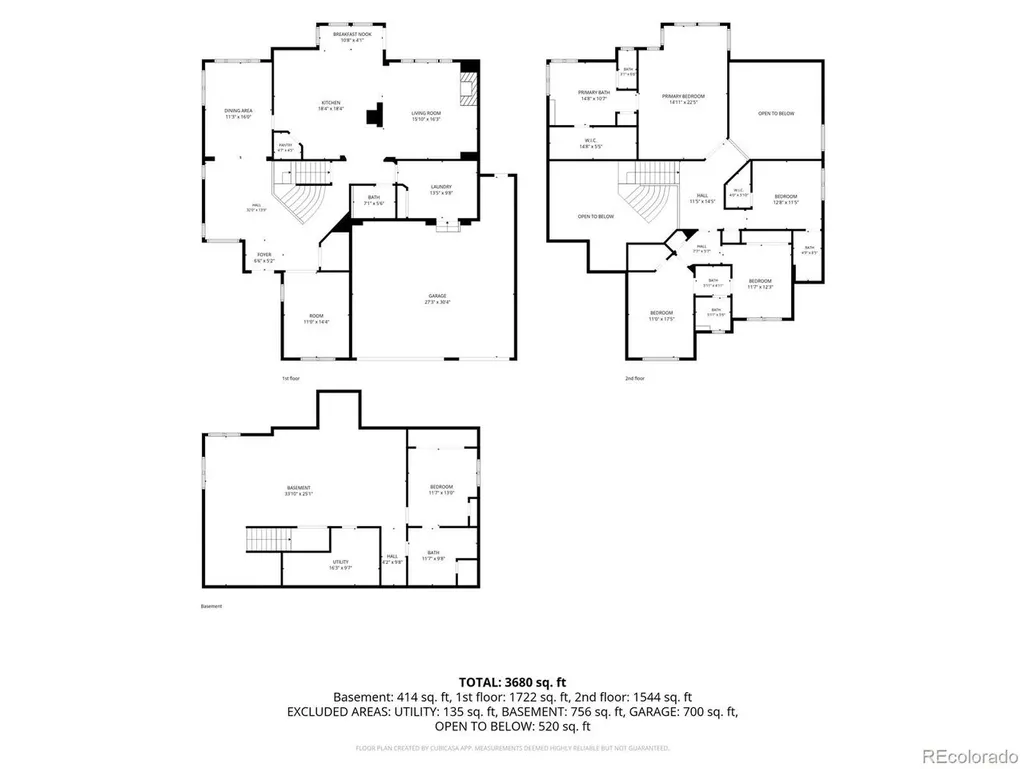
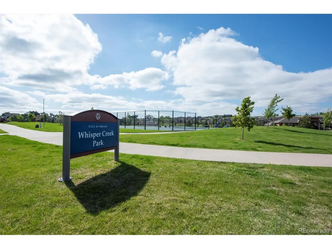
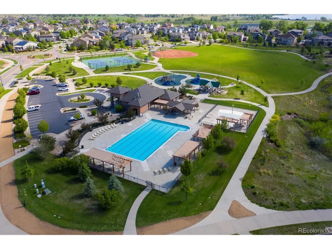
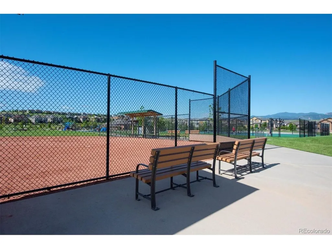
Positioned in Arvada's sought-after Whisper Creek community, this beautifully updated 5-bedroom, 5-bath, 4-car garage home delivers 4,705 finished square feet with a rare combination of space, setting and versatility. Front to the Beech Way Park and backing to a greenbelt offering direct park and trail access + the home enjoys an exceptional setting with mountain and lake views! WOW! Inside, soaring ceilings, expansive windows and hardwood floors create an impressive first impression. The main level offers a dedicated office, formal dining area and an inviting living room anchored by a dramatic stone fireplace. At the heart of the home, the generous kitchen features rich alder wood cabinetry, granite countertops and backsplash, stainless steel appliances, double ovens, a large island with seating and an adjoining breakfast nook. Upstairs, four bedrooms provide excellent separation and flexibility, including a generous primary retreat with a sitting area and barn door to ensuite bath. The rich 5-piece primary bath features dual vanities, soaking tub and glass-enclosed tiled shower, while additional bedrooms are served by both a Jack-and-Jill bath and an guest/ensuite 3/4 bath. The fully finished 1,504-square-foot basement expands the possibilities with an oversized rec room ideal for movies, games and entertaining, plus a guest bedroom, full bath and dedicated storage/utility room. With room for guests, hobbies, work and play, the flexible floor plan adapts beautifully to a variety of lifestyles and offers comfortable spaces to gather or retreat. Outside, enjoy a private, fully fenced yard, patio and built-in fire pit overlooking open space-an outstanding backdrop for Colorado living. Whisper Creek amenities include a pool, park, trails, tennis courts and more. Whether relaxing by the firepit, playing in the park, or heading out on the trails, this home makes it easy to enjoy the best of the neighborhood and Colorado's outdoor lifestyle. This is the complete package!
| Elementary School | Middle School | High School |
|---|---|---|
| Meiklejohn Elementary School | Wayne Carle Middle School | Ralston Valley High School |
| Price History | |
|---|---|
| 8/20/2026 | Listed $1,250,000 |
| 9/16/2026 | 5$1,195,000 |
General Features
| Living Area | 4705 |
|---|---|
| Sewer | Public Sewer |
| Heating | Forced Air |
| Cooling | Central Air,Ceiling Fan(s) |
| Utilities | Natural Gas Available,Electricity Available,Cable Available |
| Roof | Composition |
| Appliances | Self Cleaning Oven,Double Oven,Dishwasher,Refrigerator,Washer,Dryer,Microwave,Disposal,Fire Alarm |
| Zoning | res |
| HOA Fee | 45 |
| Garage Spaces | 4 |
| Association Fee Includes | Trash,Snow Removal |
| Patio/Porch Features | Patio |
| Architectural Style | Contemporary |
| Construction Materials | Frame,Stone,Composition |
| Exclusions | Any Seller`s Personal Property,Staging Furniture and Accessories,Basement TV |
| Year Built | 2014 |
| View | Mountain(s),Hills,Water |
| Levels | Two |
| Property Subtype | Single Family Residence |
| Tax Year | 2025 |
| Community Features | Clubhouse,Tennis Court(s),Pool,Playground,Park,Trail(s) |
| Accessibility | Level Lot |
| Assoc Fee Paid Per | Monthly |
| County | Jefferson |
| New Construction | No |
| Property Type | Residential |
| HOA | Yes |
| Energy Efficient | Windows,Thermostat |
| Subdivision Name | Whisper Creek |
| Full Baths | 2 |
| Status | Active |
| High School | Ralston Valley |
| City | Arvada |
| Association Name | Whisper Creek HOA - MSI |
| High School District | Jefferson Dist R-1 |
| MLS Area | Metro Denver |
| Elementary School | Meiklejohn |
| Property Attached Y/N | No |
| Tax Annual Amount | 9132 |
| Middle/Junior High School | Wayne Carle |
| MLS Area Minor | Metro6/JFN |
| Virtual Tour | https://listings.mediamaxphotography.com/13439-W-87th-Dr/idx |
| Builder Name | Remington Homes |
| Standard Status | Active |
| Expected Active Date | 2026-08-20 |
| AttributionContact | amanda@amandadivito.com,303-565-2399 |
Interior Features
| Interior Amenities | Eat-in Kitchen,Cathedral Ceiling(s),Open Floorplan,Pantry,Walk-In Closet(s),Jack & Jill Bathroom,Kitchen Island |
|---|---|
| Basement | Partial,Partially Finished,Crawl Space,Slab,Built-In Radon,Sump Pump |
| Fireplace Features | Gas,Gas Log,Family Room,One |
| Window Features | Window Coverings |
| Above Grade Finished Area | 3201 |
| Half Baths | 1 |
| 3/4 Baths | 2 |
| Total Bedrooms | 5 |
| LivingAreaSource | Assessor |
| Total Baths | 5 |
Exterior Features
| Exterior Amenities | Sprinkler System,Oversized Garage,Tandem Garage |
|---|---|
| Fencing | Fenced |
| Parking Features | Attached |
| Lot Features | Level,Abuts Private Open Space,House/Lot Faces SW,Paved,Gutters |
| Water Source | City |
| Lot Size Area | 9060 |
| Lot Size Acres | 0.21 |
| Waterfront Y/N | No |
| Builder Model | 305 |
Amenities
- Foreclosure
- Views
- Short Sale
- New Construction
- Adult 55+
- Lease To Own
- No HOA Fees
- Furnished
- Primary On Main
- Air Conditioning
- Seller Finance
- Green
- Fixer Upper
- Horse
- Golf
- Fireplace
- Deck
- Garage
- Basement
- Pool
Property vs Single Family Average in 80005
Price
Taxes
Year Built
Visits
In The Neighborhood
Views
Arvada
$ 1,425,000
- Type
- Single Family
- Size
- 4,652 SqFt
- Rooms
- 5 Beds + 4.5 Baths
 Real Broker, LLC DBA Real #3446608
Reduced
Arvada
$ 699,000
- Type
- Single Family
- Size
- 1,744 SqFt
- Rooms
- 3 Beds + 2 Baths
Compass - Boulder #IR1067882
Arvada
$ 605,000
- Type
- Single Family
- Size
- 1,744 SqFt
- Rooms
- 3 Beds + 2 Baths
Urban Realty LLC #9710292
Views
Arvada
$ 775,000
- Type
- Single Family
- Size
- 3,389 SqFt
- Rooms
- 2 Beds + 2 Baths
RE/MAX Alliance-Olde Town #IR1067372
Water Views
Arvada
$ 979,000
- Type
- Single Family
- Size
- 5,201 SqFt
- Rooms
- 5 Beds + 4.5 Baths
Michael LaBarbera #2286625

 Information deemed reliable but not guaranteed by the MLS. © 2026 Information and Real Estate Services, LLC.
Information source: Information and Real Estate Services, LLC. Provided for limited non-commercial use only under IRES Rules. © Copyright IRES.
The information being provided is for the consumers personal, non-commercial use and may not be used for any purpose other than to identify prospective properties consumer may be interested in purchasing.
The IRES, LLC Data on this
Information deemed reliable but not guaranteed by the MLS. © 2026 Information and Real Estate Services, LLC.
Information source: Information and Real Estate Services, LLC. Provided for limited non-commercial use only under IRES Rules. © Copyright IRES.
The information being provided is for the consumers personal, non-commercial use and may not be used for any purpose other than to identify prospective properties consumer may be interested in purchasing.
The IRES, LLC Data on this
 The real estate listing information and related content displayed on this site is provided exclusively for consumers’ personal, non-commercial use and may not be used for any purpose other than to identify prospective properties consumers may be interested in purchasing. This information and related content is deemed reliable but is not guaranteed accurate by elevateMLS.
