
Water Views
Address
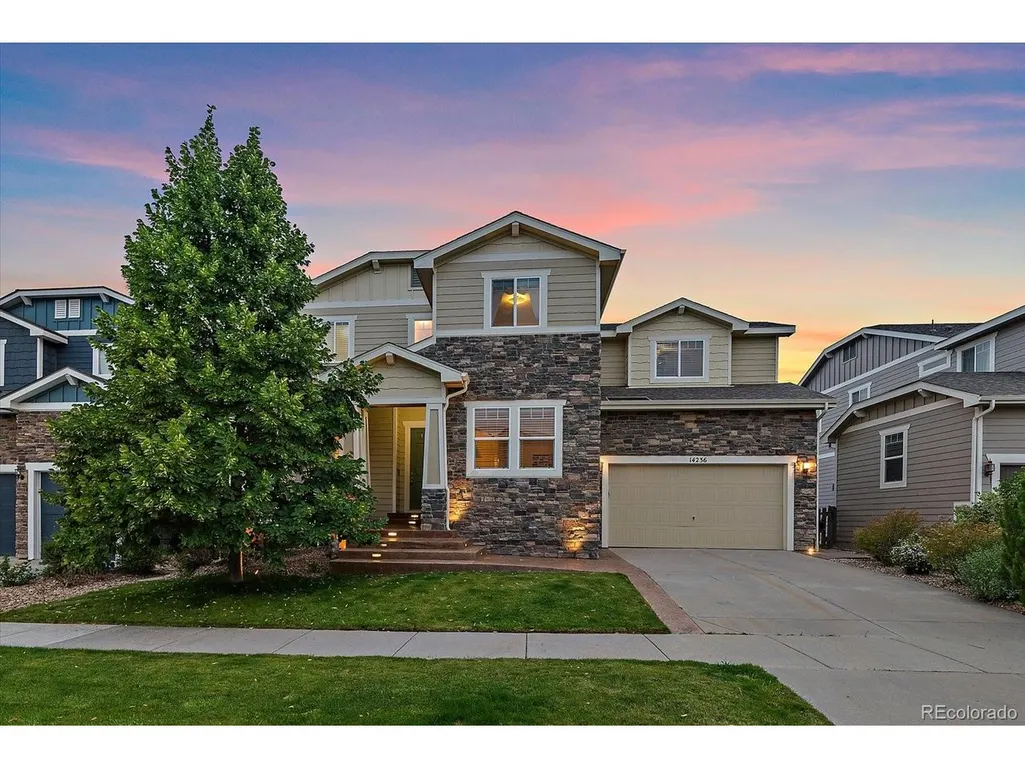
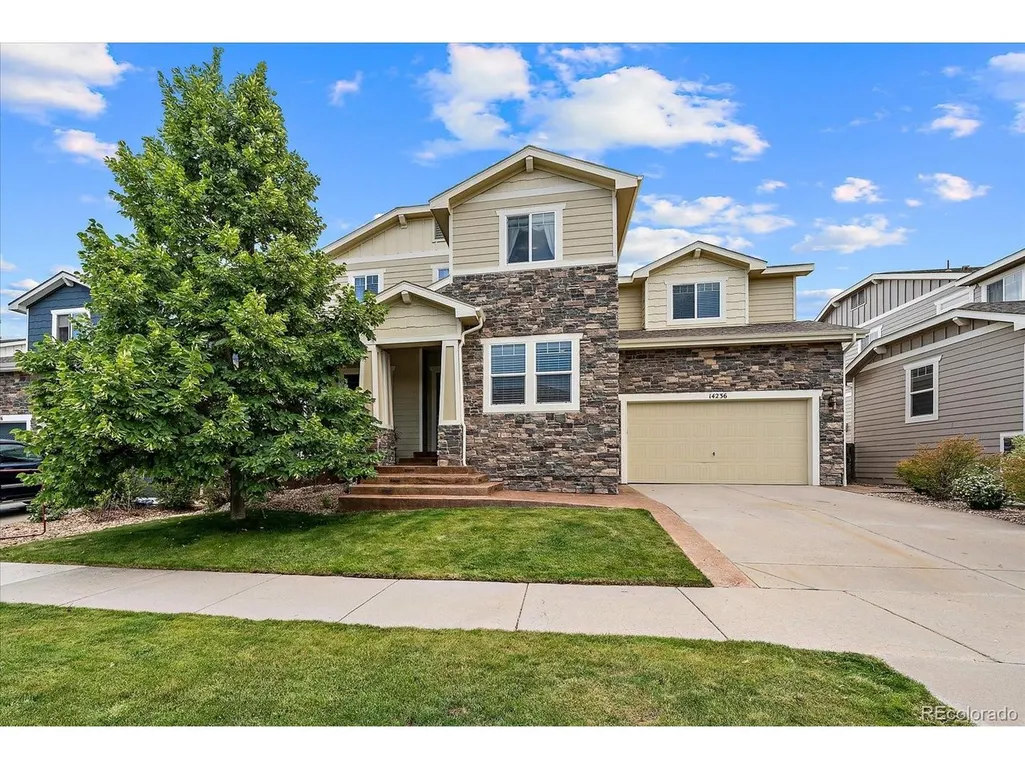
14236 W 90th Pl, Arvada, CO
Price
$ 979,000
Property Attributes
- MLS#2286625
- TypeSingle Family
- Listing Status Active
- CountyJEFFERSON
- CityArvada
- AreaMetro Denver
- NeighborhoodWhisper Creek
- Zip80005
- StyleSingle Family Residence
- Year Built2013
- Taxes$ 9798
- Price$ 979,000
- Bedrooms5
- Full Bathrooms4
- Half Bathrooms1
- Sqr Footage5201
- Lot Size0.15 Acres
Data Source:
Information and Real Estate Services (IRES)
Property Description
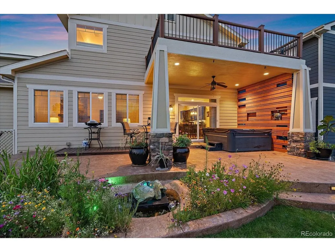
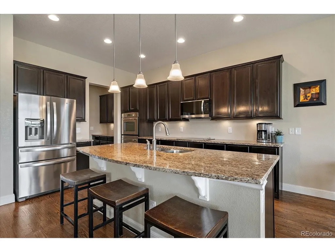
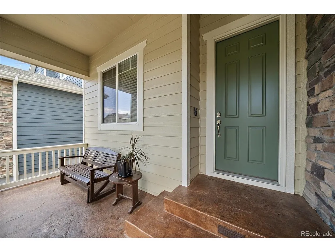
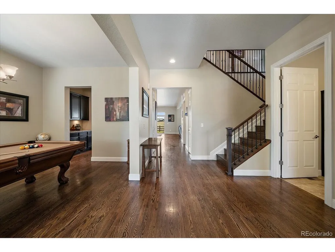
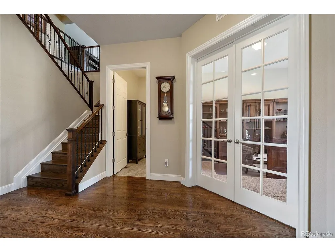
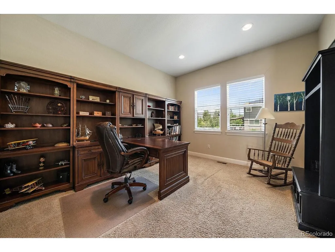
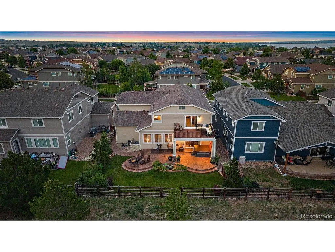
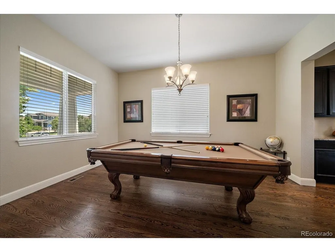
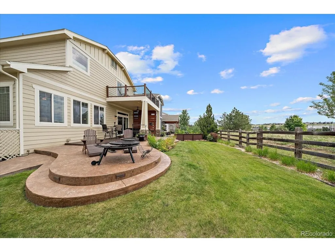
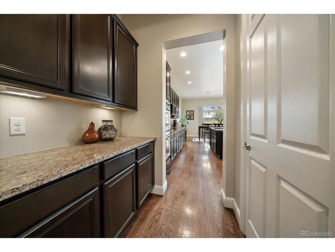
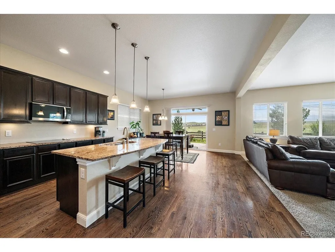
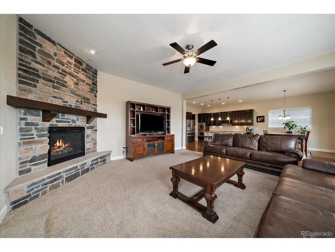
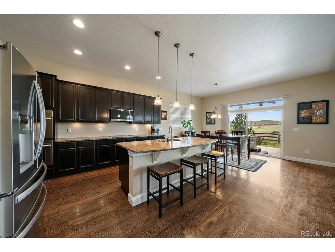
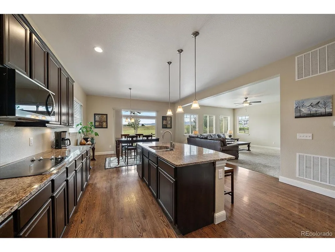
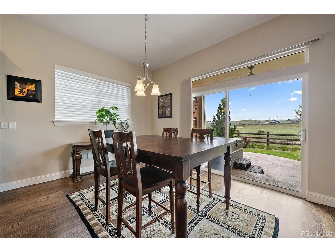
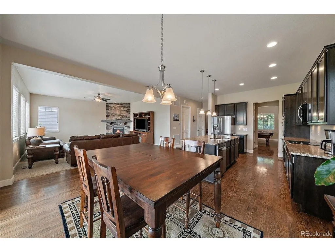
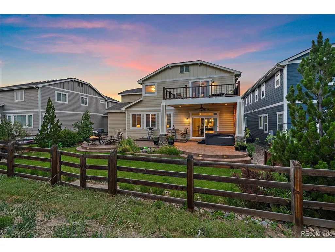
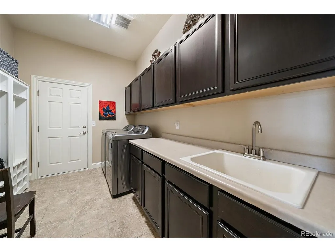
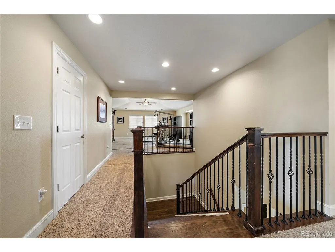
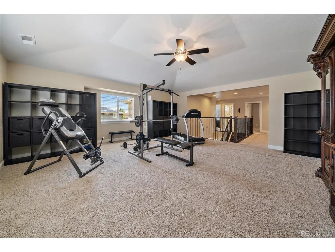
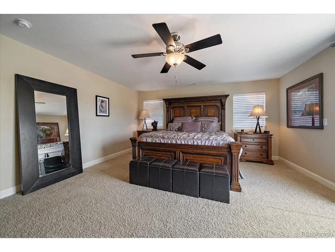
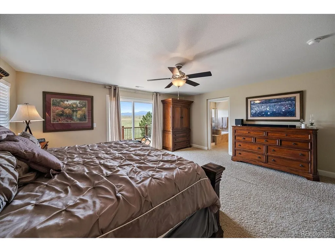
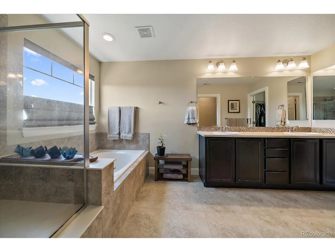
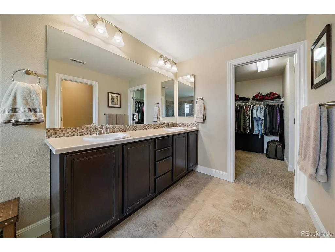
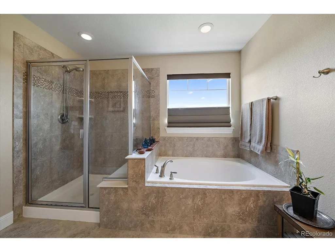
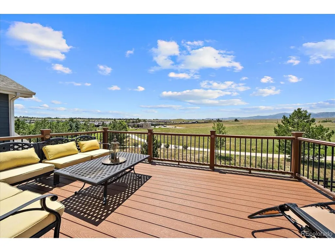
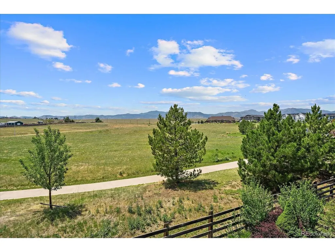
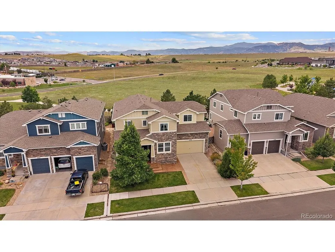
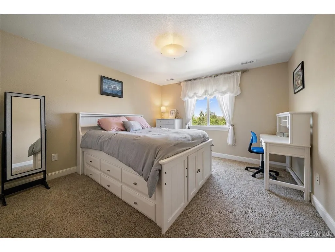
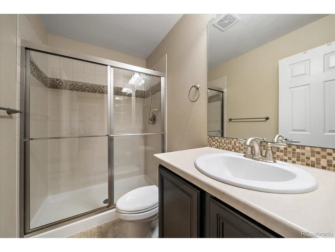
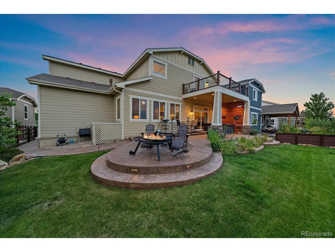
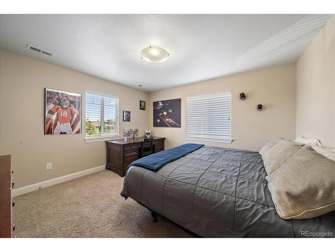
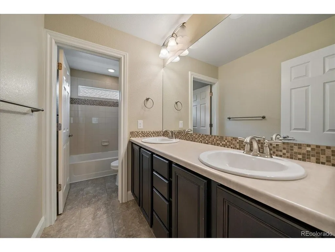
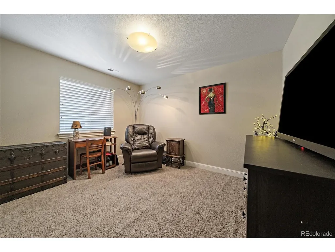
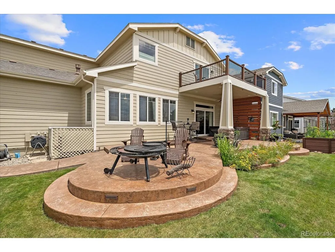
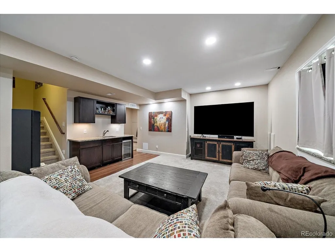
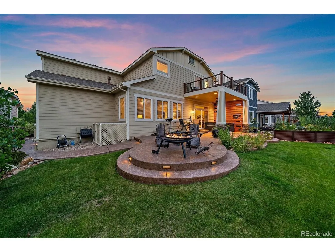
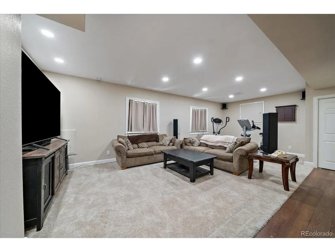
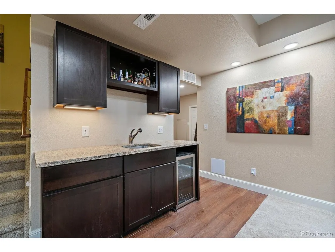
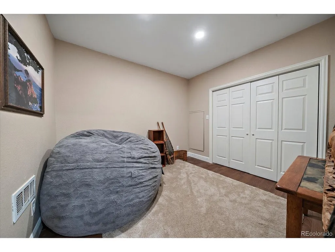
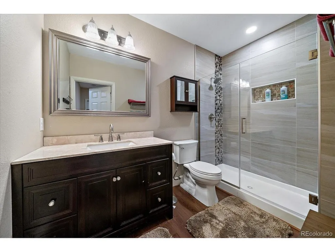
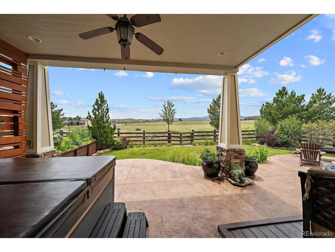
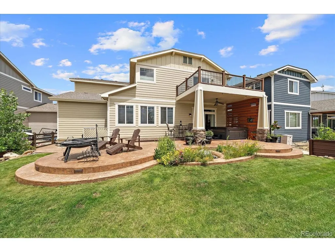
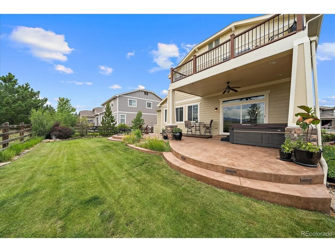
5 Bed | 5 Bath | 4,371 Sq Ft Breathtaking, unobstructed Front Range and Boulder Flatirons views take center stage in this exceptional property! Backing directly to protected open space with gated access to the nearby playground park, you will enjoy ultimate privacy in a backyard garden oasis designed for year-round Colorado living. OUTDOOR LIVING HIGHLIGHTS Two Covered Stamped Concrete Decks: Includes a private upper deck accessible via sliding glass doors from the primary suite and a main-level porch framing postcard-perfect western sunsets. Custom Relaxation Features: Two water fountains provide peaceful ambient sound alongside a protected hot tub and open firepit area for year-round enjoyment. Landscaped to Perfection: Automated irrigation and lighting for garden beds, accented by ambient concrete patio lighting for summer evenings and winter nights. INTERIOR & MAJOR UPDATES Fully Finished Basement: Adds 800 sq. ft. of versatile living space featuring a wet bar/media room, a fifth bedroom, and a full bathroom. Maxed-Out Electrical and New Roof: Newly permitted project maximizes electrical capacity, making the home EV-ready while fully servicing the backyard hot tub, outdoor lighting and basement; Brand-new Class 4 Impact-Resistant Roof (August 2026) featuring upgraded ridge venting and a 10-year transferable labor warranty. This added efficiency promises to reduce future electric bills and save on insurance costs! Turnkey Peace of Mind: Fresh exterior paint (2025), fully tuned dual central A/C units with upgraded capacitors, a new outdoor irrigation valve assembly, and fresh sealer on the concrete patios. Location & Community: Zoned for the highly desirable Jeffco School District. The low $45/mo HOA includes a clubhouse, pool, tennis courts, outdoor amphitheater, horse/walking trails, and community ponds. This is a rare, turnkey property offering secluded mountain views and luxury outdoor living. Schedule your showing today!
| Elementary School | Middle School | High School |
|---|---|---|
| Meiklejohn Elementary School | Wayne Carle Middle School | Ralston Valley High School |
| Price History | |
|---|---|
| 8/22/2026 | Listed $979,000 |
General Features
| Living Area | 4371 |
|---|---|
| Sewer | Public Sewer |
| Heating | Forced Air |
| Cooling | Central Air,Ceiling Fan(s) |
| Utilities | Electricity Available,Cable Available |
| Roof | Composition,Fiberglass |
| Appliances | Self Cleaning Oven,Double Oven,Dishwasher,Refrigerator,Washer,Dryer,Microwave,Gas Bar-B-Q,Disposal,Fire Alarm |
| HOA Fee | 45 |
| Garage Spaces | 3 |
| Association Fee Includes | Snow Removal |
| Patio/Porch Features | Patio,Deck |
| Construction Materials | Composition,Concrete |
| Exclusions | hot tub,but negotiable |
| Year Built | 2013 |
| View | Mountain(s),Hills,Water |
| Levels | Two |
| Property Subtype | Single Family Residence |
| Tax Year | 2025 |
| Community Features | Clubhouse,Tennis Court(s),Pool,Playground,Park,Trail(s) |
| Assoc Fee Paid Per | Monthly |
| County | Jefferson |
| New Construction | No |
| Property Type | Residential |
| HOA | Yes |
| Subdivision Name | Whisper Creek |
| Full Baths | 1 |
| Status | Active |
| High School | Ralston Valley |
| City | Arvada |
| Association Name | whisper creek |
| High School District | Jefferson Dist R-1 |
| MLS Area | Metro Denver |
| Elementary School | Meiklejohn |
| Property Attached Y/N | No |
| Tax Annual Amount | 9798 |
| Middle/Junior High School | Wayne Carle |
| MLS Area Minor | Metro6/JFN |
| Virtual Tour | https://revlmedia.com/14236-West-90th-Place/idx |
| Builder Name | Taylor Morrison |
| Standard Status | Active |
| Expected Active Date | 2026-08-21 |
| AttributionContact | mvlabarbera@yahoo.com,303-521-7681 |
Interior Features
| Interior Amenities | Eat-in Kitchen,Open Floorplan,Pantry,Walk-In Closet(s),Wet Bar,Kitchen Island |
|---|---|
| Basement | Partial,Partially Finished,Crawl Space,Slab,Radon Test Available,Sump Pump |
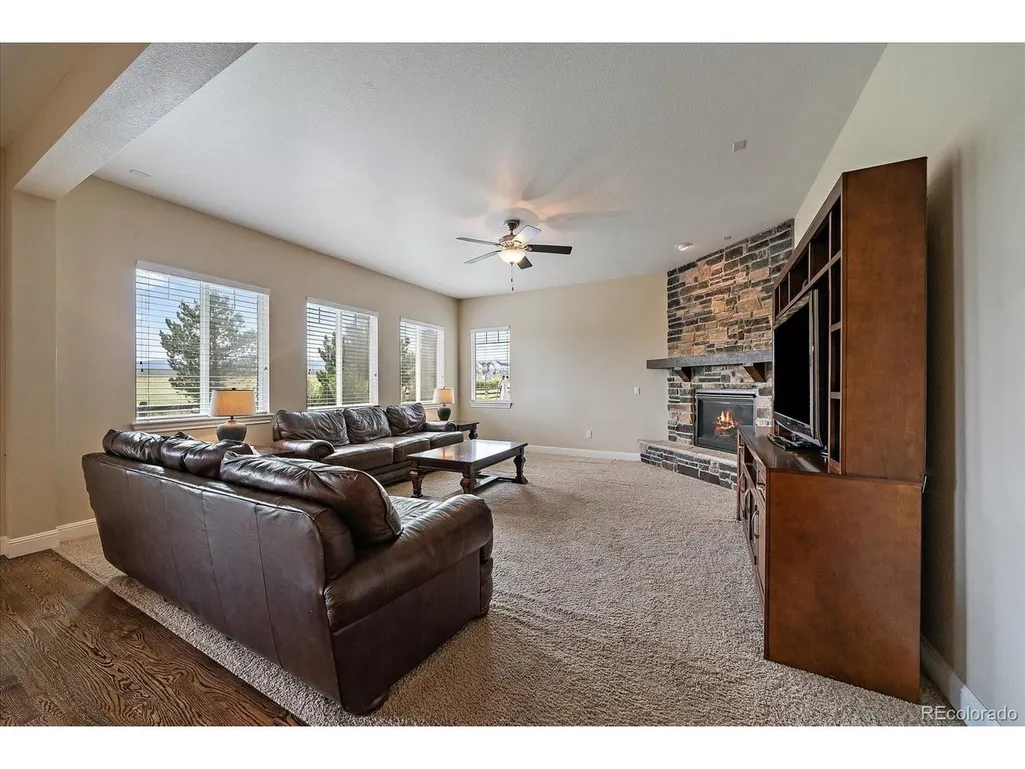
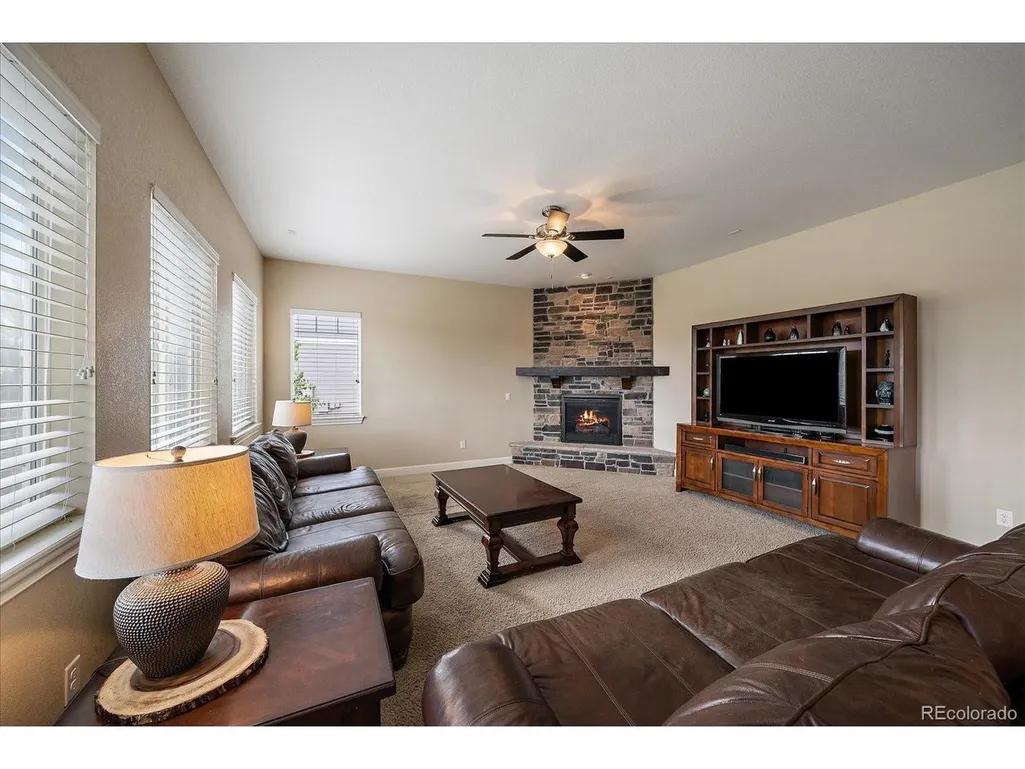
| Fireplace Features | Living Room,One |
| Window Features | Window Coverings |
| Above Grade Finished Area | 3571 |
| Half Baths | 1 |
| 3/4 Baths | 3 |
| Total Bedrooms | 5 |
| Room Type | Media Room |
| LivingAreaSource | Assessor |
| Total Baths | 5 |
Exterior Features
| Exterior Amenities | Sprinkler System,Balcony,Hot Tub |
|---|---|
| Fencing | Partial |
| Parking Features | Attached |
| Lot Features | Abuts Public Open Space,Abuts Private Open Space,House/Lot Faces NE,Paved,Gutters |
| Water Source | City |
| Lot Size Area | 6600 |
| Lot Size Acres | 0.15 |
| Waterfront Y/N | No |
Amenities
- Foreclosure
- Views
- Short Sale
- New Construction
- Adult 55+
- Lease To Own
- No HOA Fees
- Furnished
- Primary On Main
- Air Conditioning
- Seller Finance
- Green
- Fixer Upper
- Horse
- Golf
- Fireplace
- Deck
- Garage
- Basement
- Pool
Property vs Single Family Average in 80005
Price
Taxes
Year Built
Visits
In The Neighborhood
Views
Arvada
$ 1,425,000
- Type
- Single Family
- Size
- 4,652 SqFt
- Rooms
- 5 Beds + 4.5 Baths
 Real Broker, LLC DBA Real #3446608
Reduced
Arvada
$ 699,000
- Type
- Single Family
- Size
- 1,744 SqFt
- Rooms
- 3 Beds + 2 Baths
Compass - Boulder #IR1067882
Arvada
$ 605,000
- Type
- Single Family
- Size
- 1,744 SqFt
- Rooms
- 3 Beds + 2 Baths
Urban Realty LLC #9710292
Views
Arvada
$ 775,000
- Type
- Single Family
- Size
- 3,389 SqFt
- Rooms
- 2 Beds + 2 Baths
RE/MAX Alliance-Olde Town #IR1067372
Reduced
Arvada
$ 729,900
- Type
- Single Family
- Size
- 2,300 SqFt
- Rooms
- 4 Beds + 2.5 Baths
Keller Williams Avenues Realty #IR1067004

 Information deemed reliable but not guaranteed by the MLS. © 2026 Information and Real Estate Services, LLC.
Information source: Information and Real Estate Services, LLC. Provided for limited non-commercial use only under IRES Rules. © Copyright IRES.
The information being provided is for the consumers personal, non-commercial use and may not be used for any purpose other than to identify prospective properties consumer may be interested in purchasing.
The IRES, LLC Data on this
Information deemed reliable but not guaranteed by the MLS. © 2026 Information and Real Estate Services, LLC.
Information source: Information and Real Estate Services, LLC. Provided for limited non-commercial use only under IRES Rules. © Copyright IRES.
The information being provided is for the consumers personal, non-commercial use and may not be used for any purpose other than to identify prospective properties consumer may be interested in purchasing.
The IRES, LLC Data on this
 The real estate listing information and related content displayed on this site is provided exclusively for consumers’ personal, non-commercial use and may not be used for any purpose other than to identify prospective properties consumers may be interested in purchasing. This information and related content is deemed reliable but is not guaranteed accurate by elevateMLS.
