
Views
Address
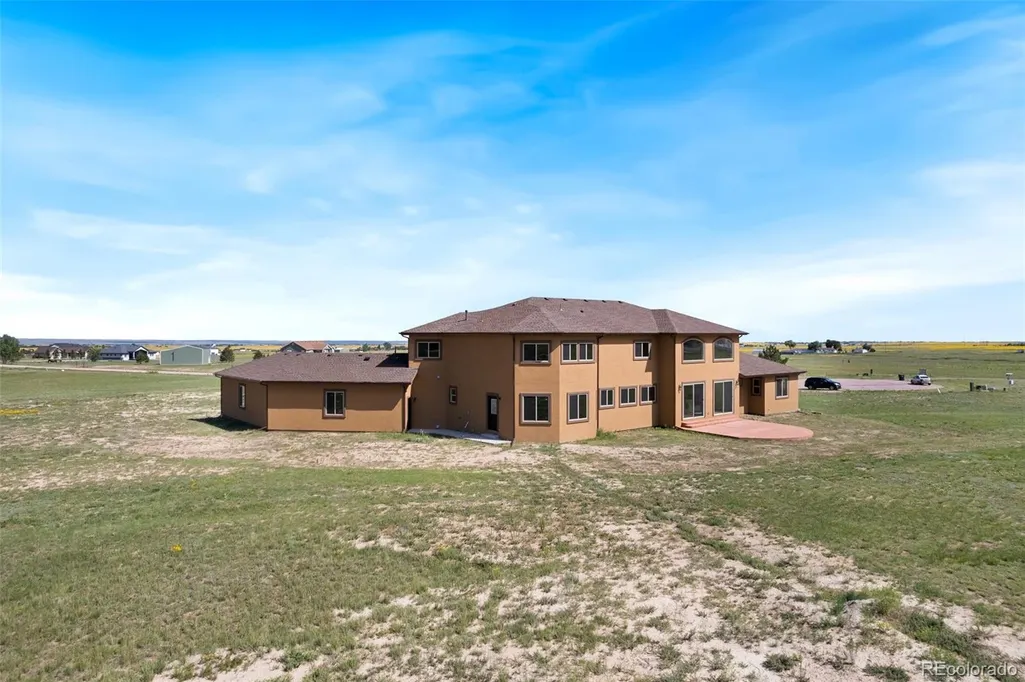
16034 E Mccara Court, Peyton, CO
Price
$ 1,069,000
Property Attributes
- MLS#9897263
- TypeSingle Family
- Listing Status Active
- CountyEL PASO
- CityPeyton
- NeighborhoodPrairie Vista Meadows
- Zip80831
- StyleHouse
- Year Built2021
- Taxes$ 2586
- Price$ 1,069,000
- Bedrooms5
- Full Bathrooms3
- Half Bathrooms1
- Sqr Footage5329
- Lot Size5.03 Acres
Data Source:
REColorado (MTOMLS)
Property Description
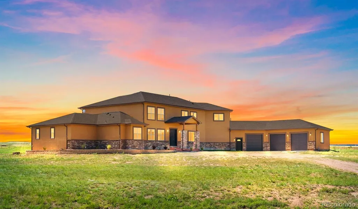
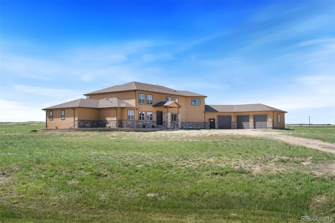
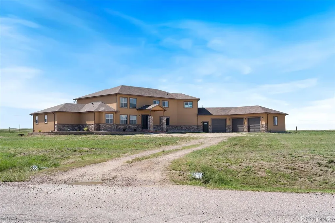
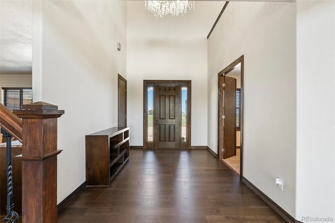
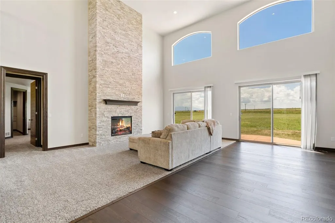
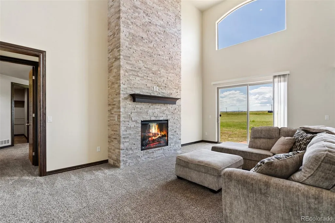
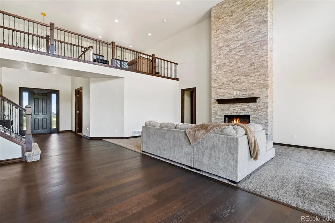
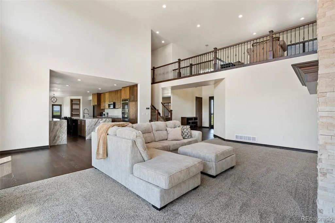
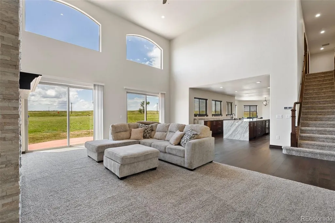
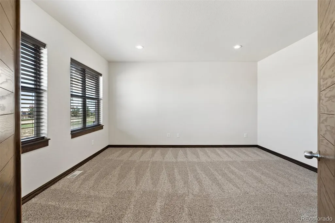
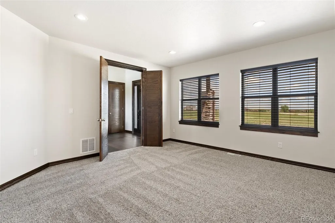
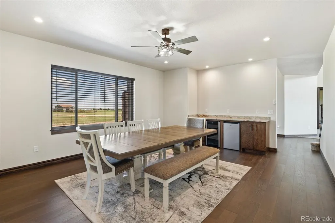
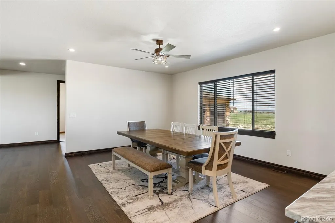
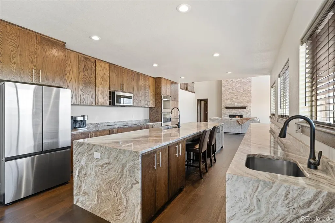
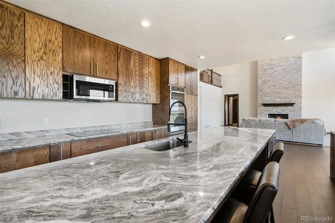
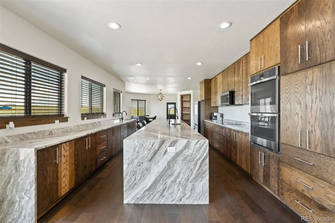
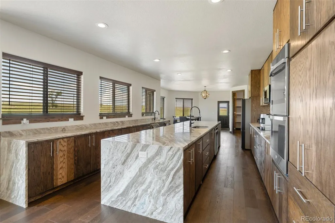
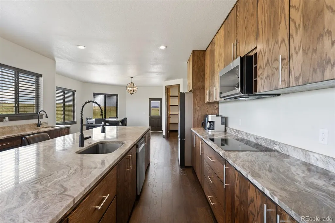
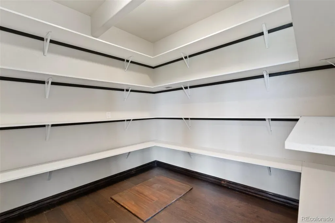
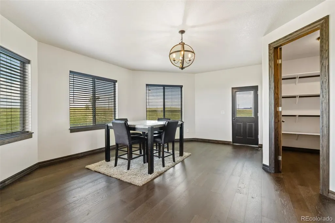
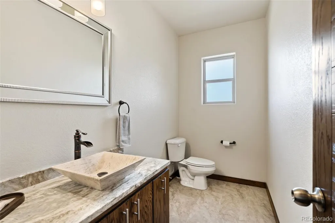
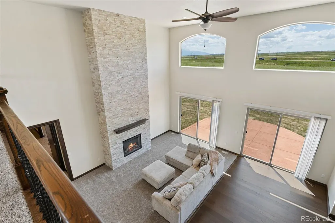
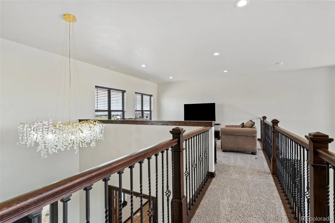
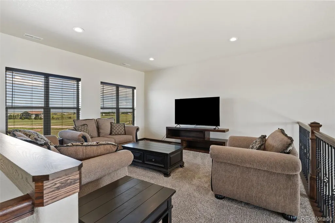
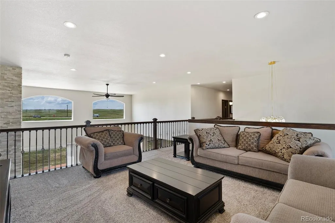
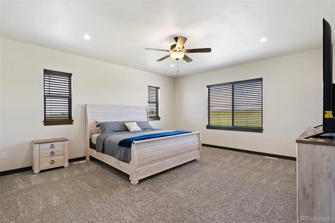
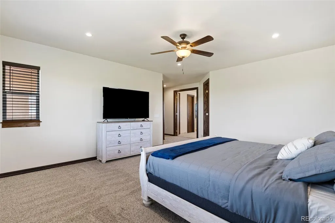
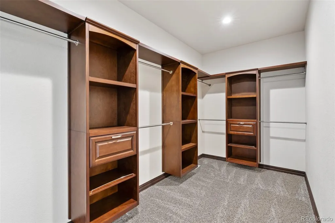
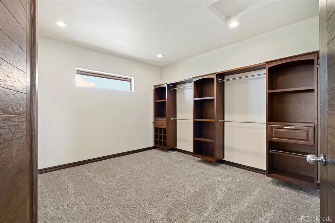
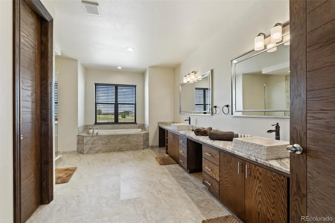
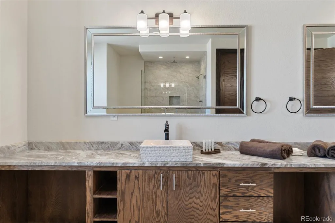
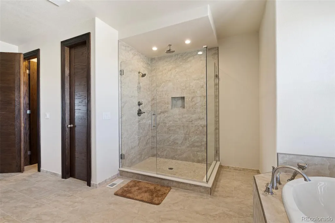
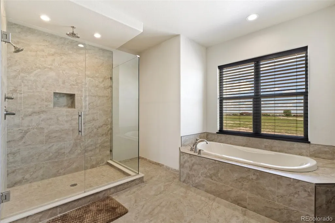
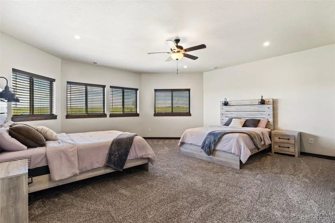
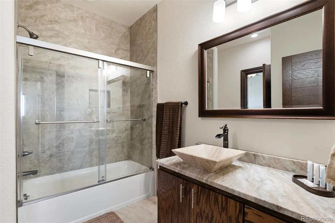
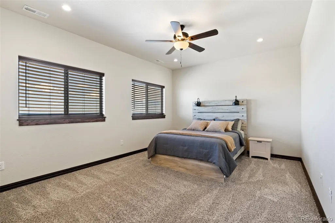
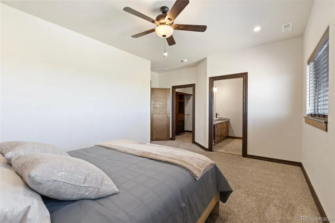
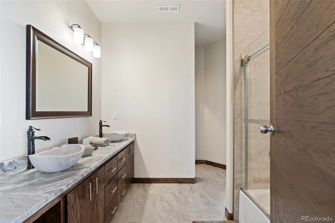
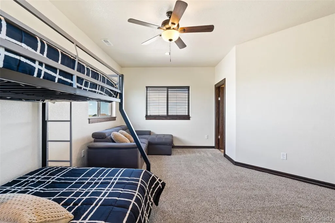
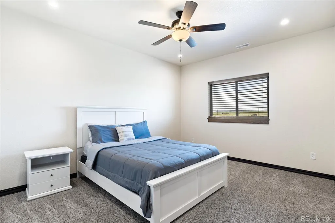
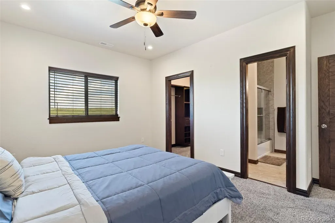
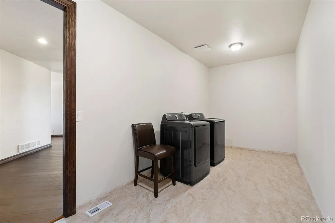
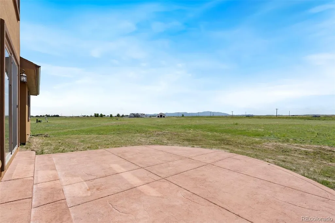
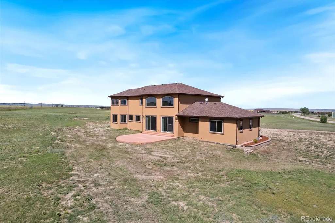
Welcome to this stunning custom-built 5-bedroom, 4-bath home offering over 5,300sqft on 5.03 acres in Prairie Vista Meadows. With soaring ceilings, expansive windows, luxury finishes, and breathtaking open views, this home combines upscale design with the peace and space of country living. The dramatic main living area is anchored by a floor-to-ceiling real stone fireplace and framed by oversized windows that flood the home with natural light while showcasing mountain and Pikes Peak views. The open-concept layout is both inviting and functional, ideal for entertaining or everyday living. The chef’s kitchen is thoughtfully designed with waterfall granite countertops, smart double ovens, cooktop, oversized center island, breakfast bar seating, two sinks, abundant cabinetry, plentiful outlets, and an expansive walk-in pantry. A spacious breakfast nook overlooks the property, while the separate formal dining room features a built-in dry bar with beverage center and wine fridge, creating an ideal space for hosting gatherings. A dedicated main-level office with French doors offers flexibility for working from home, hobbies, or a quiet retreat. The private main-level primary suite features oversized windows, two large walk-in closets, a dedicated climate control system, and a luxurious five-piece bath complete with dual vanities, soaking tub, and oversized spa-style walk-in shower. Upstairs, you’ll find four generously sized bedrooms, two full bathrooms including a Jack-and-Jill bath, and a large loft that functions perfectly as a secondary family room, media space, playroom, or additional lounge area overlooking the great room below. Additional features include an oversized three-car garage, grand entry with chandelier and custom staircase, three HVAC systems for enhanced comfort and efficiency, natural gas service, A/C pre-wiring already in place, laundry sink rough-in, ample storage throughout, recently inspected septic system, and a NEW Class 4 ROOF AND GUTTERS!!!
| Elementary School | Middle School | High School |
|---|---|---|
| Peyton Elementary School | Peyton Middle School | Peyton High School |
| Price History | |
|---|---|
| 7/9/2026 | Listed $1,069,000 |
General Features
| Sewer | Septic Tank |
|---|---|
| Heating | Forced Air |
| Cooling | Other |
| Utilities | Cable Available,Electricity Connected,Internet Access (Wired),Natural Gas Connected |
| Possession | Negotiable |
| Roof | Composition |
| Appliances | Bar Fridge,Convection Oven,Cooktop,Dishwasher,Disposal,Double Oven,Gas Water Heater,Microwave,Refrigerator,Smart Appliance(s),Sump Pump |
| Zoning | RR-5 |
| HOA Fee | 140 |
| Garage Spaces | 3 |
| Patio/Porch Features | Front Porch,Patio |
| Construction Materials | Frame,Stone,Stucco |
| Exclusions | Sellers personal Property |
| Year Built | 2021 |
| View | Plains |
| Levels | Two |
| Property Subtype | Single Family Residence |
| Tax Year | 2025 |
| Ownership | Individual |
| Assoc Fee Paid Per | Annually |
| County | El Paso |
| Property Type | Residential |
| HOA | Yes |
| Attached Garage | Yes |
| Subdivision Name | Prairie Vista Meadows |
| Facing Direction | Southeast |
| Full Baths | 3 |
| Status | Active |
| Directions | NE on Hwy 24,turn right on Scott Rd.,which turns into McKissick Rd. Turn right onto Prairie Vista Lane. Turn right onto E. McCara Court. The property will be on the right side just before the cul-de- |
| High School | Peyton |
| City | Peyton |
| Association Name | Prairie Vista Meadows Homeowners Association,Inc |
| Senior Community Y/N | No |
| High School District | Peyton 23-JT |
| Lot Size Units | Acres |
| Lot Size Square Feet | 219106.8 |
| Listing Terms | Cash,Conventional,FHA,Jumbo,VA Loan |
| Elementary School | Peyton |
| Tax Annual Amount | 2586 |
| Middle/Junior High School | Peyton |
| Virtual Tour | https://www.zillow.com/view-imx/8234d127-7a24-48ae-a31e-83c7380cf82e?setAttribution=mls&wl=true&initialViewType=pano&utm_source=dashboard |
| Structure Type | House |
| Standard Status | Active |
| Middle/Junior School District | Peyton 23-JT |
| Elementary School District | Peyton 23-JT |
Interior Features
| Interior Amenities | Breakfast Bar,Ceiling Fan(s),Eat-in Kitchen,Entrance Foyer,Five Piece Bath,Granite Counters,High Ceilings,High Speed Internet,Jack & Jill Bathroom,Kitchen Island,Open Floorplan,Pantry,Primary Suite,S |
|---|---|
| Basement | Crawl Space |
| Flooring | Carpet,Laminate,Tile |
| Furnished Y/N | Unfurnished |
| Fireplace Features | Electric,Living Room |
| Basement (Y/N) | No |
| Window Features | Window Coverings |
| Above Grade Finished Area | 5329 |
| Half Baths | 1 |
| Total Bedrooms | 5 |
| Main Level Bedrooms | 1 |
| Main Level Bathrooms | 2 |
| Total Baths | 4 |
Exterior Features
| Parking Features | Concrete,Gravel,Oversized |
|---|---|
| Lot Features | Cul-De-Sac,Meadow,Sprinklers In Front |
| Water Source | Well |
| Total Parking | 3 |
| Lot Size Area | 5.03 |
| Building Area Total | 5329 |
| Lot Size Acres | 5.03 |
| Road Surface Type | Paved |
| Horse Y/N | Yes |
Amenities
- Foreclosure
- Views
- Short Sale
- New Construction
- Adult 55+
- Lease To Own
- No HOA Fees
- Furnished
- Primary On Main
- Air Conditioning
- Seller Finance
- Green
- Fixer Upper
- Horse
- Golf
- Fireplace
- Deck
- Garage
- Basement
- Pool
Property vs Single Family Average in 80831
Price
Taxes
Year Built
Visits
 The content relating to real estate for sale in this Web site comes in part from the Internet Data eXchange (IDX) program of METROLIST, INC., DBA RECOLORADO©. Real estate listings held by brokers other than Sellstate Altitude Realty - Broomfield are marked with the IDX Logo. This information is being provided for the consumers' personal, non-commercial use and may not be used for any other purpose. All information subject to change and should be independently verified. September 14, 2026 6:38

 Information deemed reliable but not guaranteed by the MLS. © 2026 Information and Real Estate Services, LLC.
Information source: Information and Real Estate Services, LLC. Provided for limited non-commercial use only under IRES Rules. © Copyright IRES.
The information being provided is for the consumers personal, non-commercial use and may not be used for any purpose other than to identify prospective properties consumer may be interested in purchasing.
The IRES, LLC Data on this
Information deemed reliable but not guaranteed by the MLS. © 2026 Information and Real Estate Services, LLC.
Information source: Information and Real Estate Services, LLC. Provided for limited non-commercial use only under IRES Rules. © Copyright IRES.
The information being provided is for the consumers personal, non-commercial use and may not be used for any purpose other than to identify prospective properties consumer may be interested in purchasing.
The IRES, LLC Data on this
 The real estate listing information and related content displayed on this site is provided exclusively for consumers’ personal, non-commercial use and may not be used for any purpose other than to identify prospective properties consumers may be interested in purchasing. This information and related content is deemed reliable but is not guaranteed accurate by elevateMLS.
