
Price Reduction - Eco Friendly
Address
9424 S Hackberry Lane, Highlands Ranch, CO
Price
$ 975,000
Property Attributes
- MLS#9844353
- TypeSingle Family
- Listing Status Active
- CountyDOUGLAS
- CityHighlands Ranch
- NeighborhoodWestridge Pointe
- Zip80129
- StyleTraditional
- Year Built1999
- Taxes$ 5722
- Price$ 975,000
- Bedrooms5
- Full Bathrooms4
- Half Bathrooms1
- Sqr Footage3841
- Lot Size0.17 Acres
Data Source:
REColorado (MTOMLS)
Property Description
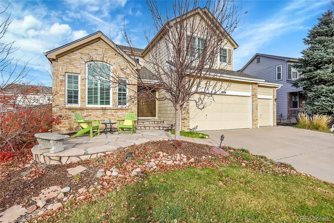
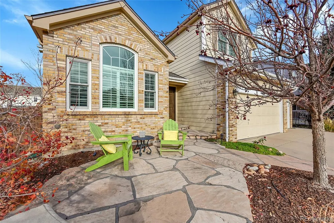
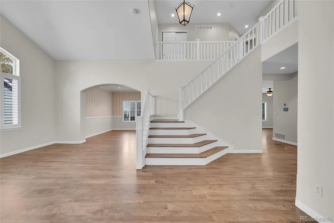
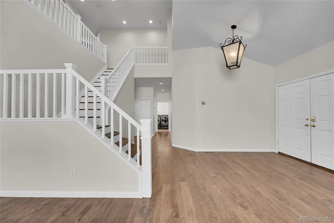
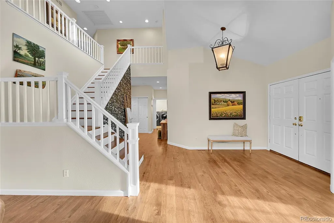
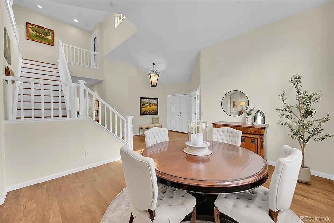
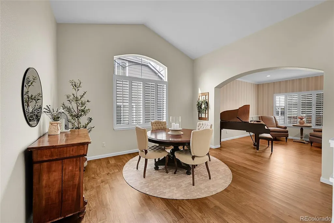
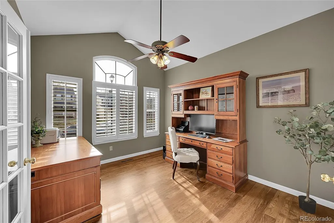
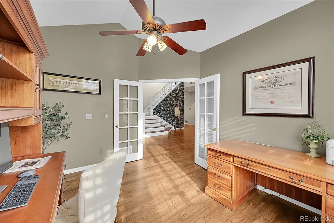
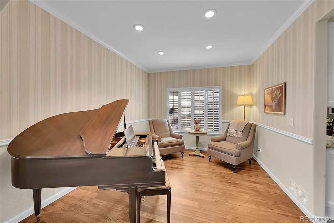
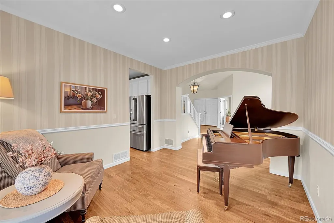
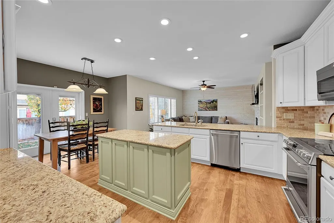
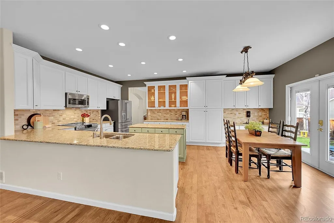
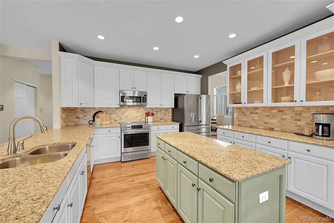
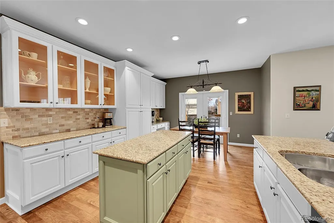
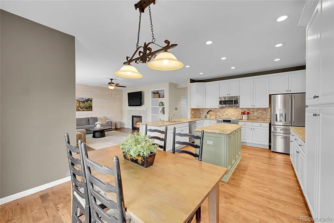
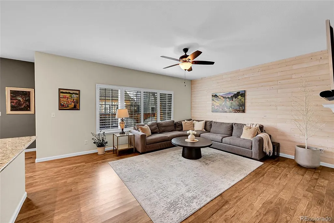
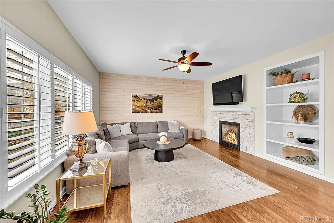
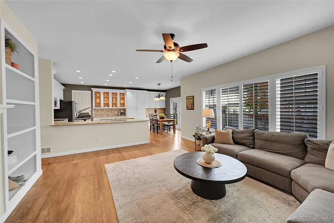
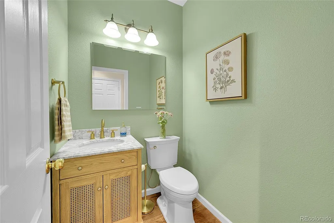
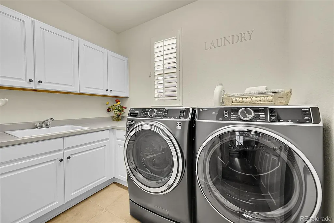
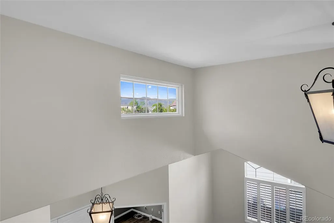
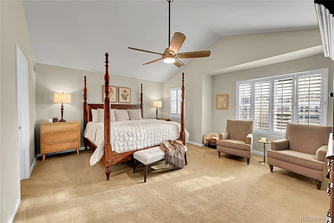
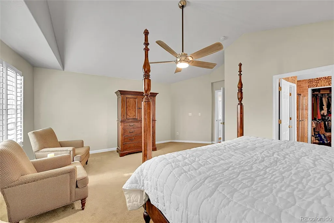
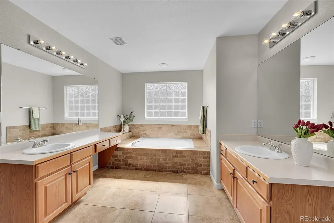
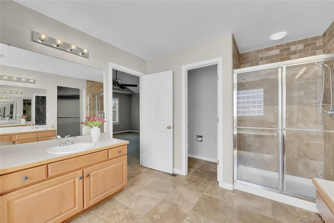
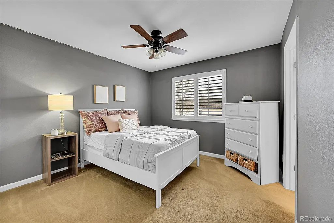
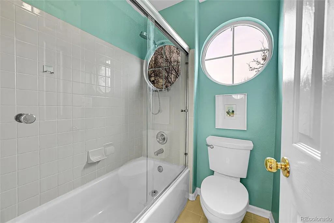
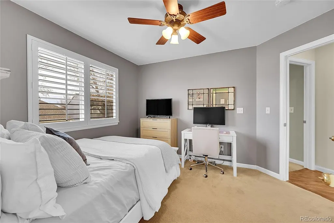
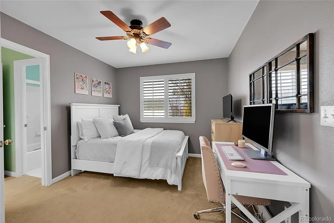
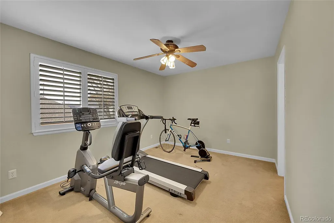
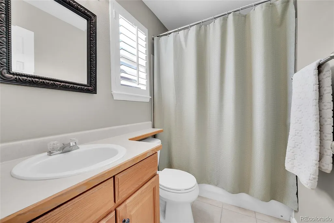
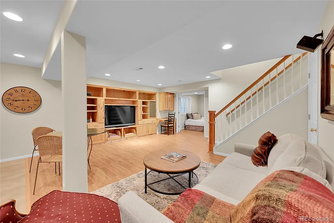
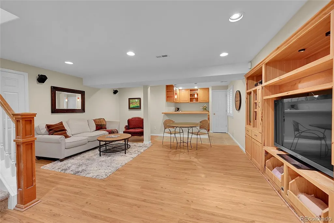
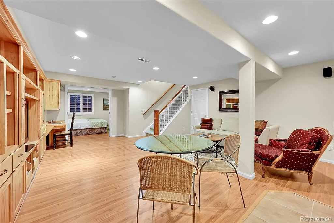
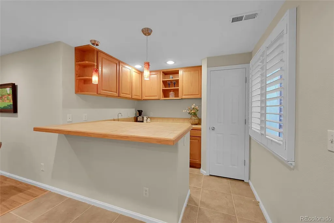
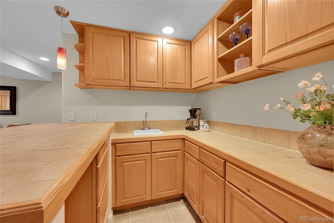
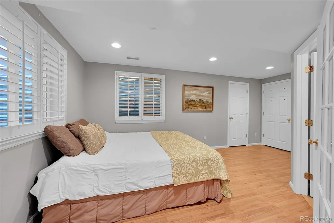
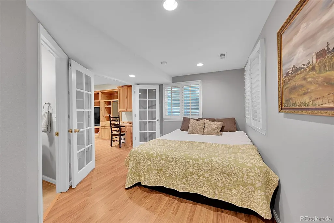
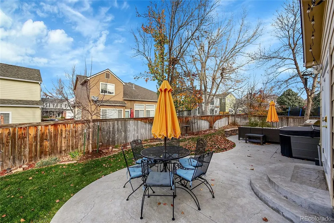
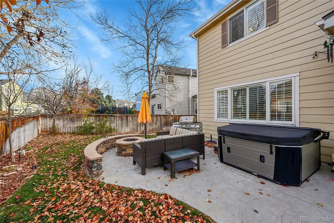
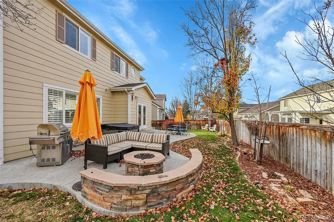
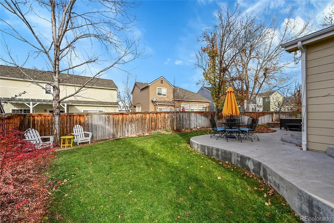
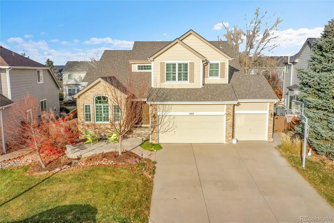
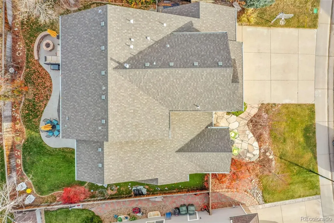
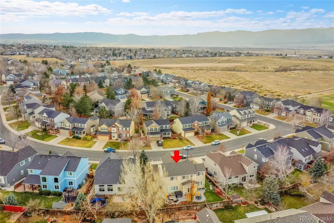
Welcome to this fabulous Highlands Ranch Richmond ORION model home where comfort, efficiency, and style come together seamlessly. With sought after and spacious 3-car garage and thoughtfully curated upgrades throughout, this property is truly move-in ready. Step inside to find stunning new hickory wood flooring across the main level and up the stairs, complemented by plantation shutters to most windows that add timeless elegance. The kitchen features updated granite countertops and a suite of newer GE Café appliances, including a high-end induction stove perfect for modern and efficient cooking. Major systems have been meticulously updated for peace of mind and energy efficiency, including a newer high-end furnace paired with a heat pump system that provides both heating AND cooling efficiency, as well as a tankless on-demand hot water heater. Anderson brand window replacements on the front of the home enhance both curb appeal and insulation. Additional unique features include the spacious walk-in closet that doubles as a “safe room” in the primary suite. A large custom entertainment center in the basement living area; a well-lit encapsulated crawl space equipped with a complete radon mitigation system which contributes to improved air quality throughout the home. The HVAC system also includes a UV light sanitizer (needs a new UV bulb), offering additional air purification potential. Nearby amenities include Redstone Park, UCH Hospital, Childrens Hospital, shopping in town center, nearby mountain bike riding. Abundant storage with generous space in the garage, basement, and within the inviting basement bar area, which is perfect for entertaining or relaxing. Step outside to your private backyard retreat, complete with a hot tub and a gas-plumbed fire pit—ideal for relaxing evenings or entertaining guests year-round. This Highlands Ranch gem offers the perfect blend of luxury upgrades, modern efficiency, and inviting living spaces; ready for you to call home.
| Elementary School | Middle School | High School |
|---|---|---|
| Trailblazer Elementary School | Ranch View Middle School | Thunderridge High School |
| Price History | |
|---|---|
| 4/7/2026 | Listed $1,100,000 |
| 5/6/2026 | 5$1,050,000 |
| 6/26/2026 | 5$999,990 |
| 8/16/2026 | 3$975,000 |
General Features
| Sewer | Public Sewer |
|---|---|
| Heating | Forced Air,Heat Pump |
| Cooling | Central Air |
| Utilities | Cable Available,Electricity Connected,Internet Access (Wired),Natural Gas Connected |
| Roof | Composition |
| Appliances | Bar Fridge,Dishwasher,Disposal,Dryer,Electric Water Heater,Microwave,Range,Refrigerator,Sump Pump,Tankless Water Heater,Washer |
| Zoning | PDU |
| HOA Fee | 174 |
| Garage Spaces | 3 |
| Patio/Porch Features | Patio |
| Architectural Style | Traditional |
| Security Features | Carbon Monoxide Detector(s),Smoke Detector(s),Video Doorbell |
| Construction Materials | Frame,Wood Siding |
| Exclusions | Sellers personal property |
| Pets Allowed | Cats OK,Dogs OK |
| Year Built | 1999 |
| Electric | 110V,220 Volts |
| Levels | Two |
| Property Subtype | Single Family Residence |
| Tax Year | 2025 |
| Current Use | Live/Work |
| Ownership | Corporation/Trust |
| Assoc Fee Paid Per | Quarterly |
| County | Douglas |
| Property Type | Residential |
| Association Amenities | Fitness Center,Garden Area,Parking,Pool,Sauna,Tennis Court(s) |
| HOA | Yes |
| Attached Garage | Yes |
| Subdivision Name | Westridge Pointe |
| Facing Direction | Southwest |
| Full Baths | 3 |
| Status | Active |
| High School | Thunderridge |
| City | Highlands Ranch |
| Association Name | Highlands Ranch Community Association |
| Senior Community Y/N | No |
| High School District | Douglas RE-1 |
| Lot Size Units | Square Feet |
| Lot Size Square Feet | 7231 |
| Listing Terms | Cash,Conventional |
| Elementary School | Trailblazer |
| Tax Annual Amount | 5722 |
| Home Warranty Y/N | No |
| Middle/Junior High School | Ranch View |
| Property Condition | Updated/Remodeled |
| Virtual Tour | https://www.zillow.com/view-imx/f6a5c683-748a-4e22-97cd-4a469a6cfd88?setAttribution=mls&wl=true&initialViewType=pano |
| Structure Type | House |
| Builder Name | Richmond American Homes |
| Standard Status | Active |
| Middle/Junior School District | Douglas RE-1 |
| Elementary School District | Douglas RE-1 |
Interior Features
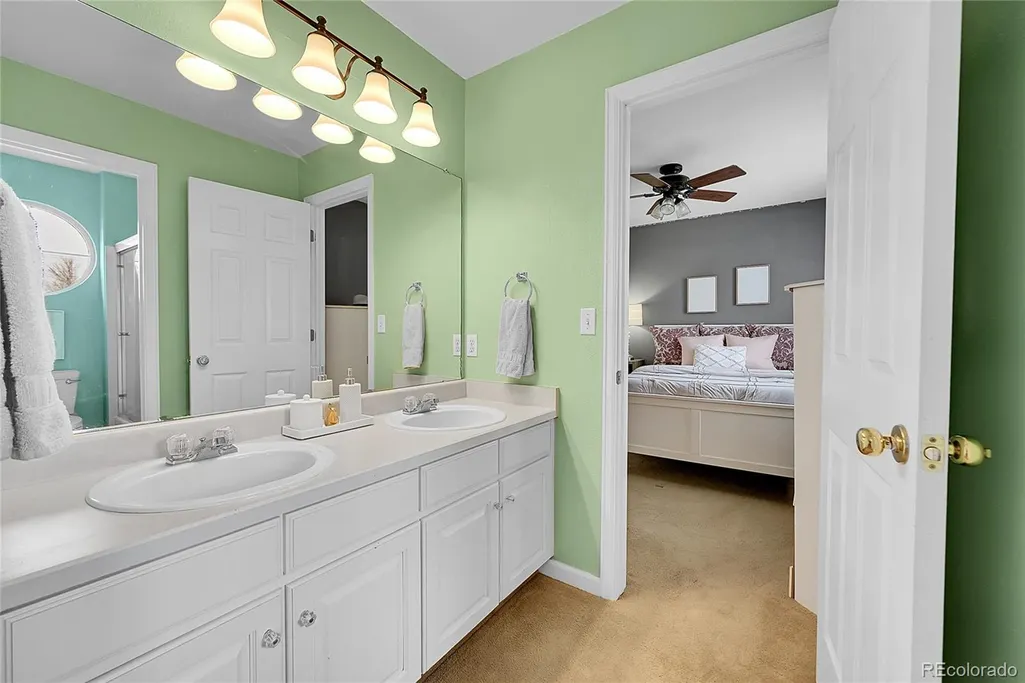
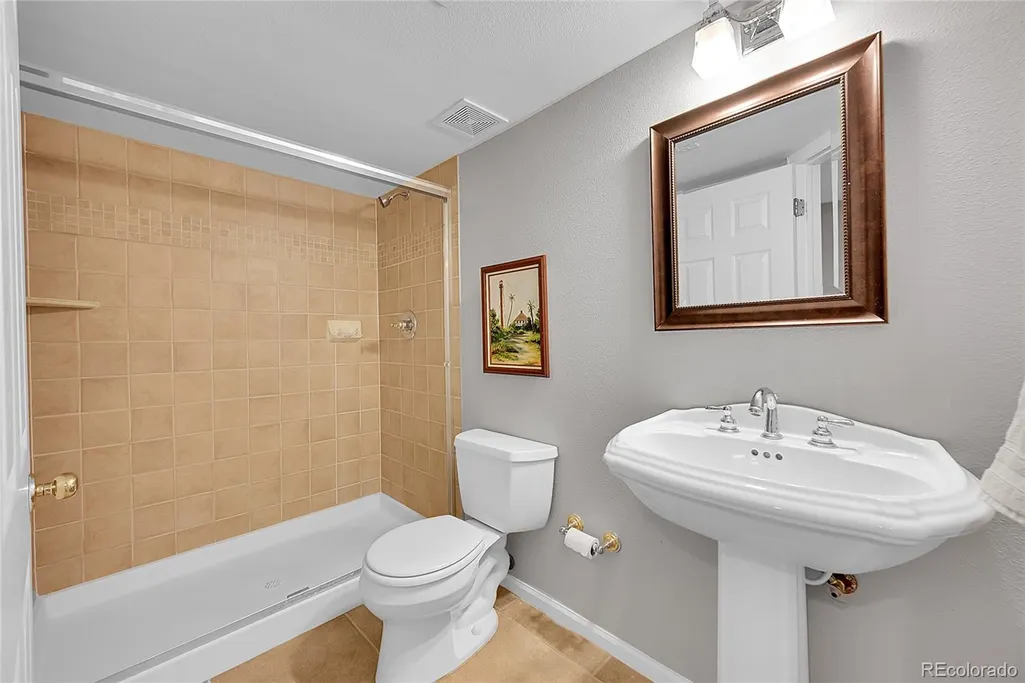
| Interior Amenities | Breakfast Bar,Ceiling Fan(s),Entrance Foyer,Granite Counters,High Ceilings,Jack & Jill Bathroom,Primary Suite,Radon Mitigation System,Hot Tub,Stone Counters,Walk-In Closet(s),Wet Bar |
|---|---|
| Basement | Finished,Partial |
| Flooring | Carpet,Wood |
| Total Fireplaces | 1 |
| Fireplace Features | Family Room |
| Basement (Y/N) | Yes |
| Window Features | Window Coverings |
| Above Grade Finished Area | 2838 |
| Half Baths | 1 |
| 3/4 Baths | 1 |
| Laundry Features | Sink |
| Total Bedrooms | 5 |
| Below Grade Finished Area | 722 |
| Main Level Bathrooms | 1 |
| Total Baths | 5 |
Exterior Features
| Exterior Amenities | Private Yard,Rain Gutters,Spa/Hot Tub |
|---|---|
| Fencing | Full |
| Parking Features | Concrete,Dry Walled,Exterior Access Door |
| Lot Features | Landscaped,Master Planned,Near Public Transit,Sprinklers In Front,Sprinklers In Rear |
| Water Source | Public |
| Total Parking | 3 |
| Lot Size Area | 7231 |
| Foundation Details | Concrete Perimeter |
| Building Area Total | 3841 |
| Lot Size Acres | 0.17 |
| Road Surface Type | Paved |
| Road Frontage Type | Public |
| Builder Model | Orion |
| Road Responsibility | Public Maintained Road |
| Horse Y/N | No |
Amenities
- Foreclosure
- Views
- Short Sale
- New Construction
- Adult 55+
- Lease To Own
- No HOA Fees
- Furnished
- Primary On Main
- Air Conditioning
- Seller Finance
- Green
- Fixer Upper
- Horse
- Golf
- Fireplace
- Deck
- Garage
- Basement
- Pool
Property vs Single Family Average in 80129
Price
Taxes
Year Built
Visits
 The content relating to real estate for sale in this Web site comes in part from the Internet Data eXchange (IDX) program of METROLIST, INC., DBA RECOLORADO©. Real estate listings held by brokers other than Sellstate Altitude Realty - Broomfield are marked with the IDX Logo. This information is being provided for the consumers' personal, non-commercial use and may not be used for any other purpose. All information subject to change and should be independently verified. September 14, 2026 6:38

 Information deemed reliable but not guaranteed by the MLS. © 2026 Information and Real Estate Services, LLC.
Information source: Information and Real Estate Services, LLC. Provided for limited non-commercial use only under IRES Rules. © Copyright IRES.
The information being provided is for the consumers personal, non-commercial use and may not be used for any purpose other than to identify prospective properties consumer may be interested in purchasing.
The IRES, LLC Data on this
Information deemed reliable but not guaranteed by the MLS. © 2026 Information and Real Estate Services, LLC.
Information source: Information and Real Estate Services, LLC. Provided for limited non-commercial use only under IRES Rules. © Copyright IRES.
The information being provided is for the consumers personal, non-commercial use and may not be used for any purpose other than to identify prospective properties consumer may be interested in purchasing.
The IRES, LLC Data on this
 The real estate listing information and related content displayed on this site is provided exclusively for consumers’ personal, non-commercial use and may not be used for any purpose other than to identify prospective properties consumers may be interested in purchasing. This information and related content is deemed reliable but is not guaranteed accurate by elevateMLS.
