
Open House Sun, Sep 13th 1:00 PM - 3:00 PM - Views
Address
26 Red Fox Lane, Littleton, CO
Price
$ 2,400,000
Property Attributes
- MLS#9499704
- TypeSingle Family
- Listing Status Active
- CountyJEFFERSON
- CityLittleton
- NeighborhoodNorth Ranch at Ken Caryl
- Zip80127
- StyleContemporary
- Year Built1991
- Taxes$ 13113
- Price$ 2,400,000
- Bedrooms5
- Full Bathrooms4
- Half Bathrooms2
- Sqr Footage7227
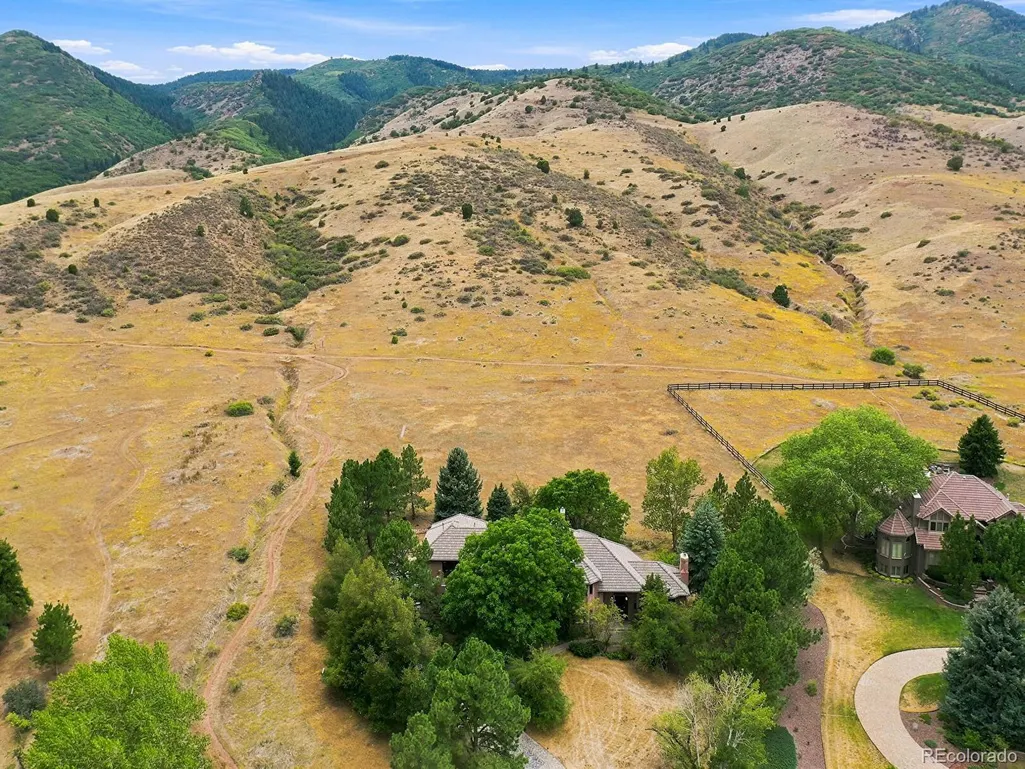
- Lot Size1.66 Acres
Data Source:
REColorado (MTOMLS)
Property Description
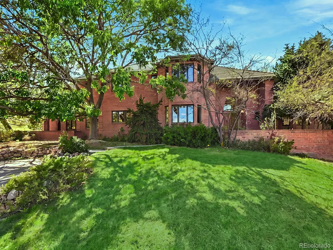
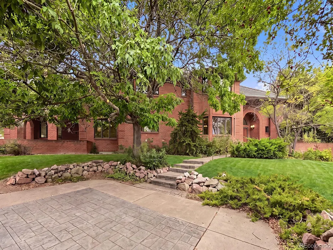
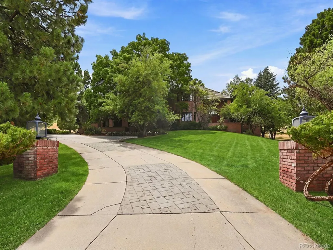
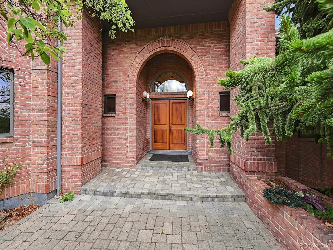
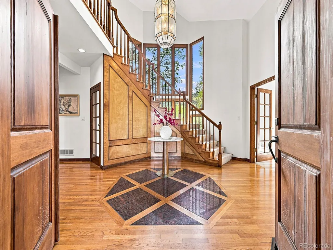
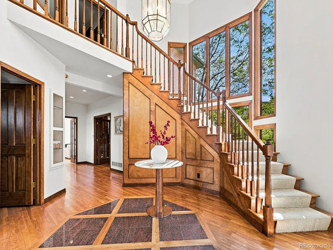
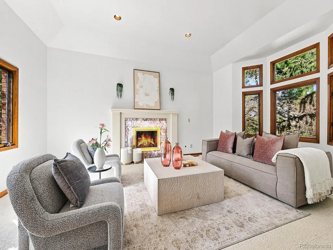
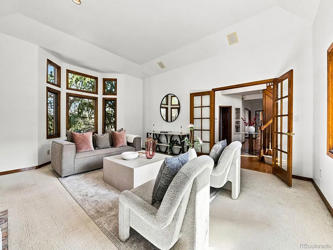
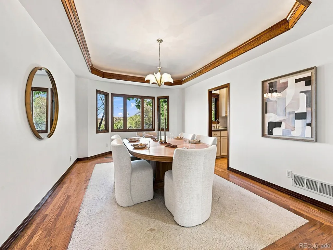
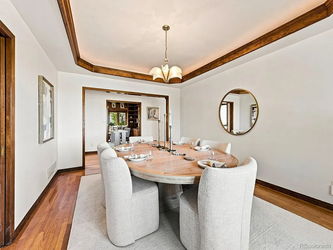
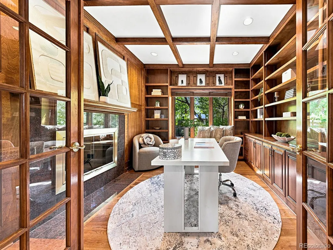
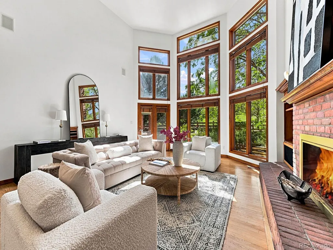
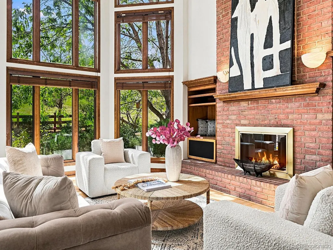
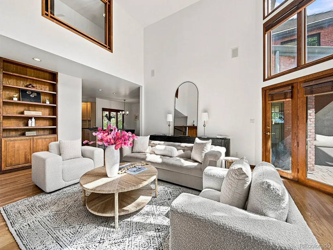
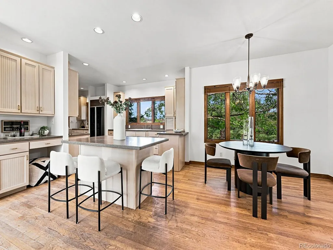
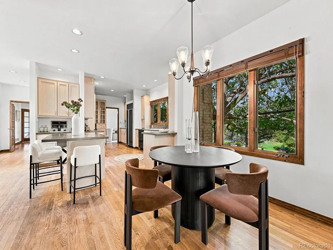
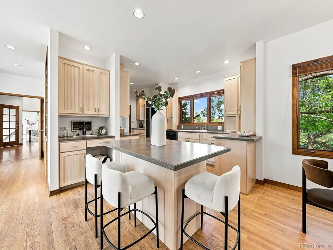
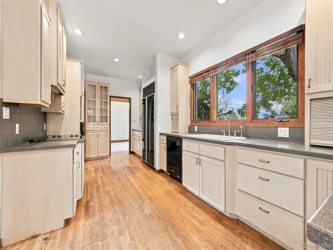
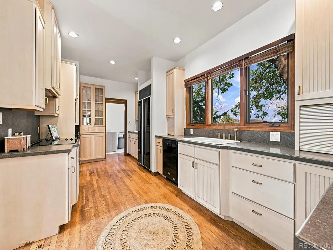
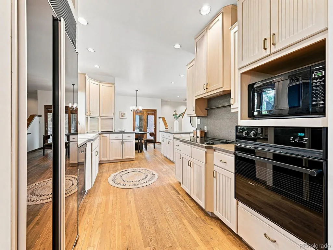
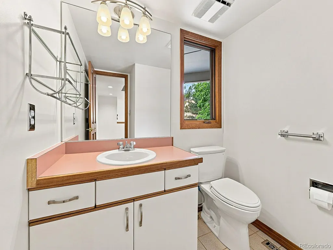
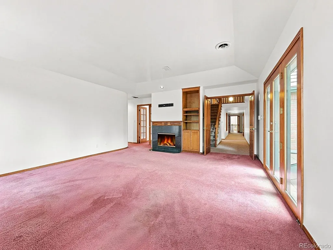
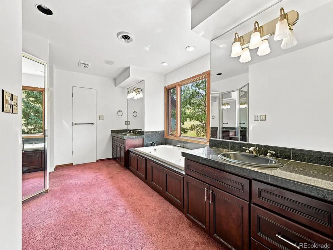
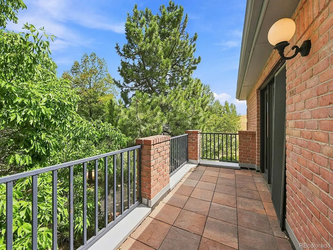
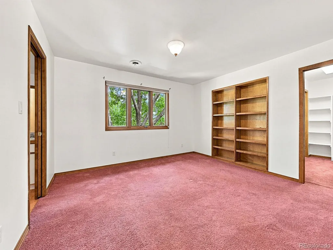
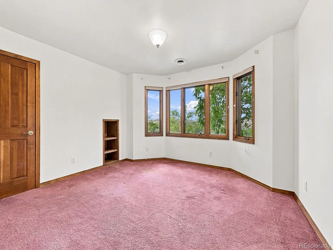
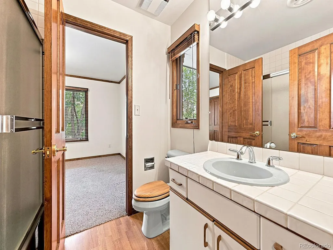
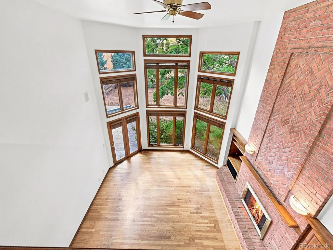
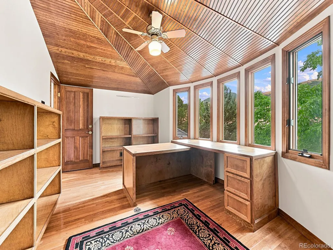
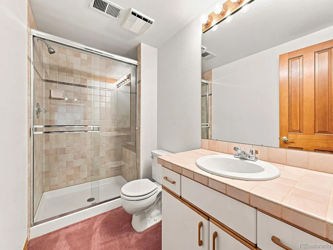
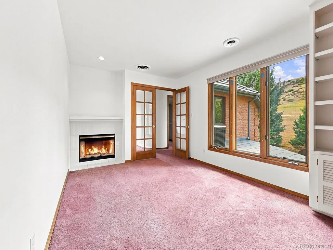
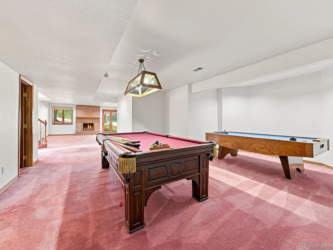
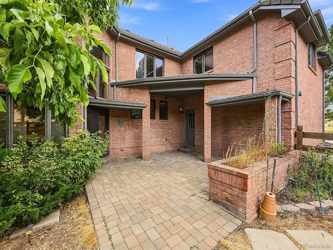
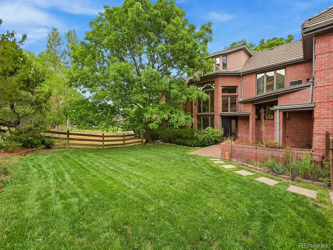
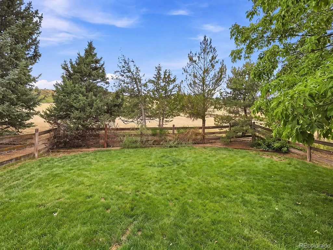
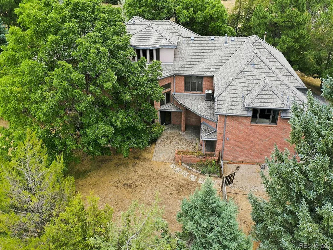
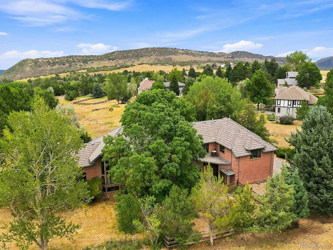
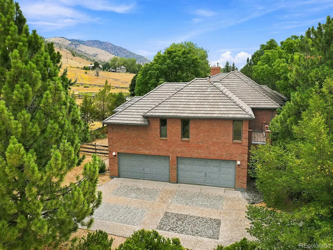
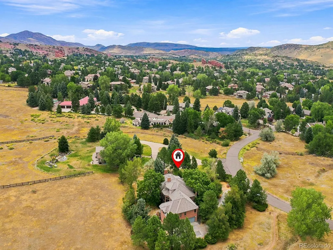
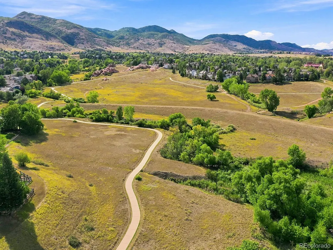
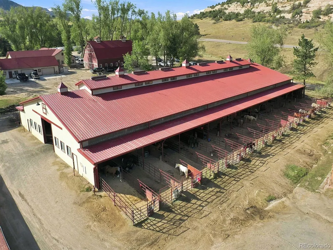
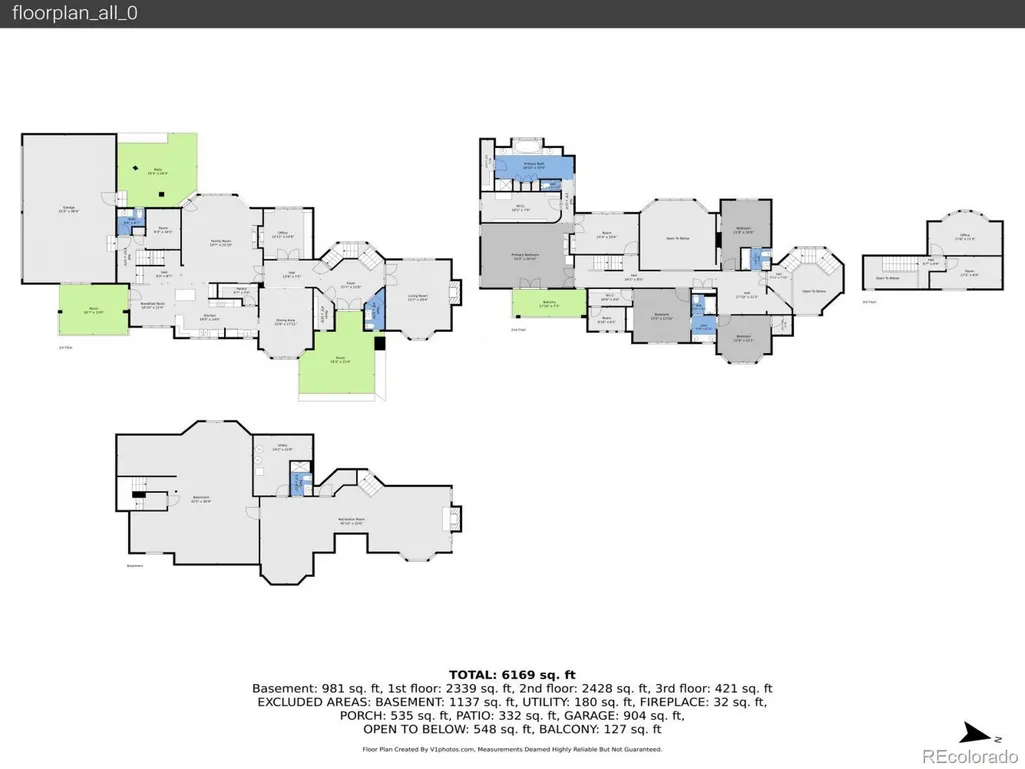
Welcome to 26 Red Fox Lane, an exceptional custom-built residence in the prestigious North Ranch at Ken Caryl. Privately situated on more than 1.6 acres, this remarkable home offers over 7,200 square feet of living space in one of Littleton’s most beautiful and sought-after communities. A long, impressive driveway creates a memorable sense of arrival and leads to a home surrounded by natural beauty. Backing directly to open space, the property offers exceptional privacy, tranquility, gorgeous views, and opportunities to enjoy the abundant wildlife that makes Ken Caryl so special. Still owned by the original owner, the residence reflects thoughtful design, quality craftsmanship, and a sense of scale that is increasingly difficult to find. Expansive rooms and large windows fill the interior with natural light while highlighting the peaceful scenery beyond. The generous and flexible layout provides abundant space for everyday living, entertaining, working from home, and welcoming family and friends. Whether you envision elegant gatherings, relaxed evenings, private guest accommodations, recreation areas, or a quiet home office, this residence can easily adapt to your lifestyle. The expansive grounds feel like a private Colorado retreat, offering a beautiful connection to nature from morning until evening. With its commanding presence, breathtaking setting, spacious interior, and remarkable privacy, 26 Red Fox Lane presents a rare opportunity to own a truly distinctive property in North Ranch at Ken Caryl.
| Elementary School | Middle School | High School |
|---|---|---|
| Bradford Elementary School | Bradford Middle School | Chatfield High School |
| Price History | |
|---|---|
| 9/3/2026 | Listed $2,400,000 |
General Features
| Sewer | Public Sewer |
|---|---|
| Heating | Forced Air |
| Cooling | Central Air |
| Possession | Closing/DOD |
| Roof | Concrete |
| Zoning | P-D |
| HOA Fee | 83 |
| Garage Spaces | 4 |
| Association Fee Includes | Recycling,Trash |
| Patio/Porch Features | Covered,Front Porch |
| Architectural Style | Contemporary |
| Construction Materials | Brick,Frame |
| Exclusions | Staging items |
| Year Built | 1991 |
| Levels | Two |
| Property Subtype | Single Family Residence |
| Tax Year | 2025 |
| Ownership | Individual |
| Assoc Fee Paid Per | Monthly |
| County | Jefferson |
| Property Type | Residential |
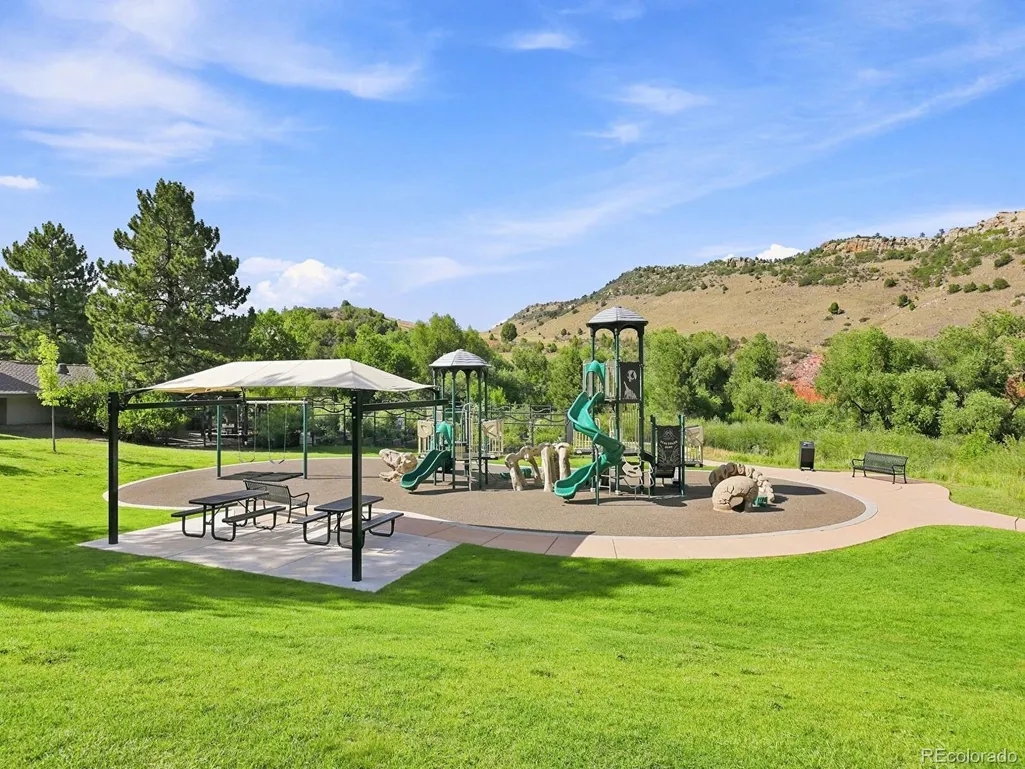
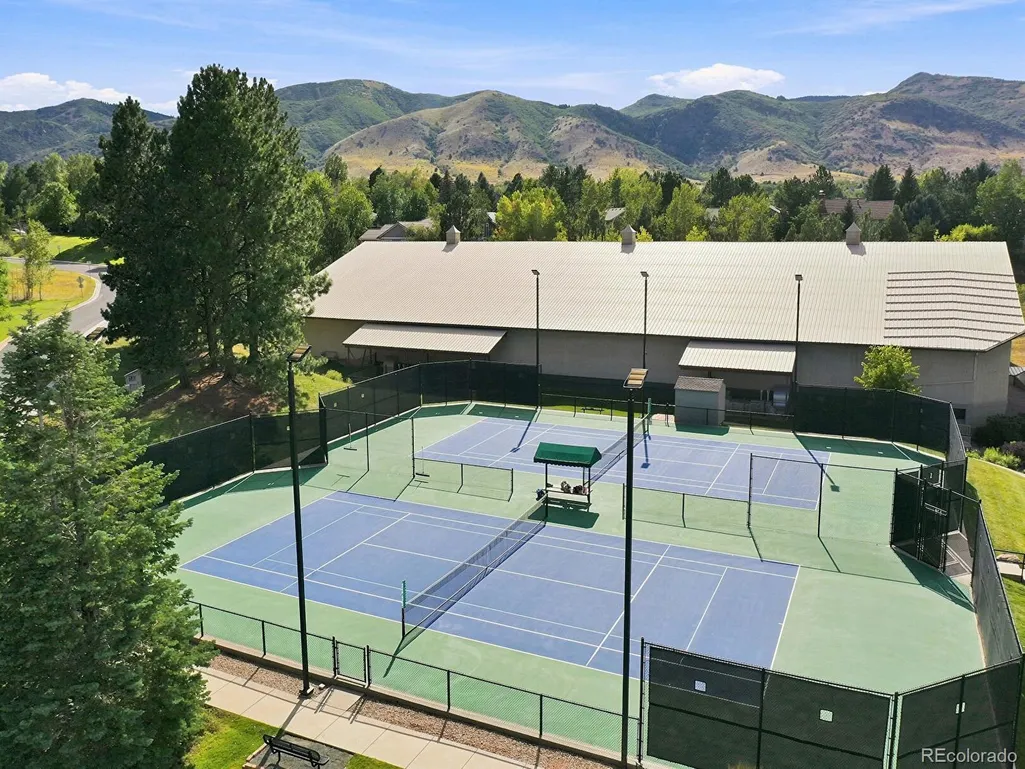
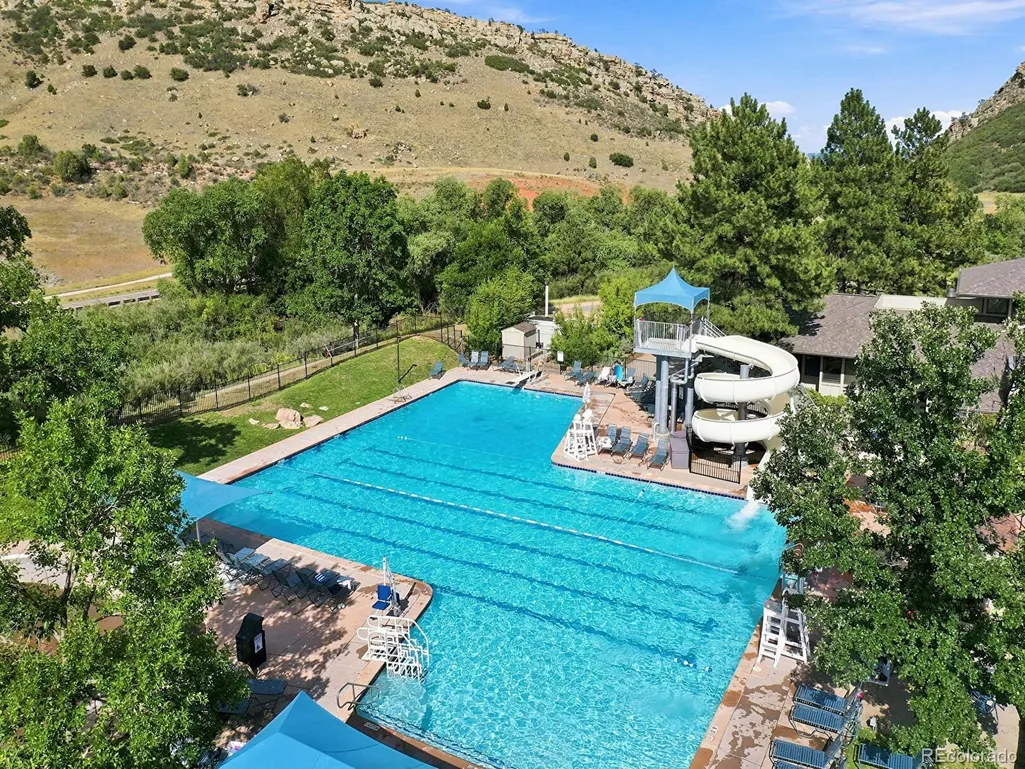
| Association Amenities | Clubhouse,Fitness Center,Park,Playground,Pond Seasonal,Pool,Tennis Court(s) |
| HOA | Yes |
| Attached Garage | Yes |
| Subdivision Name | North Ranch at Ken Caryl |
| Full Baths | 3 |
| Status | Active |
| Directions | Take the Ken Caryl Avenue Exit from C470 Head west on Ken Caryl Avenue toward the foothills,as you enter Ken Caryl Valley stay/veer right to contine toward the upper North Ranch Area. Continue approx |
| High School | Chatfield |
| City | Littleton |
| Association Name | Ken Caryl HOA |
| Senior Community Y/N | No |
| High School District | Jefferson County R-1 |
| Lot Size Units | Square Feet |
| Lot Size Square Feet | 72310 |
| Listing Terms | Cash,Conventional,VA Loan |
| Spa Features | Bath |
| Elementary School | Bradford |
| Tax Annual Amount | 13113 |
| Home Warranty Y/N | No |
| Middle/Junior High School | Bradford |
| Virtual Tour | https://v1tours.com/listing/65259/ |
| Structure Type | House |
| AssociationName2 | North Ranch |
| Standard Status | Active |
| Occupancy Type | Owner |
| Middle/Junior School District | Jefferson County R-1 |
| Elementary School District | Jefferson County R-1 |
Interior Features
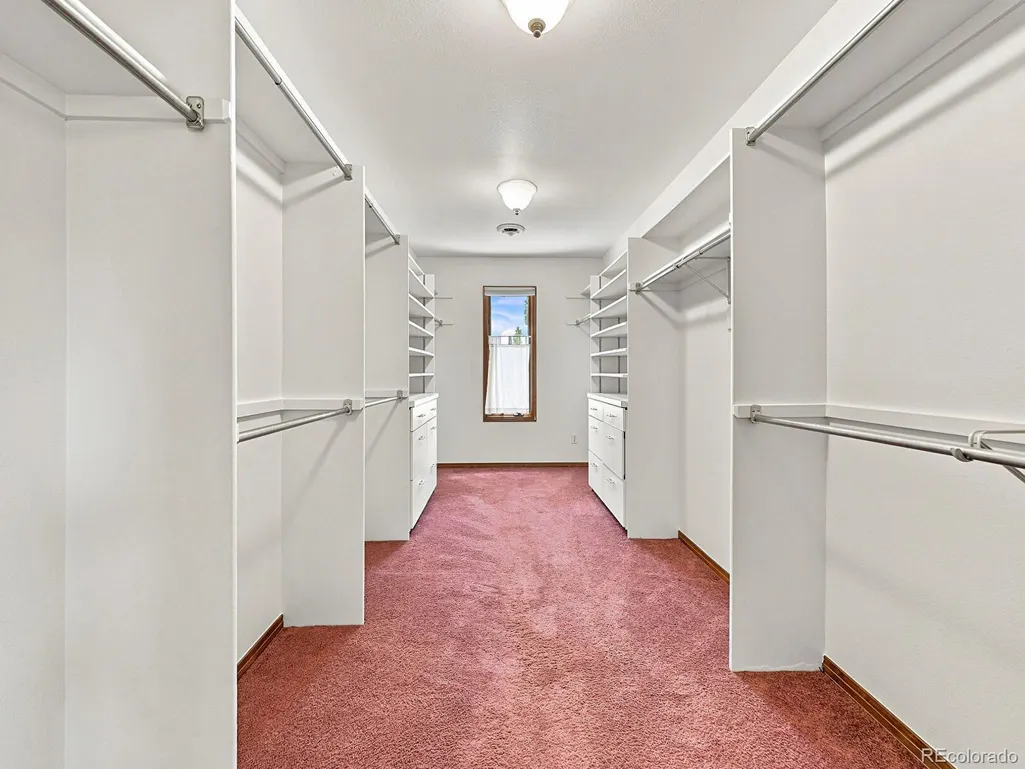
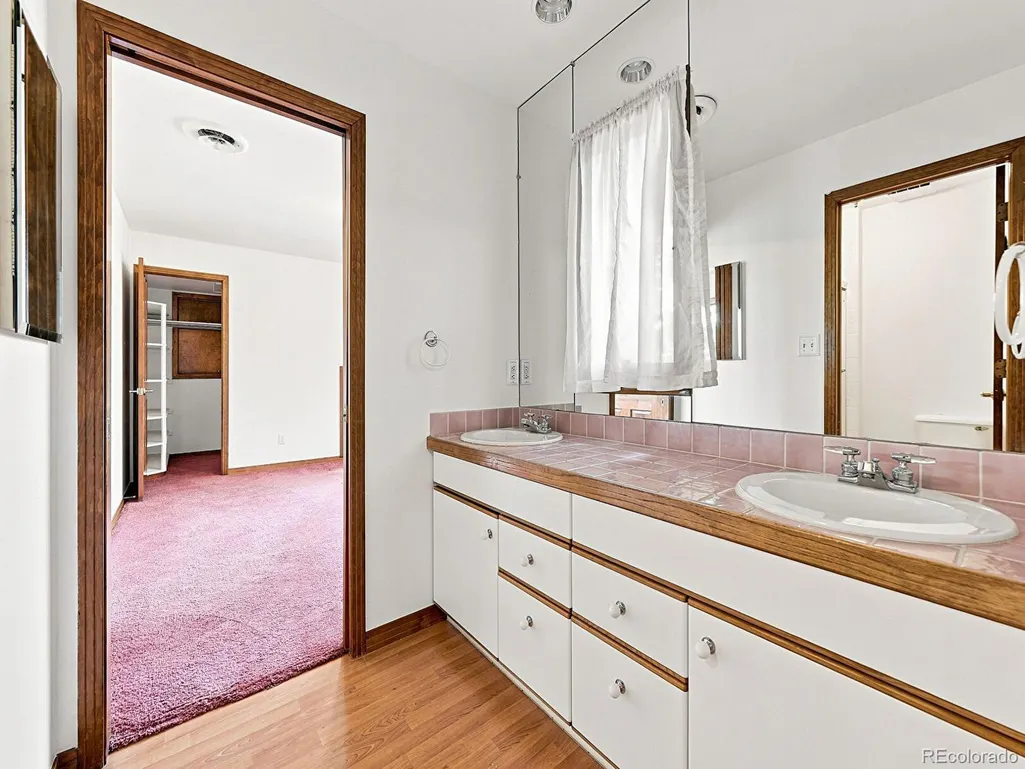
| Interior Amenities | Breakfast Bar,Ceiling Fan(s),Central Vacuum,Eat-in Kitchen,Entrance Foyer,Five Piece Bath,High Ceilings,Jack & Jill Bathroom,Kitchen Island,Open Floorplan,Pantry,Primary Suite,Walk-In Closet(s) |
|---|---|
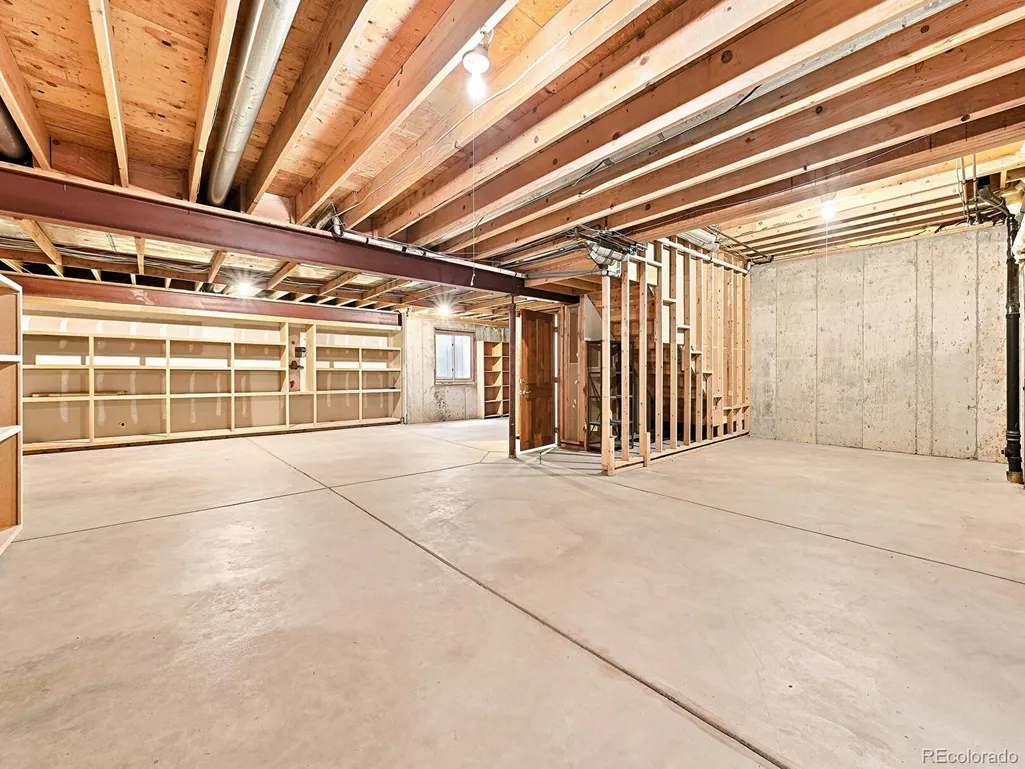
| Basement | Finished,Full |
| Flooring | Carpet,Tile,Wood |
| Basement (Y/N) | Yes |
| Above Grade Finished Area | 4753 |
| 1/4 Baths | 2 |
| 3/4 Baths | 1 |
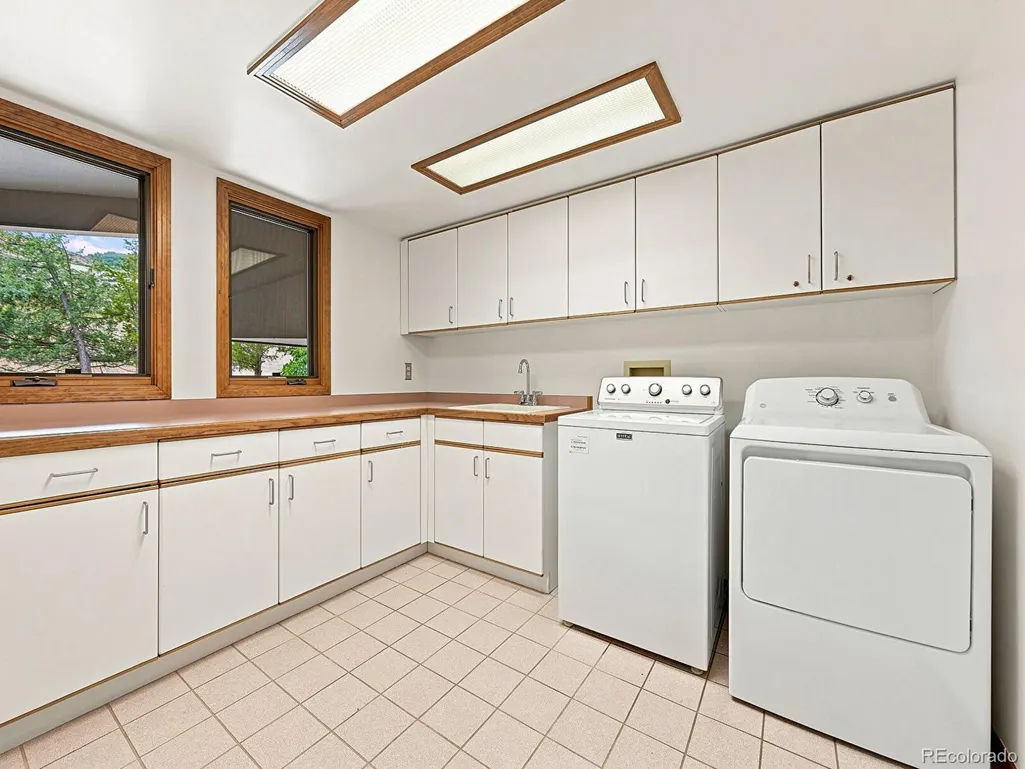
| Laundry Features | Sink |
| Total Bedrooms | 5 |
| Below Grade Finished Area | 1237 |
| Main Level Bathrooms | 2 |
| Total Baths | 6 |
Exterior Features
| Exterior Amenities | Balcony,Private Yard |
|---|---|
| Fencing | Partial |
| Water Source | Public |
| Total Parking | 4 |
| Lot Size Area | 72310 |
| Building Area Total | 7227 |
| Lot Size Acres | 1.66 |
Amenities
- Foreclosure
- Views
- Short Sale
- New Construction
- Adult 55+
- Lease To Own
- No HOA Fees
- Furnished
- Primary On Main
- Air Conditioning
- Seller Finance
- Green
- Fixer Upper
- Horse
- Golf
- Fireplace
- Deck
- Garage
- Basement
- Pool
Property vs Single Family Average in 80127
Price
Taxes
Year Built
Visits


 Information deemed reliable but not guaranteed by the MLS. © 2026 Information and Real Estate Services, LLC.
Information source: Information and Real Estate Services, LLC. Provided for limited non-commercial use only under IRES Rules. © Copyright IRES.
The information being provided is for the consumers personal, non-commercial use and may not be used for any purpose other than to identify prospective properties consumer may be interested in purchasing.
The IRES, LLC Data on this
Information deemed reliable but not guaranteed by the MLS. © 2026 Information and Real Estate Services, LLC.
Information source: Information and Real Estate Services, LLC. Provided for limited non-commercial use only under IRES Rules. © Copyright IRES.
The information being provided is for the consumers personal, non-commercial use and may not be used for any purpose other than to identify prospective properties consumer may be interested in purchasing.
The IRES, LLC Data on this
 The real estate listing information and related content displayed on this site is provided exclusively for consumers’ personal, non-commercial use and may not be used for any purpose other than to identify prospective properties consumers may be interested in purchasing. This information and related content is deemed reliable but is not guaranteed accurate by elevateMLS.
