
Address
1345 Aberdeen Drive, Broomfield, CO
Price
$ 715,000
Property Attributes
- MLS#8965775
- TypeSingle Family
- Listing Status Active
- CountyBROOMFIELD
- CityBroomfield
- NeighborhoodHighland Park South
- Zip80020
- StyleHouse
- Year Built1985
- Taxes$ 3876
- Price$ 715,000
- Bedrooms5
- Full Bathrooms3
- Half Bathrooms0
- Sqr Footage3454
- Lot Size0.21 Acres
Data Source:
REColorado (MTOMLS)
Property Description
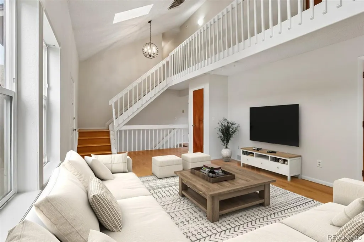
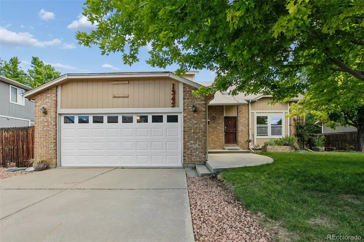
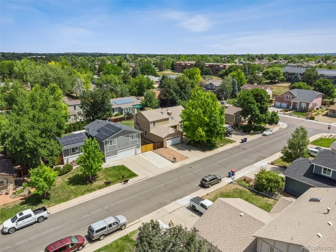
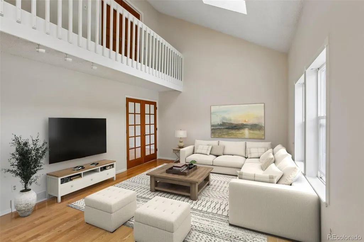
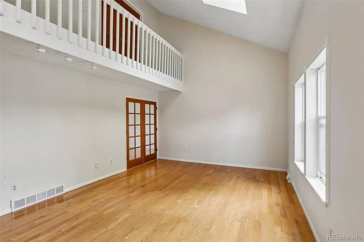
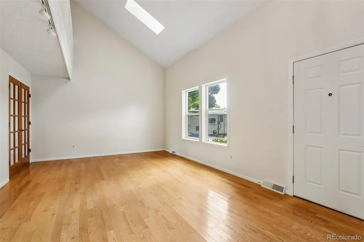
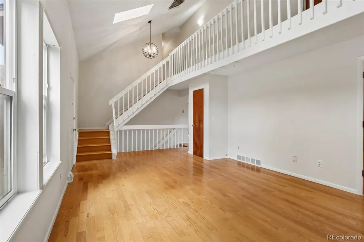
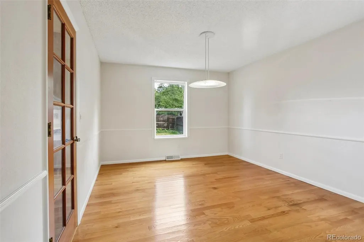
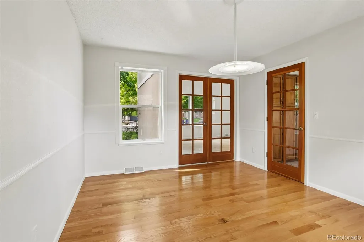
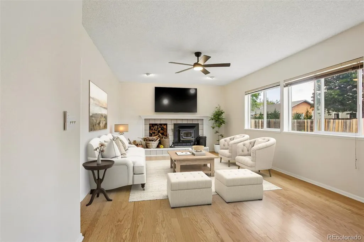
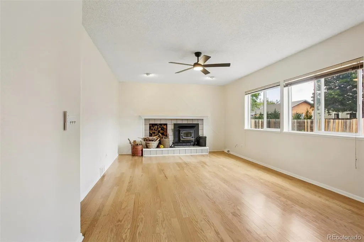
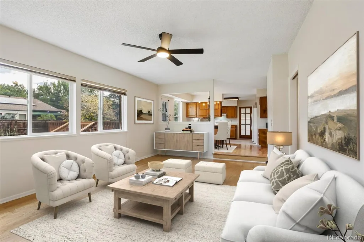
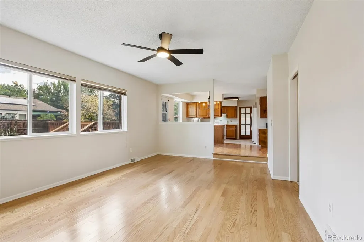
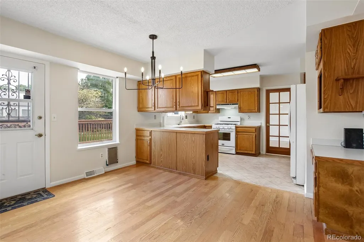
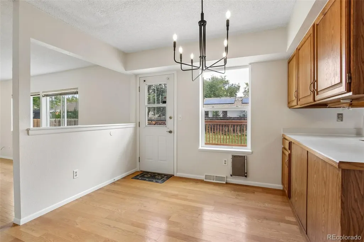
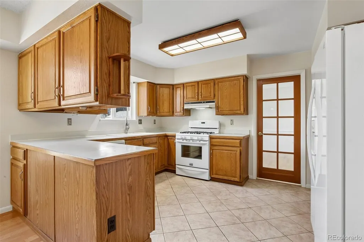
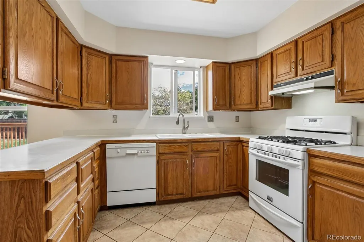
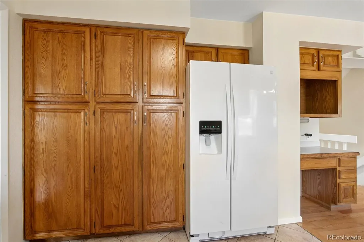
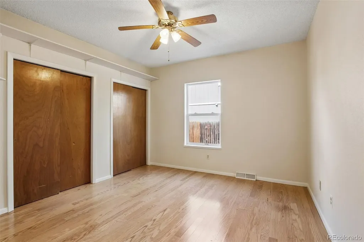
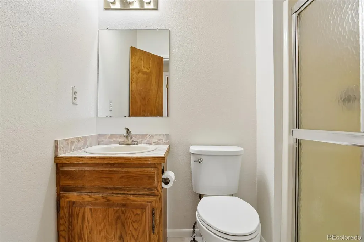
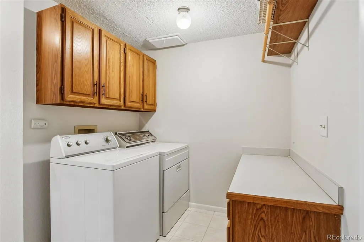
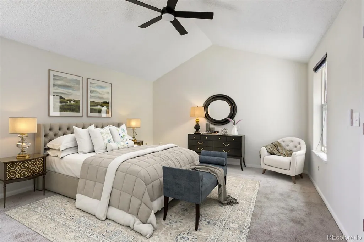
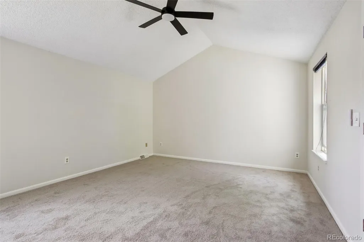
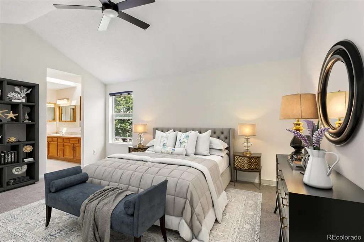
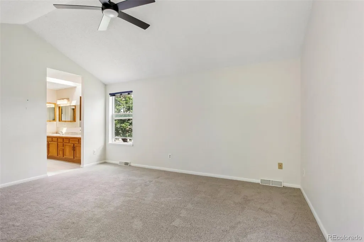
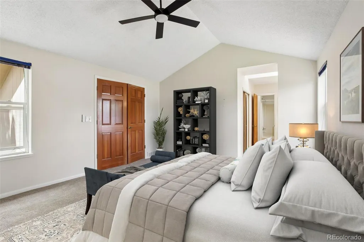
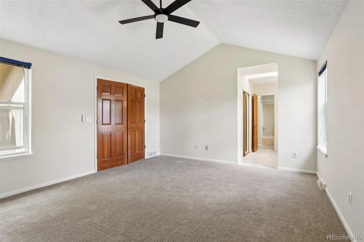
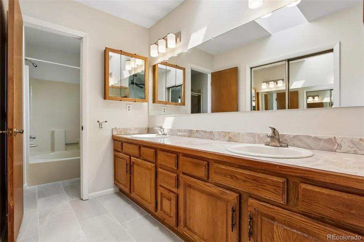
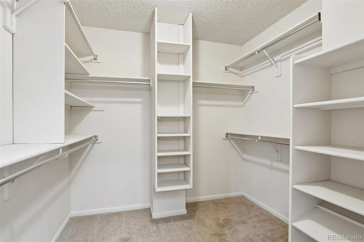
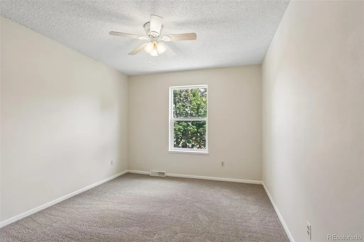
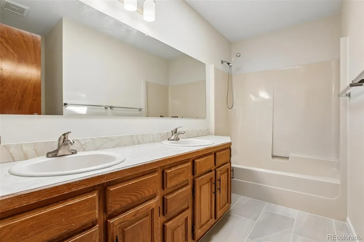
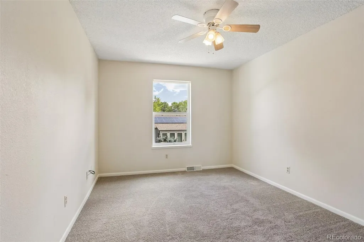
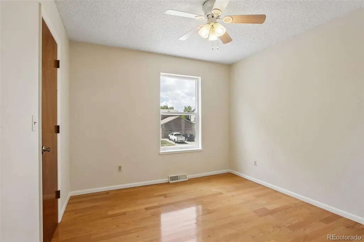
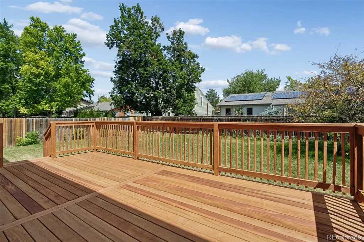
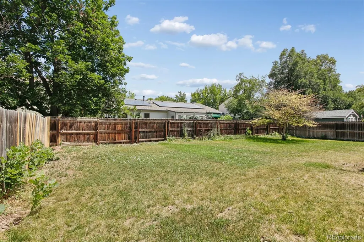
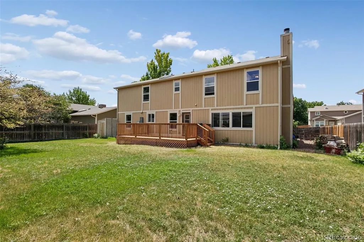
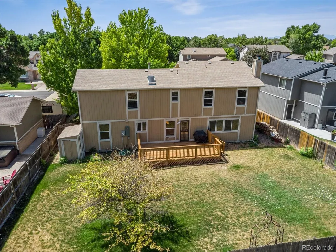
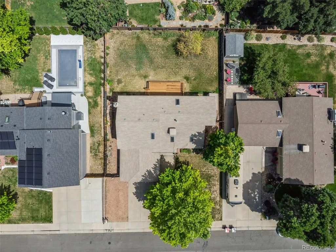
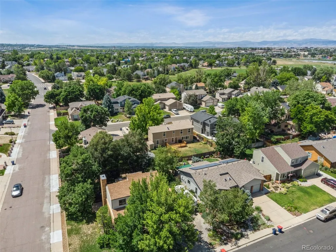
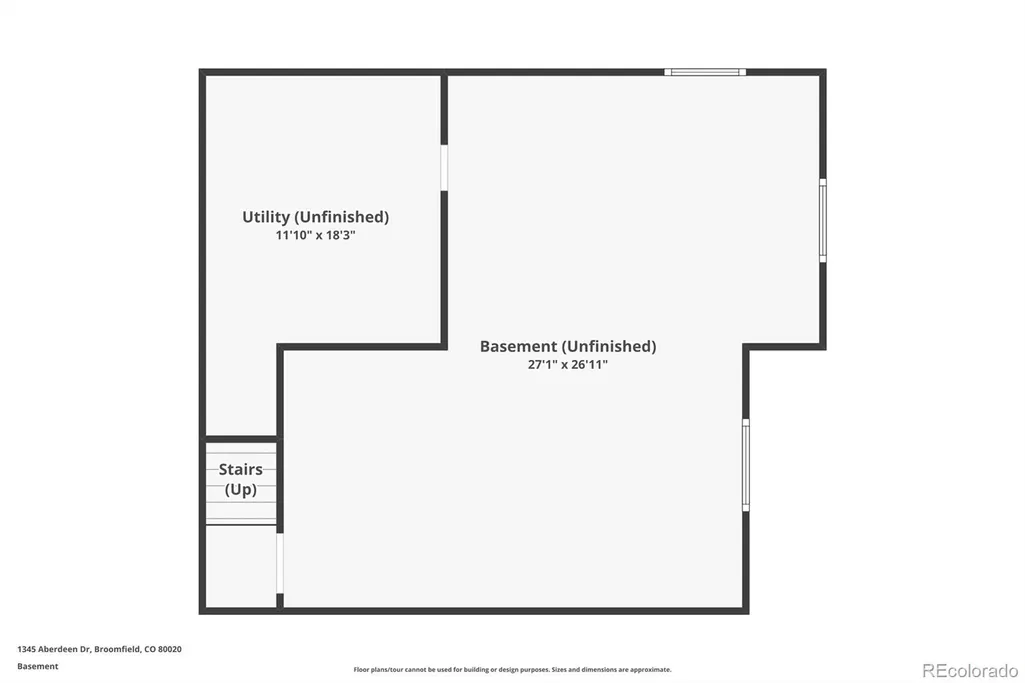
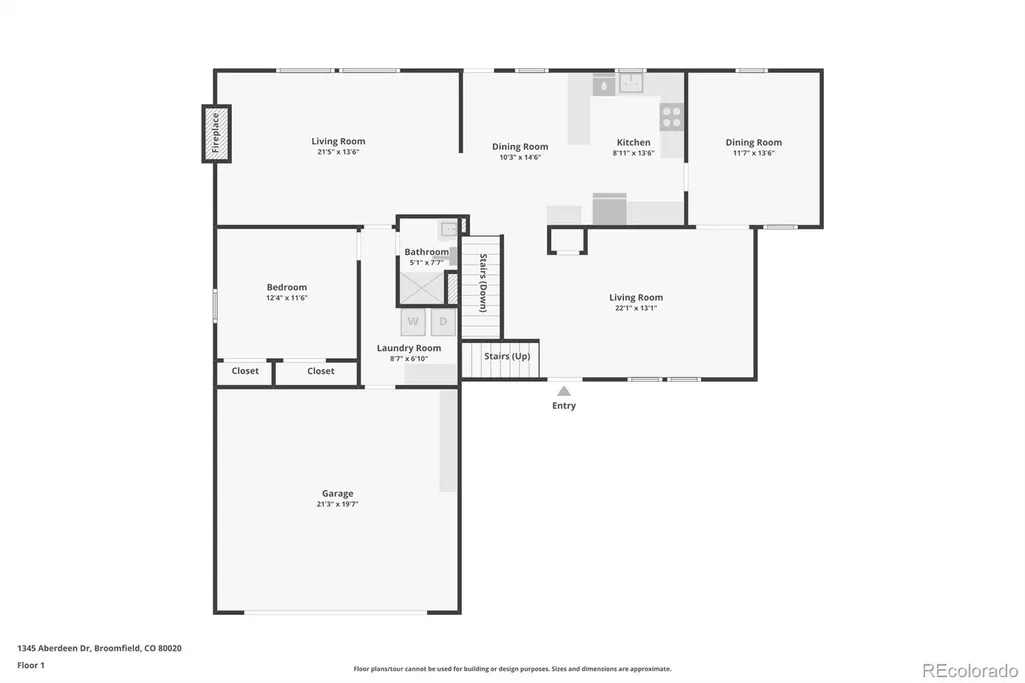
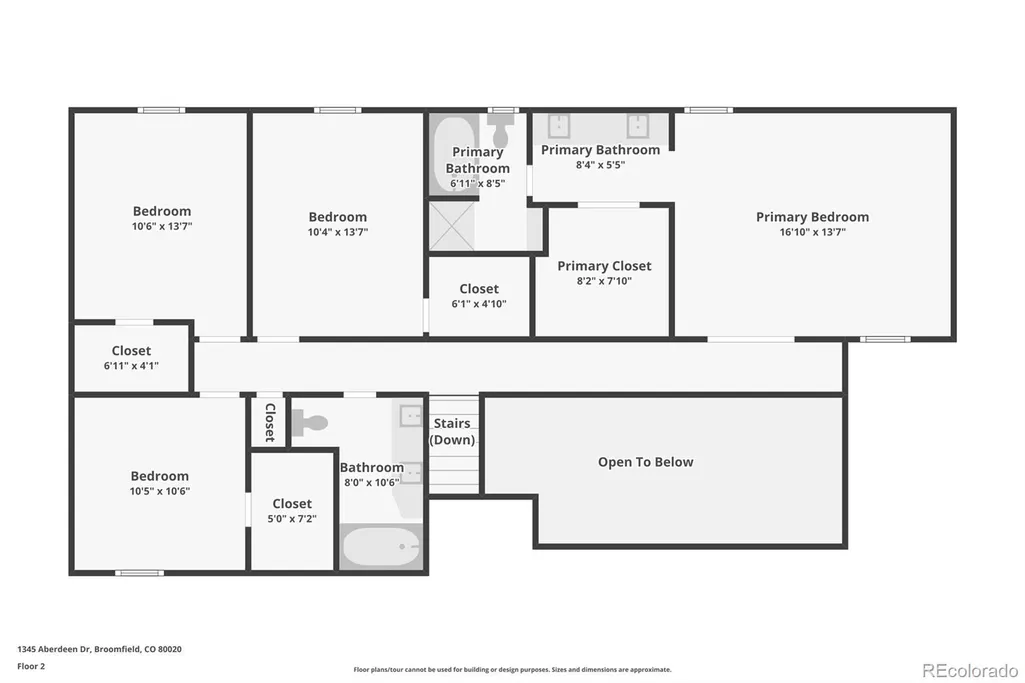
NEW PRICE + OPEN HOUSE SUN 9/13 from 10am-12! Proudly maintained by its original owner for the past three decades, this beautifully cared for 5-bedroom/3-bathroom home in Highland Park South is ready for its next chapter! Thoughtfully designed for both everyday living and entertaining, the light-filled interior showcases fresh paint, brand-new carpet, and new tile flooring. Soaring vaulted ceilings welcome you into the front living room, which seamlessly connects to the formal dining area and a spacious kitchen offering generous cabinetry and workspace. Just beyond, the inviting family room is anchored by an airtight, clean-air wood-burning stove that provides both warmth and ambiance and is capable of heating much of the home during the winter months. A main-level bedroom and adjacent 3/4 bath offer flexible space for guests, a home office, or multi-generational living. Upstairs, retreat to the spacious primary suite featuring vaulted ceilings, a walk-in closet, and a private en-suite bath. Three additional bedrooms and a full bathroom complete the upper level. The unfinished basement provides endless opportunities to customize and expand your living space. Modern conveniences continue with a smart-controlled furnace, DSL and fiber internet availability, and a whole-house central vacuum system. Outside, enjoy a newly built deck overlooking the oversized backyard, along with smart Wi-Fi-controlled sprinkler and garage door systems and an attached two-car garage. Ideally located within walking distance of Highland Park and just minutes from shopping, dining, fitness centers, and everyday conveniences at 120th & Sheridan, this exceptional home offers easy commuting to both Denver and Boulder while enjoying all the benefits of sought-after Broomfield living.
| Elementary School | Middle School | High School |
|---|---|---|
| Emerald Elementary School | Broomfield Heights Middle School | Broomfield High School |
| Price History | |
|---|---|
| 7/9/2026 | Listed $735,000 |
| 8/12/2026 | 3$715,000 |
General Features
| Sewer | Public Sewer |
|---|---|
| Heating | Forced Air |
| Cooling | Evaporative Cooling |
| Utilities | Electricity Available,Electricity Connected,Natural Gas Available,Natural Gas Connected,Phone Available |
| Roof | Composition |
| Appliances | Dishwasher,Dryer,Gas Water Heater,Oven,Range,Refrigerator,Washer |
| Zoning | R-1 |
| Garage Spaces | 2 |
| Patio/Porch Features | Deck |
| Security Features | Carbon Monoxide Detector(s),Smoke Detector(s) |
| Construction Materials | Frame,Wood Siding |
| Exclusions | Seller's Personal Property and any staging items. |
| Year Built | 1985 |
| Levels | Two |
| Property Subtype | Single Family Residence |
| Tax Year | 2025 |
| Ownership | Individual |
| County | Broomfield |
| Property Type | Residential |
| HOA | No |
| Attached Garage | Yes |
| Subdivision Name | Highland Park South |
| Facing Direction | South |
| Full Baths | 2 |
| Status | Active |
| High School | Broomfield |
| City | Broomfield |
| Senior Community Y/N | No |
| High School District | Boulder Valley RE 2 |
| Lot Size Units | Square Feet |
| Lot Size Square Feet | 9235 |
| Listing Terms | Cash,Conventional,FHA,VA Loan |
| Elementary School | Emerald |
| Tax Annual Amount | 3876 |
| Home Warranty Y/N | No |
| Middle/Junior High School | Broomfield Heights |
| Virtual Tour | https://www.zillow.com/view-imx/2d4d4db3-a625-42e0-a69d-8a7bbc68c50d?setAttribution=mls&wl=true&initialViewType=pano |
| Structure Type | House |
| Standard Status | Active |
| Middle/Junior School District | Boulder Valley RE 2 |
| Elementary School District | Boulder Valley RE 2 |
Interior Features
| Interior Amenities | Breakfast Bar,Ceiling Fan(s),Central Vacuum,Five Piece Bath,Laminate Counters,Open Floorplan,Primary Suite,Vaulted Ceiling(s),Walk-In Closet(s) |
|---|---|
| Basement | Unfinished |
| Flooring | Carpet,Tile,Wood |
| Furnished Y/N | Unfurnished |
| Total Fireplaces | 1 |
| Fireplace Features | Family Room,Wood Burning |
| Basement (Y/N) | Yes |
| Window Features | Double Pane Windows |
| Above Grade Finished Area | 2642 |
| 3/4 Baths | 1 |
| Laundry Features | In Unit |
| Total Bedrooms | 5 |
| Main Level Bedrooms | 1 |
| Main Level Bathrooms | 1 |
| Total Baths | 3 |
Exterior Features
| Exterior Amenities | Gas Grill |
|---|---|
| Fencing | Full |
| Parking Features | Concrete,Smart Garage Door |
| Lot Features | Sprinklers In Front,Sprinklers In Rear |
| Water Source | Public |
| Total Parking | 4 |
| Lot Size Area | 9235 |
| Building Area Total | 3454 |
| Lot Size Acres | 0.21 |
| Road Surface Type | Paved |
| Road Frontage Type | Public |
| Road Responsibility | Public Maintained Road |
| Horse Y/N | No |
Amenities
- Foreclosure
- Views
- Short Sale
- New Construction
- Adult 55+
- Lease To Own
- No HOA Fees
- Furnished
- Primary On Main
- Air Conditioning
- Seller Finance
- Green
- Fixer Upper
- Horse
- Golf
- Fireplace
- Deck
- Garage
- Basement
- Pool
Property vs Single Family Average in 80020
Price
Taxes
Year Built
Visits
 The content relating to real estate for sale in this Web site comes in part from the Internet Data eXchange (IDX) program of METROLIST, INC., DBA RECOLORADO©. Real estate listings held by brokers other than Sellstate Altitude Realty - Broomfield are marked with the IDX Logo. This information is being provided for the consumers' personal, non-commercial use and may not be used for any other purpose. All information subject to change and should be independently verified. September 13, 2026 6:28

 Information deemed reliable but not guaranteed by the MLS. © 2026 Information and Real Estate Services, LLC.
Information source: Information and Real Estate Services, LLC. Provided for limited non-commercial use only under IRES Rules. © Copyright IRES.
The information being provided is for the consumers personal, non-commercial use and may not be used for any purpose other than to identify prospective properties consumer may be interested in purchasing.
The IRES, LLC Data on this
Information deemed reliable but not guaranteed by the MLS. © 2026 Information and Real Estate Services, LLC.
Information source: Information and Real Estate Services, LLC. Provided for limited non-commercial use only under IRES Rules. © Copyright IRES.
The information being provided is for the consumers personal, non-commercial use and may not be used for any purpose other than to identify prospective properties consumer may be interested in purchasing.
The IRES, LLC Data on this
 The real estate listing information and related content displayed on this site is provided exclusively for consumers’ personal, non-commercial use and may not be used for any purpose other than to identify prospective properties consumers may be interested in purchasing. This information and related content is deemed reliable but is not guaranteed accurate by elevateMLS.
