
Price Reduction - Views - Eco Friendly
Address
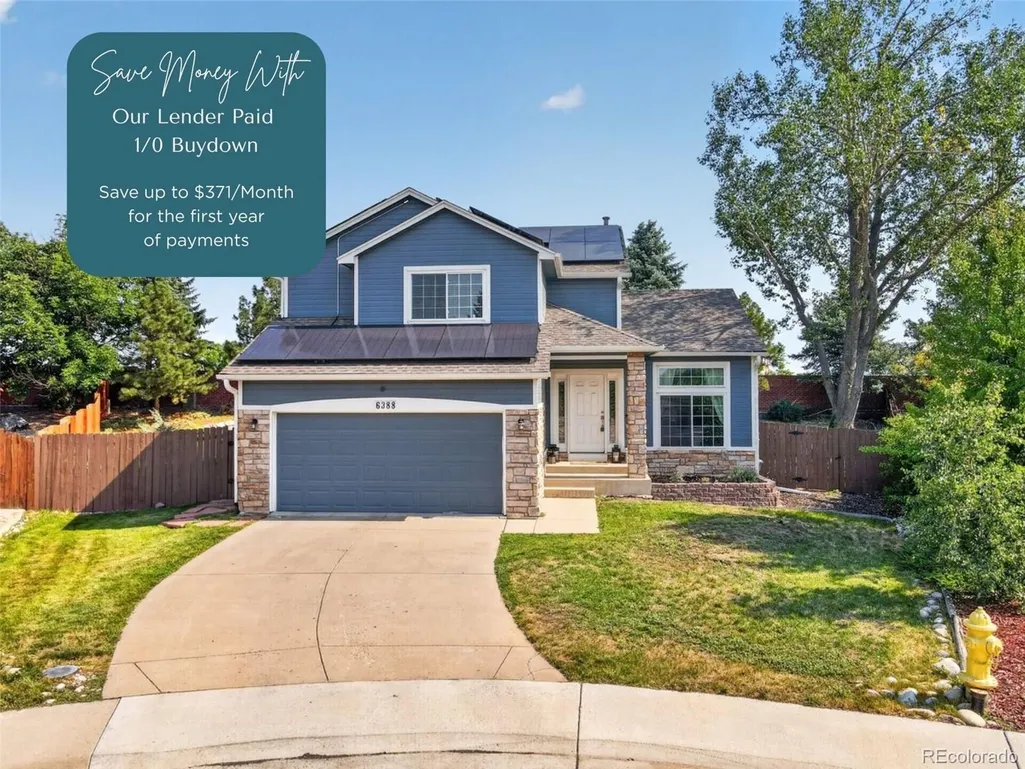
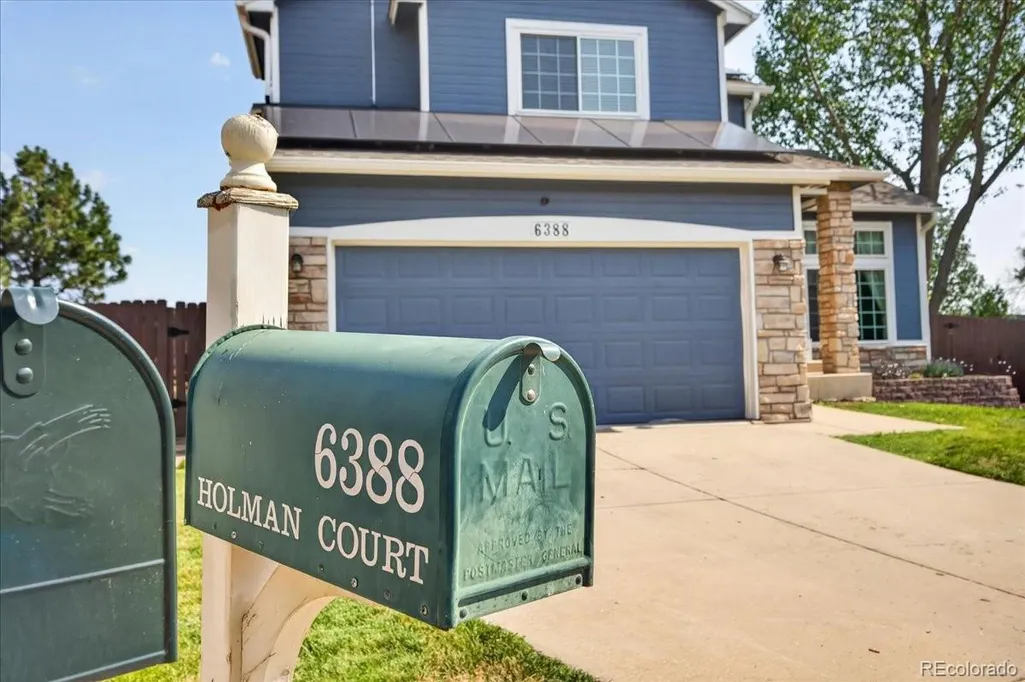
6388 Holman Court, Arvada, CO
Price
$ 700,000
Property Attributes
- MLS#8486641
- TypeSingle Family
- Listing Status Active
- CountyJEFFERSON
- CityArvada
- NeighborhoodWildflower Ponds
- Zip80004
- StyleHouse
- Year Built1995
- Taxes$ 4610
- Price$ 700,000
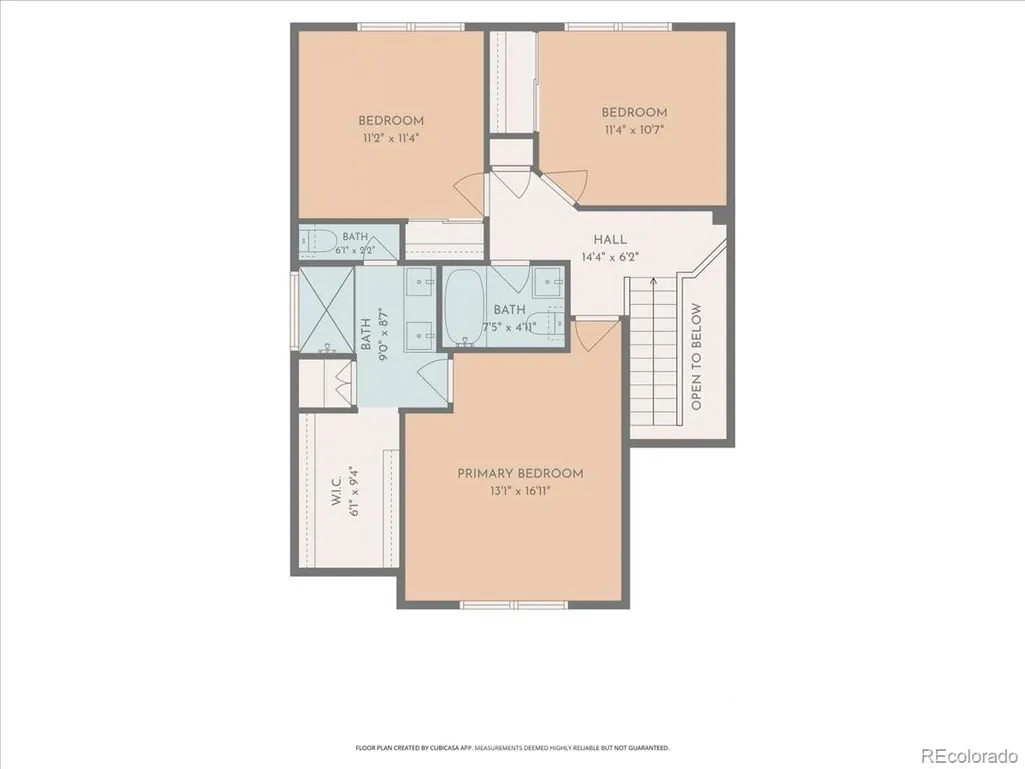
- Bedrooms3
- Full Bathrooms2
- Half Bathrooms1
- Sqr Footage2672
- Lot Size0.22 Acres
Data Source:
REColorado (MTOMLS)
Property Description
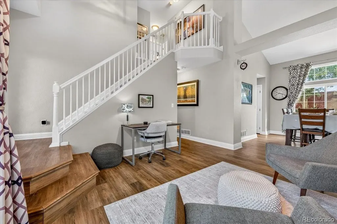
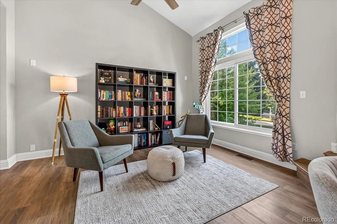
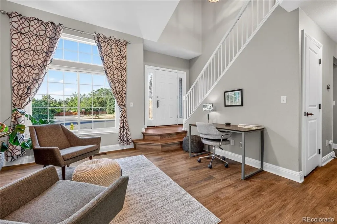
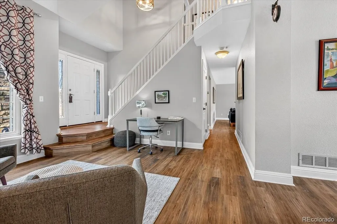
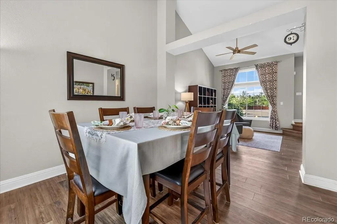
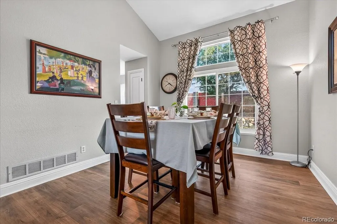
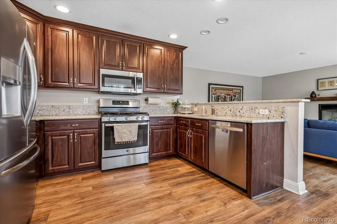
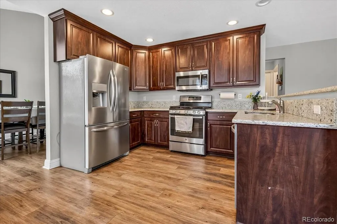
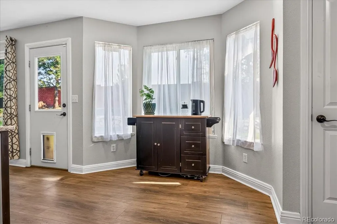
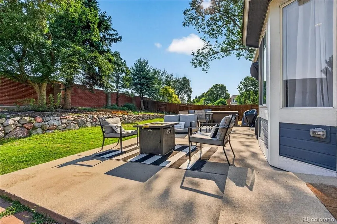
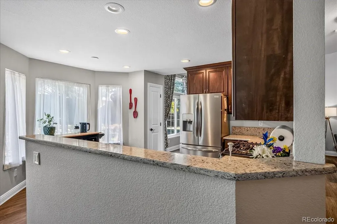
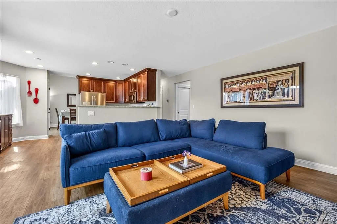
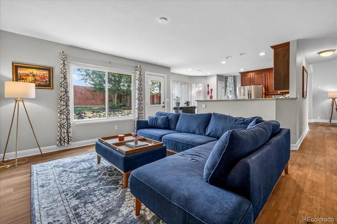
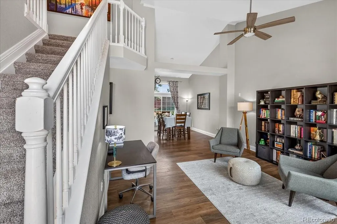
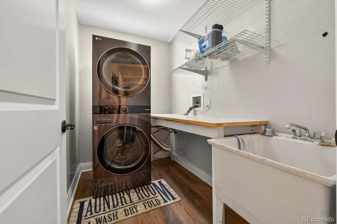
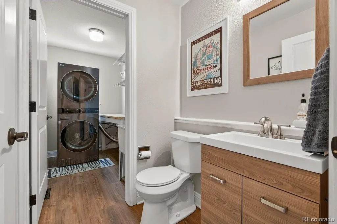
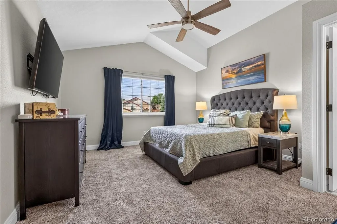
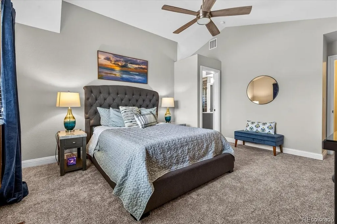
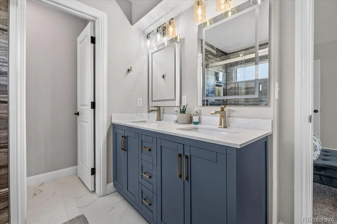
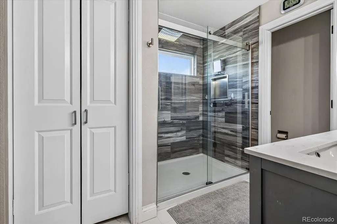
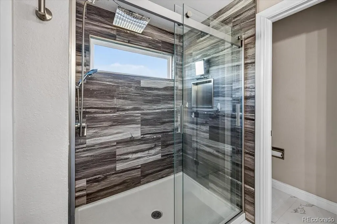
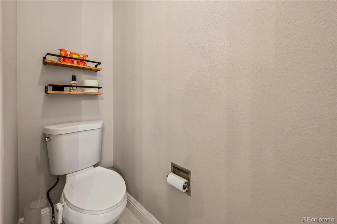
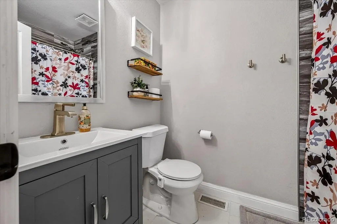
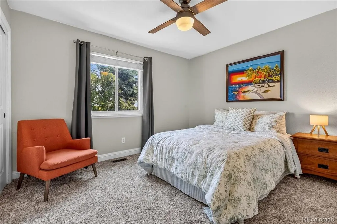
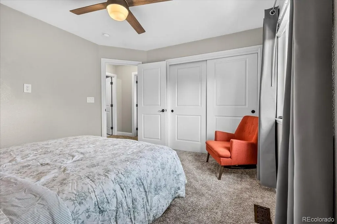
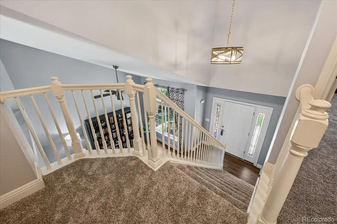
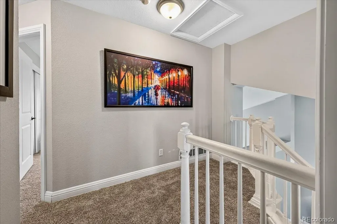
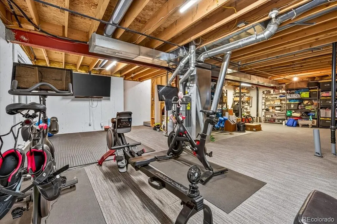
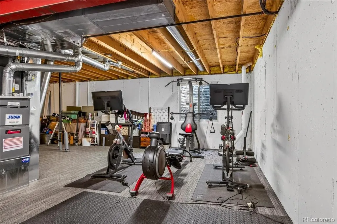
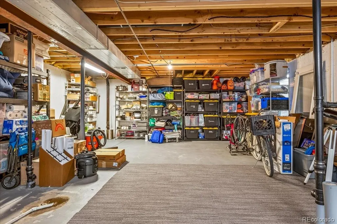
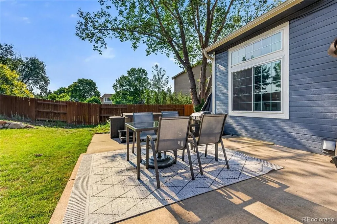
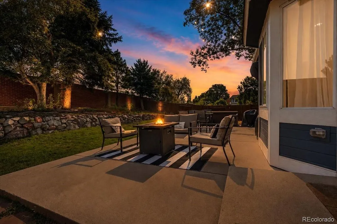
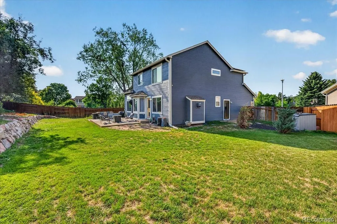
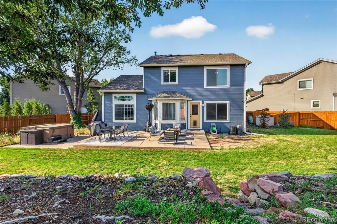
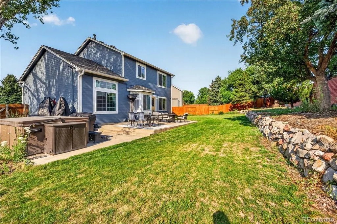
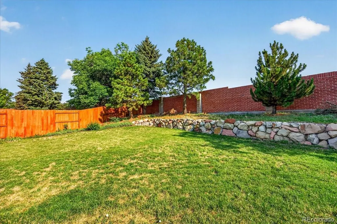
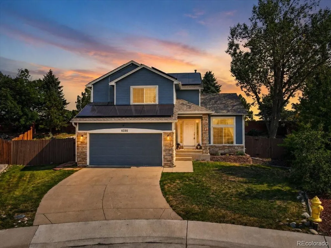
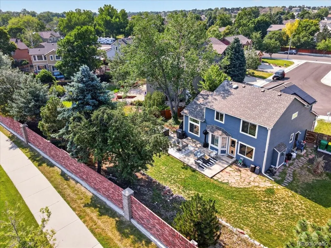
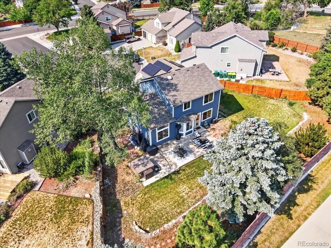
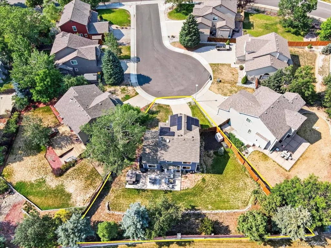
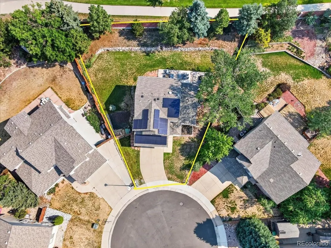
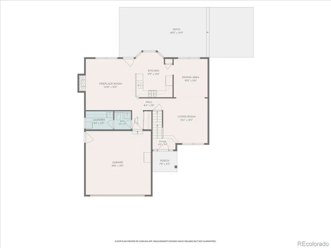
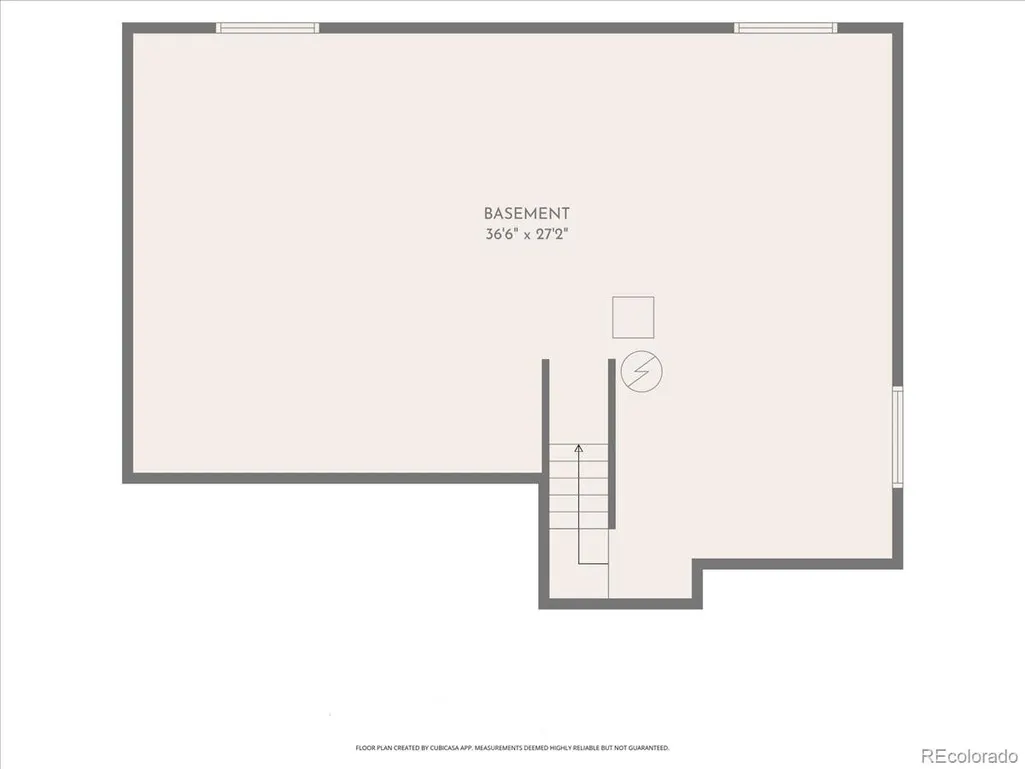
SAVE UP TO $371/M FOR THE FIRST YEAR WITH A LENDER PAID BUY DOWN! There is something especially appealing about a home where the big projects are already done + you can simply move in and start enjoying it. Tucked into a cul-de-sac, 6388 Holman Ct combines thoughtful updates, smart-home features, energy efficiency, + an incredible backyard into a home that has clearly been cared for. Inside, the 3-bedroom, 3-bathroom home offers 2,672 square feet with a comfortable layout designed for everyday living. Updated bathrooms, new light fixtures, and thoughtful improvements throughout give the home a fresh, well-maintained feel without losing its warmth. The kitchen and living spaces flow easily for both quiet nights at home and gatherings with friends, but the backyard may quickly become your favorite part of the property. The large, well maintained yard offers plenty of space to entertain, garden, play, or simply relax and take in the Colorado setting. End the day in the hot tub, enjoy dinner outside, or unwind with a yard game. Owned solar transfers paid off at closing, 220V EV charging is already installed, and a whole-home smart switch system adds convenience and efficiency. Updated windows, a newer furnace (2020), and newer front and backyard sprinklers (2021) mean several of the less glamorous but very expensive homeowner projects have already been addressed. Downstairs, over 900 square feet of unfinished basement space gives the next owner something increasingly hard to find: room to make the home their own. Create a home gym, theater, additional bedrooms, office, recreation space, or simply enjoy an incredible amount of storage until you decide. Located in an established Arvada neighborhood with convenient access to trails, parks, dining, shopping, Olde Town Arvada, Golden, and the foothills. This is a home that offers more than a beautiful place to live - it offers the upgrades you want and fewer projects waiting for you so you can move in and spend your weekends
| Elementary School | Middle School | High School |
|---|---|---|
| Vanderhoof Elementary School | Drake Middle School | Arvada West High School |
| Price History | |
|---|---|
| 7/3/2026 | Listed $725,000 |
| 8/18/2026 | 3$710,000 |
| 9/10/2026 | 2$700,000 |
General Features
| Sewer | Public Sewer |
|---|---|
| Heating | Forced Air |
| Cooling | Central Air |
| Possession | Negotiable |
| Roof | Shingle |
| Appliances | Dishwasher,Dryer,Microwave,Range,Refrigerator,Sump Pump,Washer |
| HOA Fee | 66 |
| Garage Spaces | 2 |
| Association Fee Includes | Recycling,Trash |
| Patio/Porch Features | Front Porch,Patio |
| Security Features | Carbon Monoxide Detector(s) |
| Construction Materials | Frame |
| Exclusions | Seller's Personal Property |
| Year Built | 1995 |
| View | Mountain(s) |
| Levels | Two |
| Property Subtype | Single Family Residence |
| Tax Year | 2025 |
| Ownership | Individual |
| Assoc Fee Paid Per | Monthly |
| County | Jefferson |
| Property Type | Residential |
| HOA | Yes |
| Attached Garage | Yes |
| Subdivision Name | Wildflower Ponds |
| Full Baths | 2 |
| Status | Active |
| High School | Arvada West |
| City | Arvada |
| Association Name | Wildflower Ponds HOA |
| Senior Community Y/N | No |
| High School District | Jefferson County R-1 |
| Lot Size Units | Acres |
| Lot Size Square Feet | 9583.2 |
| Listing Terms | Cash,Conventional,FHA,VA Loan |
| Elementary School | Vanderhoof |
| Tax Annual Amount | 4610 |
| Middle/Junior High School | Drake |
| Virtual Tour | https://naturesrevealphotography.hd.pics/6388-Holman-Ct |
| Structure Type | House |
| Standard Status | Active |
| Occupancy Type | Owner |
| Middle/Junior School District | Jefferson County R-1 |
| Elementary School District | Jefferson County R-1 |
Interior Features
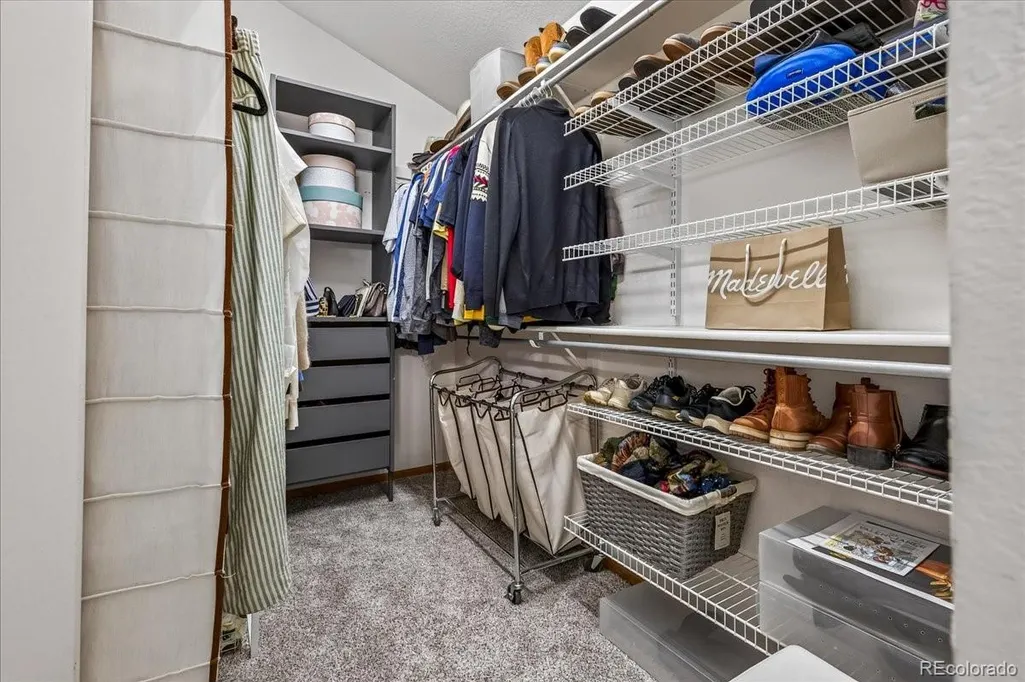
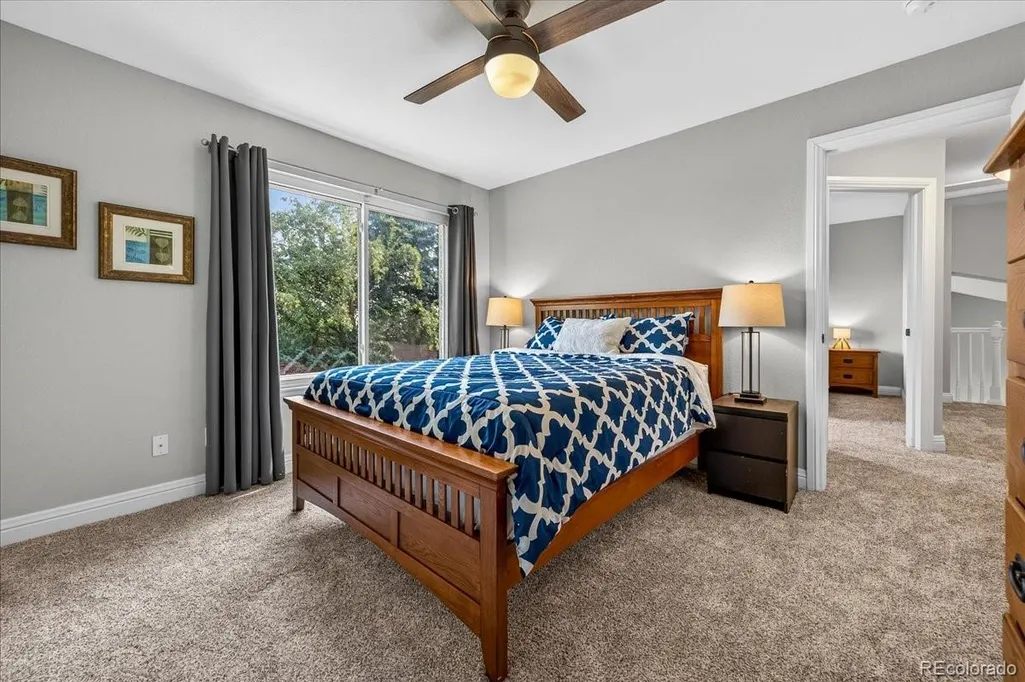
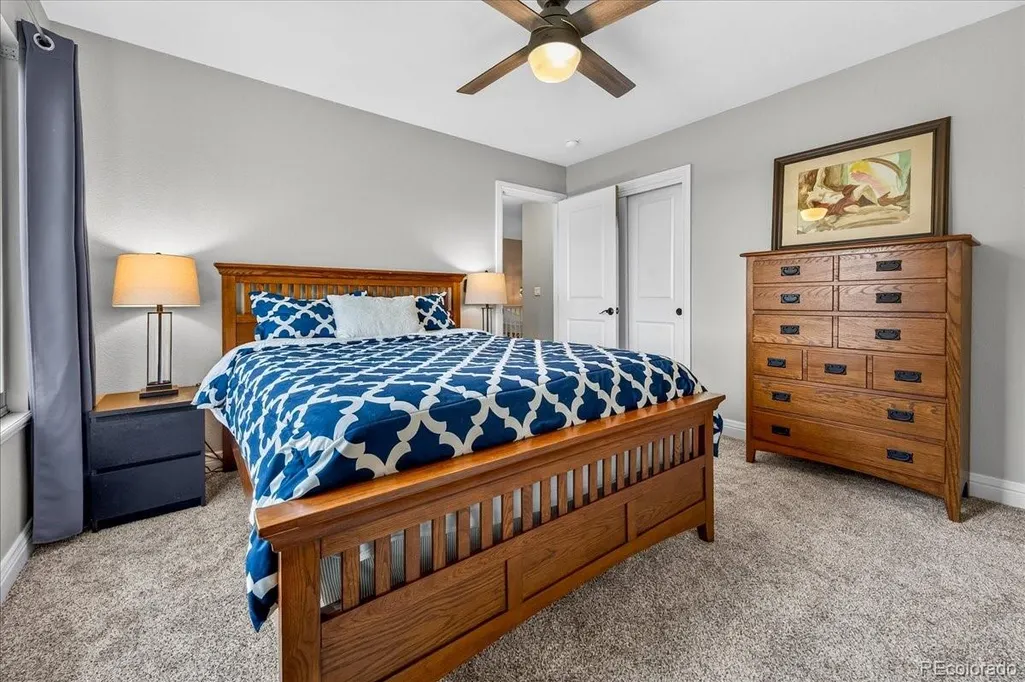
| Interior Amenities | Ceiling Fan(s),Granite Counters,High Ceilings,Walk-In Closet(s) |
|---|---|
| Basement | Full,Unfinished |
| Flooring | Carpet,Tile,Vinyl |
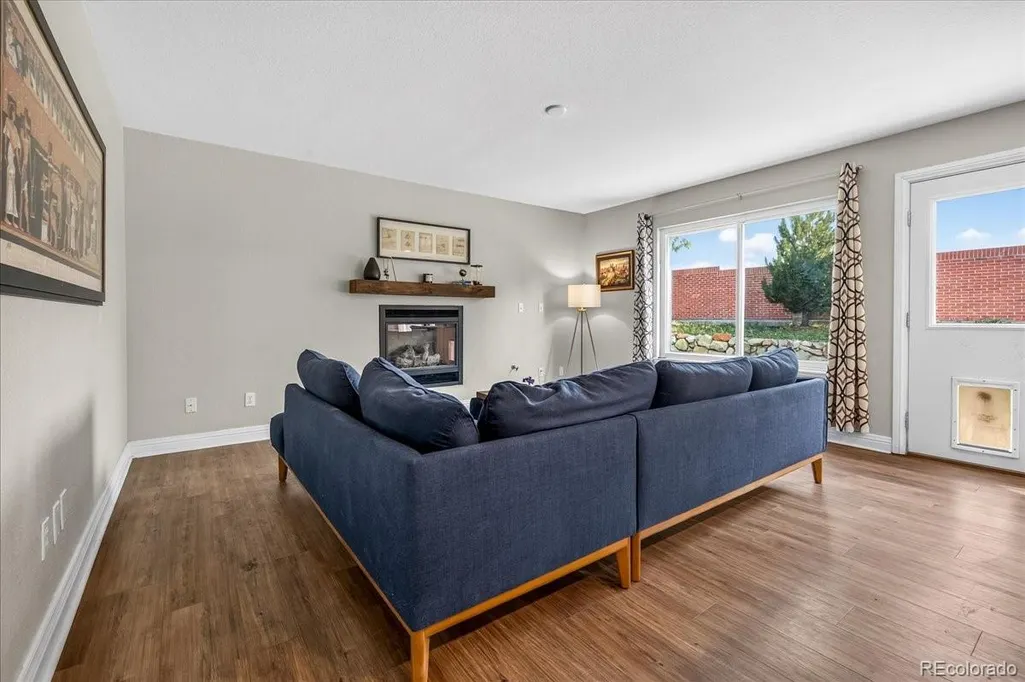
| Total Fireplaces | 1 |
| Fireplace Features | Dining Room |
| Basement (Y/N) | Yes |
| Window Features | Double Pane Windows |
| Above Grade Finished Area | 1748 |
| Half Baths | 1 |
| Laundry Features | In Unit |
| Total Bedrooms | 3 |
| Main Level Bathrooms | 1 |
| Total Baths | 3 |
Exterior Features
| Exterior Amenities | Private Yard,Rain Gutters,Spa/Hot Tub |
|---|---|
| Fencing | Full |
| Lot Features | Cul-De-Sac,Sprinklers In Front,Sprinklers In Rear |
| Water Source | Public |
| Total Parking | 2 |
| Lot Size Area | 0.22 |
| Building Area Total | 2672 |
| Lot Size Acres | 0.22 |
| Road Surface Type | Paved |
| Road Frontage Type | Public |
| Road Responsibility | Public Maintained Road |
| Horse Y/N | No |
Amenities
- Foreclosure
- Views
- Short Sale
- New Construction
- Adult 55+
- Lease To Own
- No HOA Fees
- Furnished
- Primary On Main
- Air Conditioning
- Seller Finance
- Green
- Fixer Upper
- Horse
- Golf
- Fireplace
- Deck
- Garage
- Basement
- Pool
Property vs Single Family Average in 80004
Price
Taxes
Year Built
Visits
 The content relating to real estate for sale in this Web site comes in part from the Internet Data eXchange (IDX) program of METROLIST, INC., DBA RECOLORADO©. Real estate listings held by brokers other than Sellstate Altitude Realty - Broomfield are marked with the IDX Logo. This information is being provided for the consumers' personal, non-commercial use and may not be used for any other purpose. All information subject to change and should be independently verified. September 15, 2026 4:29

 Information deemed reliable but not guaranteed by the MLS. © 2026 Information and Real Estate Services, LLC.
Information source: Information and Real Estate Services, LLC. Provided for limited non-commercial use only under IRES Rules. © Copyright IRES.
The information being provided is for the consumers personal, non-commercial use and may not be used for any purpose other than to identify prospective properties consumer may be interested in purchasing.
The IRES, LLC Data on this
Information deemed reliable but not guaranteed by the MLS. © 2026 Information and Real Estate Services, LLC.
Information source: Information and Real Estate Services, LLC. Provided for limited non-commercial use only under IRES Rules. © Copyright IRES.
The information being provided is for the consumers personal, non-commercial use and may not be used for any purpose other than to identify prospective properties consumer may be interested in purchasing.
The IRES, LLC Data on this
 The real estate listing information and related content displayed on this site is provided exclusively for consumers’ personal, non-commercial use and may not be used for any purpose other than to identify prospective properties consumers may be interested in purchasing. This information and related content is deemed reliable but is not guaranteed accurate by elevateMLS.
