
Views
Address
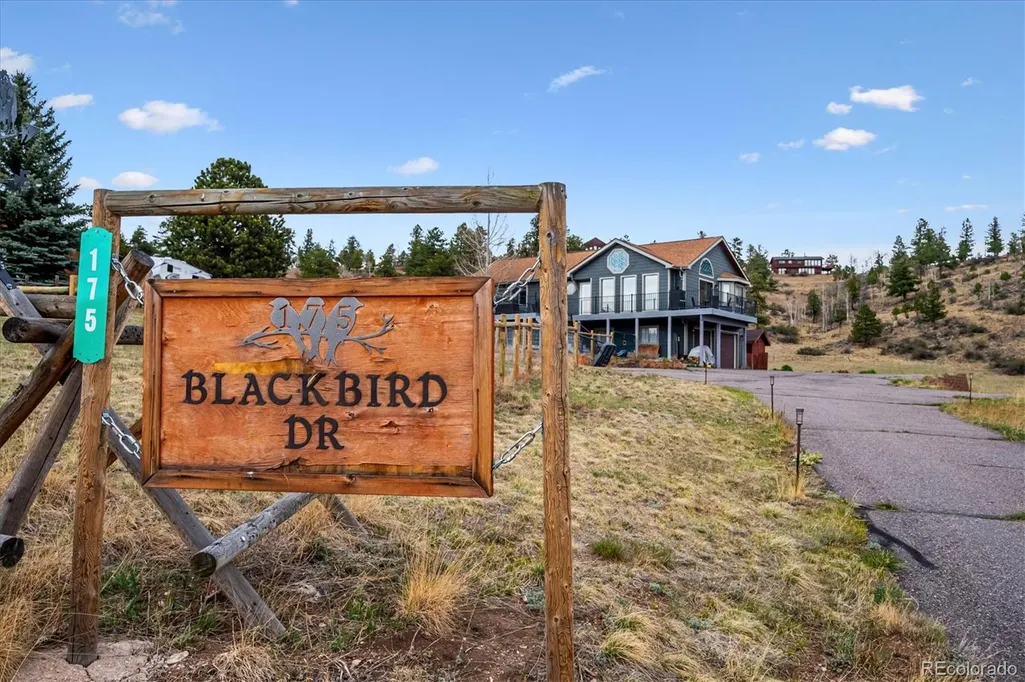
175 Blackbird Drive, Bailey, CO
Price
$ 672,000
Property Attributes
- MLS#4301250
- TypeSingle Family
- Listing Status Active
- CountyPARK
- CityBailey
- NeighborhoodBurland Meadows Filing 1
- Zip80421
- StyleMountain Contemporary
- Year Built1995
- Taxes$ 2664
- Price$ 672,000
- Bedrooms5
- Full Bathrooms3
- Half Bathrooms0
- Sqr Footage2232
- Lot Size2.5 Acres
Data Source:
REColorado (MTOMLS)
Property Description
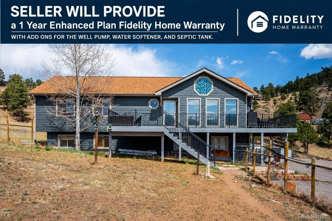
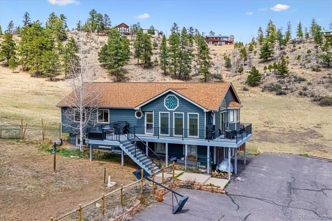
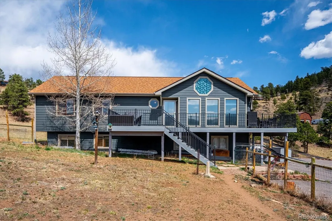
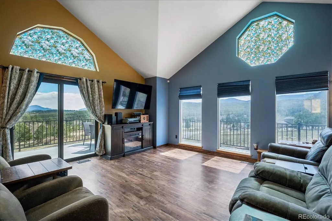
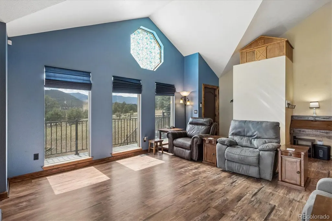
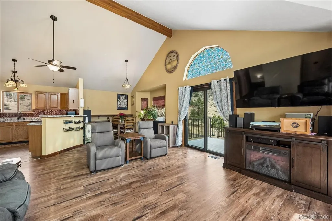
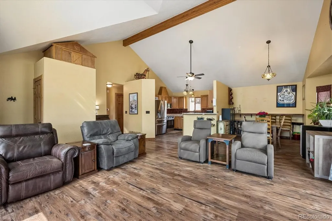
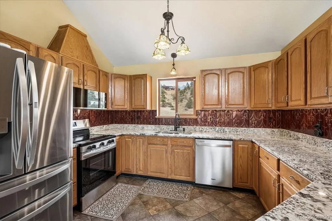
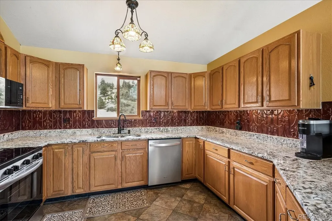
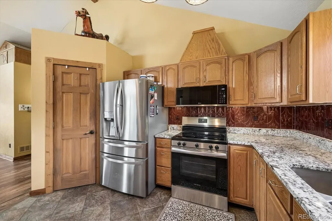
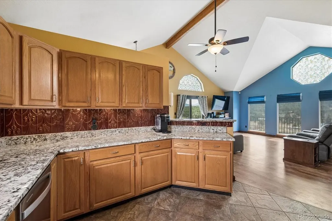
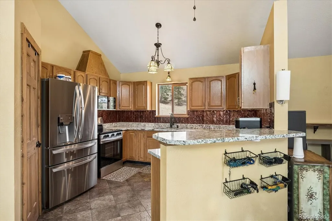
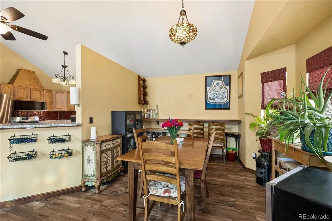
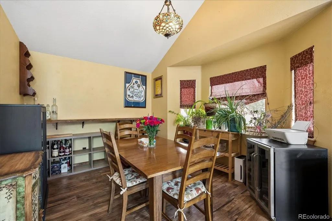
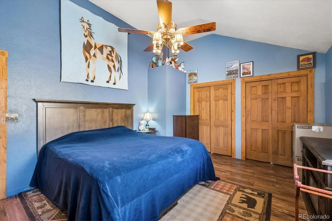
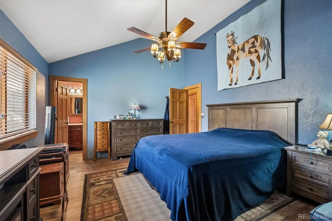
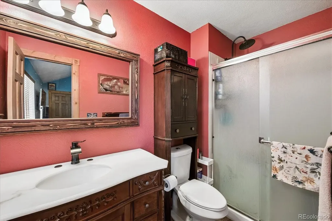
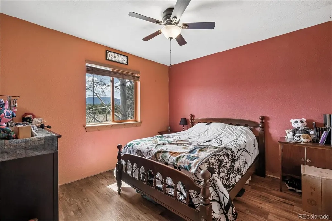
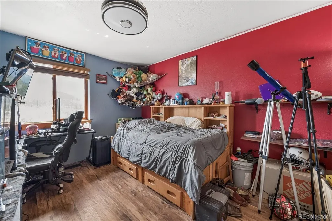
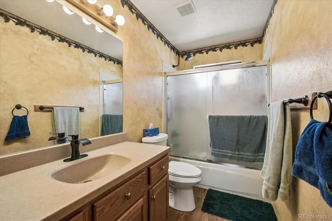
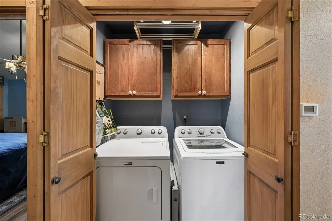
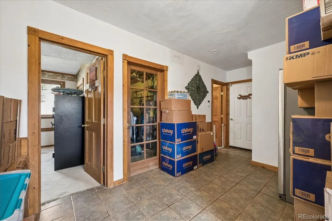
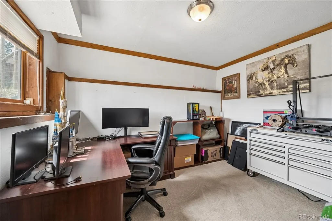
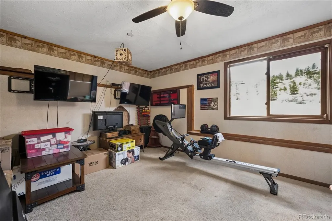
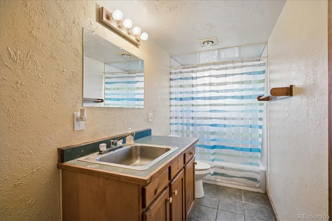
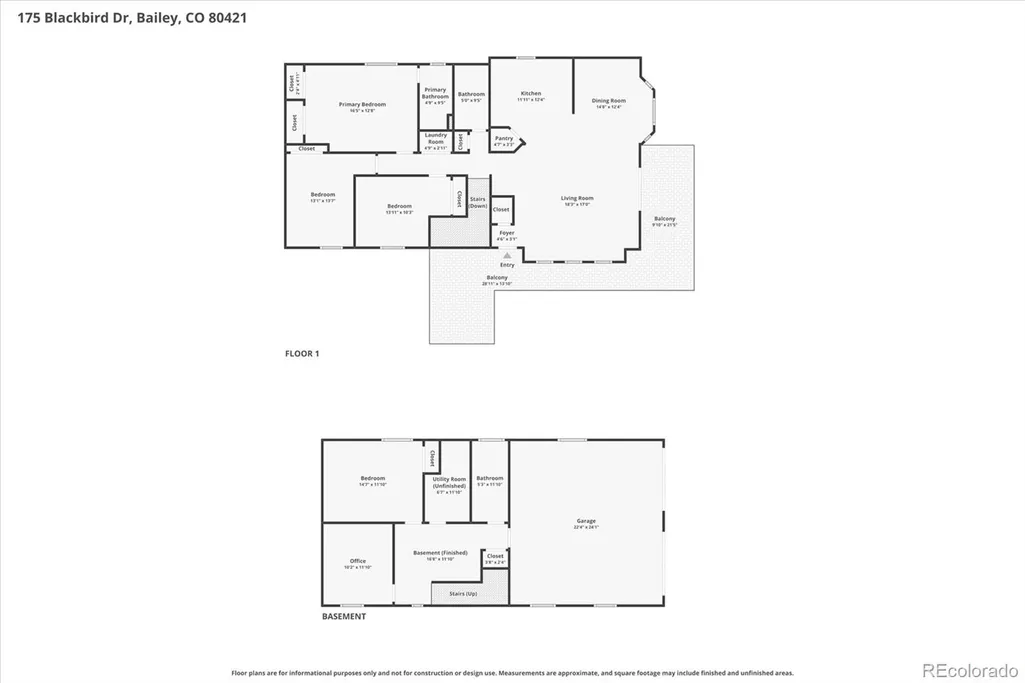
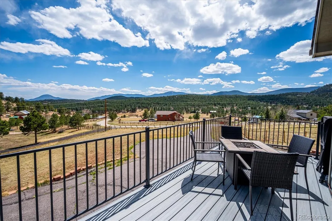
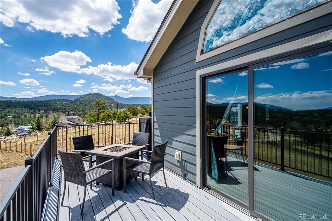
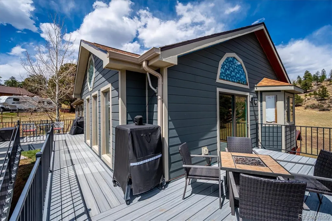
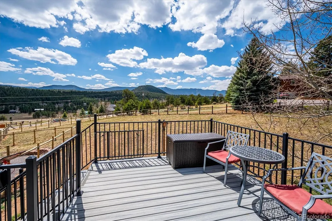
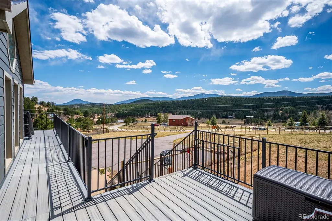
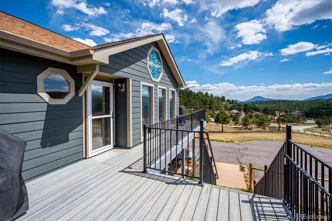
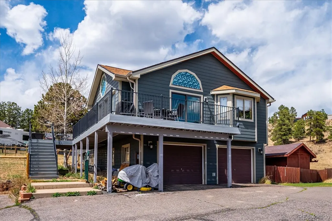
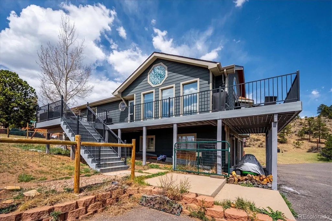
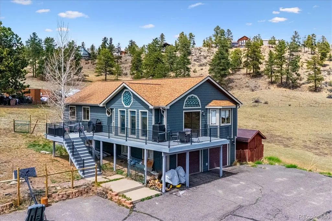
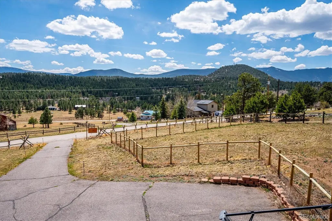
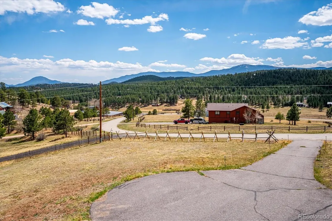
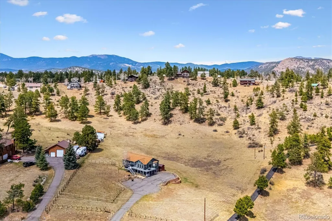
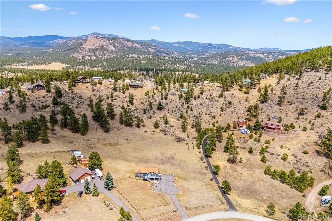
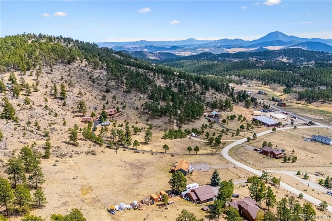
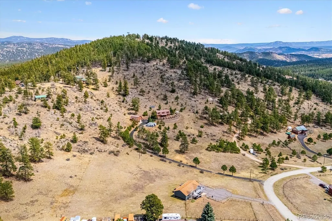
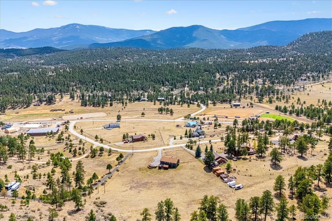
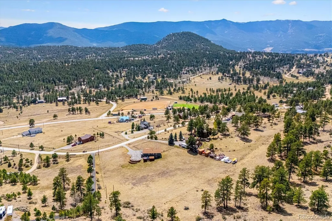
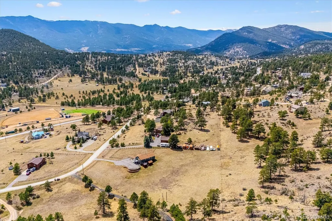
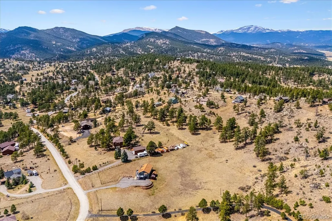
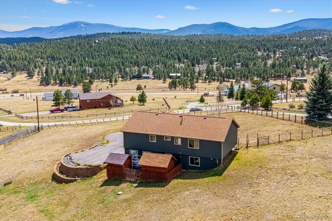
Sellers will provide a 1-year Fidelity Home Warranty Enhanced Plan with well pump, water softener, and septic coverage. Ask the listing agent for details! Mountain living meets everyday comfort on 2.5 usable fenced acres with sweeping mountain views. This 5-bedroom, 3-bath home offers 2,232 finished sq ft, a flexible layout, an attached 2-car garage, and additional off-street parking. Vaulted ceilings, large windows, and an open floor plan fill the home with natural light and showcase the views. The updated kitchen features granite countertops, a solid tin backsplash, stainless steel appliances, ample cabinetry, and flows seamlessly into the dining and living areas. Luxury vinyl plank flooring spans much of the main level, complemented by custom solid oak stairs. The main-level primary suite includes a private 3/4 bath, plus two additional bedrooms, another 3/4 bath, and a laundry closet with washer and dryer included. The finished basement offers two additional bedrooms and a full bath with utility sink. One bedroom is non-conforming (no closet), making it ideal as an office, flex space, or storage. Additional storage is available under the stairs and in two backyard sheds. Outdoor living shines with a newer wraparound Trex deck, fenced yard, open meadow, and panoramic mountain views. The private well and septic have been updated with a new pressure tank, water softener, whole-house filtration system (6 yrs), and 300-gallon water storage tank. Additional updates include a 2019 roof, Pella slider (5 yrs), newer exterior paint, updated fixtures, and LVP flooring (6 yrs). The paved driveway receives sun all day, helping with snow melt, and the private well allows for some outdoor irrigation. Located on a paved public road with convenient access to Highway 285, this property offers the perfect balance of mountain living, usable land, and accessibility. VA assumable loan at 4.25% may be available for qualified VA buyers.
| Elementary School | Middle School | High School |
|---|---|---|
| Fitzsimmons Elementary School | Platte Canyon Middle School | Platte Canyon High School |
| Price History | |
|---|---|
| 8/20/2026 | Listed $672,000 |
General Features
| Sewer | Septic Tank |
|---|---|
| Heating | Forced Air,Natural Gas |
| Cooling | None |
| Utilities | Electricity Connected,Natural Gas Connected |
| Possession | Negotiable |
| Roof | Composition |
| Appliances | Dishwasher,Dryer,Microwave,Oven,Washer |
| Garage Spaces | 2 |
| Patio/Porch Features | Deck,Wrap Around |
| Architectural Style | Mountain Contemporary |
| Security Features | Carbon Monoxide Detector(s),Smoke Detector(s) |
| Construction Materials | Frame |
| Exclusions | Kitchen refrigerator,Bar attached to wall in dining room. Security system,sensors,camera. Chest freezer in garage. |
| Year Built | 1995 |
| View | Mountain(s) |
| Levels | Two |
| Property Subtype | Single Family Residence |
| Tax Year | 2025 |
| Ownership | Individual |
| County | Park |
| Property Type | Residential |
| HOA | No |
| Attached Garage | Yes |
| Subdivision Name | Burland Meadows Filing 1 |
| Full Baths | 2 |
| Status | Active |
| Directions | Apple Maps and Google Maps are correct |
| High School | Platte Canyon |
| City | Bailey |
| Senior Community Y/N | No |
| High School District | Platte Canyon RE-1 |
| Lot Size Units | Acres |
| Lot Size Square Feet | 108900 |
| Listing Terms | Cash,Conventional,FHA,VA Loan |
| Elementary School | Fitzsimmons |
| Tax Annual Amount | 2664 |
| Middle/Junior High School | Platte Canyon |
| Virtual Tour | https://www.zillow.com/view-imx/a4020c7a-c6d7-4a06-af87-307391fd0778?setAttribution=mls&wl=true&initialViewType=pano |
| Structure Type | House |
| Standard Status | Active |
| Occupancy Type | Owner |
| Middle/Junior School District | Platte Canyon RE-1 |
| Elementary School District | Platte Canyon RE-1 |
Interior Features
| Interior Amenities | Ceiling Fan(s),Granite Counters,High Ceilings,Open Floorplan,Primary Suite,Smoke Free,Vaulted Ceiling(s) |
|---|---|
| Basement | Daylight,Finished,Interior Entry |
| Flooring | Carpet,Tile,Vinyl |
| Basement (Y/N) | Yes |
| Above Grade Finished Area | 1504 |
| 3/4 Baths | 1 |
| Laundry Features | Sink,Laundry Closet |
| Total Bedrooms | 5 |
| Below Grade Finished Area | 728 |
| Main Level Bedrooms | 3 |
| Main Level Bathrooms | 2 |
| Total Baths | 3 |
Exterior Features
| Exterior Amenities | Private Yard |
|---|---|
| Vegetation | Cleared |
| Fencing | Full |
| Parking Features | Asphalt |
| Lot Features | Meadow,Mountainous |
| Water Source | Well |
| Total Parking | 6 |
| Lot Size Area | 2.5 |
| Foundation Details | Slab |
| Building Area Total | 2232 |
| Lot Size Acres | 2.5 |
| Road Surface Type | Paved |
| Road Frontage Type | Public |
| Road Responsibility | Public Maintained Road |
| Horse Y/N | No |
Amenities
- Foreclosure
- Views
- Short Sale
- New Construction
- Adult 55+
- Lease To Own
- No HOA Fees
- Furnished
- Primary On Main
- Air Conditioning
- Seller Finance
- Green
- Fixer Upper
- Horse
- Golf
- Fireplace
- Deck
- Garage
- Basement
- Pool
Property vs Single Family Average in 80421
Price
Taxes
Year Built
Visits
In The Neighborhood
Just Listed
Bailey
$ 600,000
- Type
- Single Family
- Size
- 1,920 SqFt
- Rooms
- 3 Beds + 2.5 Baths
 RE/MAX Alliance #3851475

 Information deemed reliable but not guaranteed by the MLS. © 2026 Information and Real Estate Services, LLC.
Information source: Information and Real Estate Services, LLC. Provided for limited non-commercial use only under IRES Rules. © Copyright IRES.
The information being provided is for the consumers personal, non-commercial use and may not be used for any purpose other than to identify prospective properties consumer may be interested in purchasing.
The IRES, LLC Data on this
Information deemed reliable but not guaranteed by the MLS. © 2026 Information and Real Estate Services, LLC.
Information source: Information and Real Estate Services, LLC. Provided for limited non-commercial use only under IRES Rules. © Copyright IRES.
The information being provided is for the consumers personal, non-commercial use and may not be used for any purpose other than to identify prospective properties consumer may be interested in purchasing.
The IRES, LLC Data on this
 The real estate listing information and related content displayed on this site is provided exclusively for consumers’ personal, non-commercial use and may not be used for any purpose other than to identify prospective properties consumers may be interested in purchasing. This information and related content is deemed reliable but is not guaranteed accurate by elevateMLS.
