
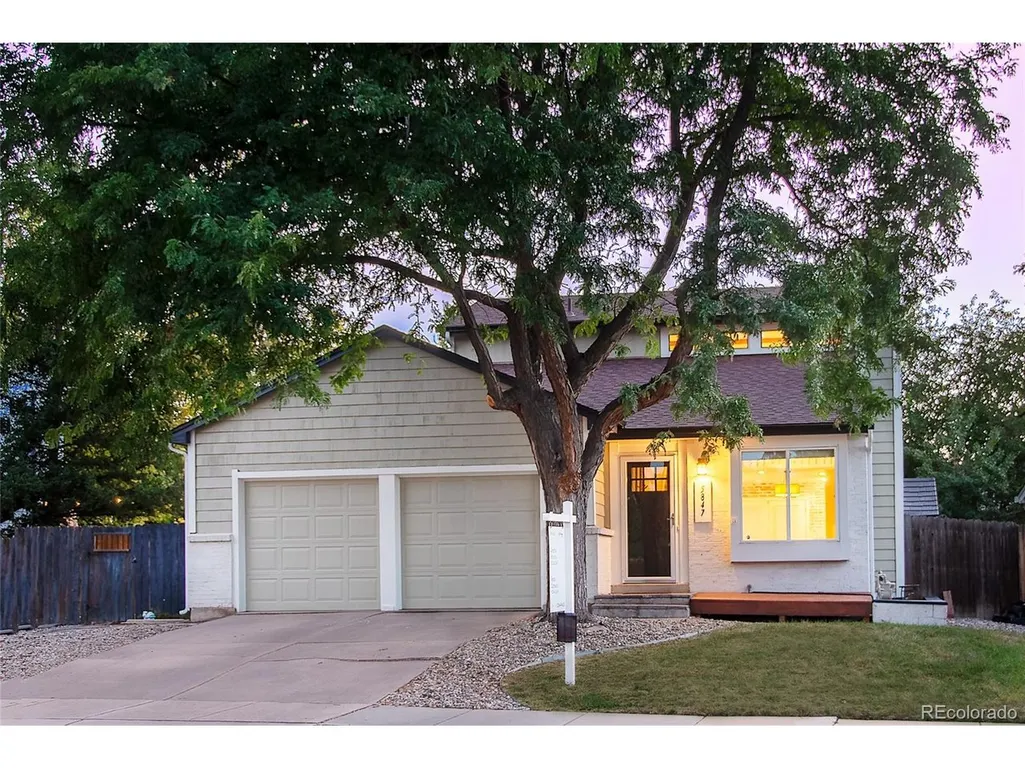
Address
5847 S Oak St, Littleton, CO
Price
$ 675,000
Property Attributes
- MLS#8885682
- TypeSingle Family
- Listing Status Coming Soon
- CountyJEFFERSON
- CityLittleton
- AreaMetro Denver
- NeighborhoodFoothill Green
- Zip80127
- StyleIn-Law Area
- Year Built1978
- Taxes$ 4358
- Price$ 675,000
- Bedrooms4
- Full Bathrooms3
- Half Bathrooms0
- Sqr Footage2594
- Lot Size0.14 Acres
Data Source:
Information and Real Estate Services (IRES)
Property Description
Welcome to this stunning farmhouse-style home in desirable Littleton! With its freshly painted exterior, distinctive architecture, and inviting character-this home makes memorable first impression. Step inside to soaring vaulted ceilings, an open and functional floor plan, warm wood beams, and an abundance of natural light. The spacious and inviting living room features a cozy fireplace highlighted by beautiful stonework and crisp white trim. Centrally located, the dining room is perfectly positioned for entertaining and hosting family dinners. The charming farmhouse-style kitchen features glass-front cabinetry, granite countertops, a double oven, and French doors that open to the backyard deck-perfect for indoor-outdoor living. Two generously sized bedrooms, a full bathroom, and a convenient laundry closet complete the main level. Upstairs, you'll find a massive loft offering endless possibilities-use it as a TV room, home office, reading nook, playroom, or whatever best fits your lifestyle. The spacious primary bedroom features a walk-in closet and private 3/4 bathroom while overlooking the backyard. And just when you think you've seen it all, the walk-out basement offers even more! This fully functional mother-in-law suite includes a large family room, kitchenette, bedroom, and 3/4 bathroom. It's an ideal space for extended family or guests, with additional flexibility for income uses- short (AirBnb) or long term. Outside, enjoy a beautifully landscaped backyard with mature trees and a deck, offering just the right amount of space to relax, entertain, and enjoy Colorado's beautiful seasons. Enjoy the foothills lifestyle while remaining conveniently connected to everything you need. With easy access to C-470, Wadsworth Boulevard, and Bowles Avenue, commuting and exploring the area is a breeze. Blue Heron Park is less than a mile away, featuring the scenic Beers Sisters Reservoir along with access to trails and a playground. Welcome home!
| Elementary School | Middle School | High School |
|---|---|---|
| West Ridge Elementary School | Summit Ridge Middle School | Dakota Ridge High School |
| Price History | |
|---|---|
| 9/11/2026 | Listed $675,000 |
General Features
| Living Area | 1500 |
|---|---|
| Sewer | Public Sewer |
| Heating | Forced Air |
| Cooling | Central Air,Ceiling Fan(s) |
| Roof | Fiberglass |
| Appliances | Double Oven,Dishwasher,Refrigerator,Washer,Dryer,Microwave,Disposal |
| Zoning | P-D |
| HOA Fee | 25 |
| Garage Spaces | 2 |
| Patio/Porch Features | Patio |
| Architectural Style | In-Law Area |
| Construction Materials | Frame,Wood Siding |
| Exclusions | Seller's Personal Property and staging items. |
| Year Built | 1978 |
| Levels | Two |
| Property Subtype | Single Family Residence |
| Tax Year | 2025 |
| Assoc Fee Paid Per | Annually |
| County | Jefferson |
| New Construction | No |
| Property Type | Residential |
| HOA | Yes |
| Energy Efficient | Windows |
| Subdivision Name | Foothill Green |
| Full Baths | 1 |
| Status | Coming Soon |
| Directions | GPS |
| High School | Dakota Ridge |
| City | Littleton |
| Association Name | Westridge |
| High School District | Jefferson Dist R-1 |
| MLS Area | Metro Denver |
| Elementary School | West Ridge |
| Property Attached Y/N | No |
| Tax Annual Amount | 4358 |
| Middle/Junior High School | Summit Ridge |
| MLS Area Minor | Metro20/JFS |
| Standard Status | Coming Soon |
| Expected Active Date | 2026-09-17 |
| AttributionContact | gergina.fetvova@compass.com |
Interior Features
| Interior Amenities | Cathedral Ceiling(s),Walk-In Closet(s),Wet Bar |
|---|---|
| Basement | Full,Partially Finished,Walk-Out Access,Built-In Radon,Sump Pump |
| Fireplace Features | Living Room,One |
| Above Grade Finished Area | 1500 |
| 3/4 Baths | 2 |
| Total Bedrooms | 4 |
| Room Type | Loft |
| LivingAreaSource | Assessor |
| Total Baths | 3 |
Exterior Features
| Fencing | Fenced |
|---|---|
| Parking Features | Attached |
| Lot Features | Sloping Lot,Outbuildings,Gutters |
| Water Source | City |
| Lot Size Area | 6098 |
| Lot Size Acres | 0.14 |
| Waterfront Y/N | No |
Amenities
- Foreclosure
- Views
- Short Sale
- New Construction
- Adult 55+
- Lease To Own
- No HOA Fees
- Furnished
- Primary On Main
- Air Conditioning
- Seller Finance
- Green
- Fixer Upper
- Horse
- Golf
- Fireplace
- Deck
- Garage
- Basement
- Pool
Property vs Single Family Average in 80127
Price
Taxes
Year Built


 Information deemed reliable but not guaranteed by the MLS. © 2026 Information and Real Estate Services, LLC.
Information source: Information and Real Estate Services, LLC. Provided for limited non-commercial use only under IRES Rules. © Copyright IRES.
The information being provided is for the consumers personal, non-commercial use and may not be used for any purpose other than to identify prospective properties consumer may be interested in purchasing.
The IRES, LLC Data on this
Information deemed reliable but not guaranteed by the MLS. © 2026 Information and Real Estate Services, LLC.
Information source: Information and Real Estate Services, LLC. Provided for limited non-commercial use only under IRES Rules. © Copyright IRES.
The information being provided is for the consumers personal, non-commercial use and may not be used for any purpose other than to identify prospective properties consumer may be interested in purchasing.
The IRES, LLC Data on this
 The real estate listing information and related content displayed on this site is provided exclusively for consumers’ personal, non-commercial use and may not be used for any purpose other than to identify prospective properties consumers may be interested in purchasing. This information and related content is deemed reliable but is not guaranteed accurate by elevateMLS.
