
Price Reduction - Primary on Main
Address
13722 W 64th Dr, Arvada, CO
Price
$ 514,900
Property Attributes
- MLS#7852637
- TypeSingle Family
- Listing Status Active
- CountyJEFFERSON
- CityArvada
- AreaMetro Denver
- NeighborhoodMaple Ridge
- Zip80004
- StyleSingle Family Residence
- Year Built1984
- Taxes$ 3619
- Price$ 514,900
- Bedrooms3
- Full Bathrooms3
- Half Bathrooms0
- Sqr Footage2318
- Lot Size0.16 Acres
Data Source:
Information and Real Estate Services (IRES)
Property Description
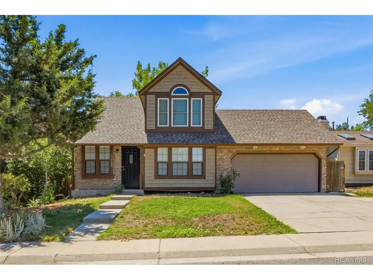
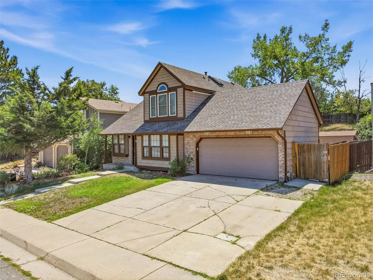
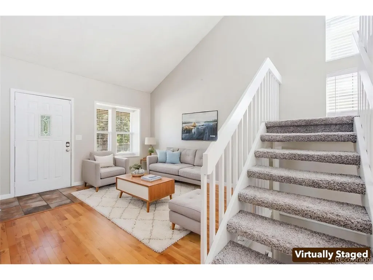
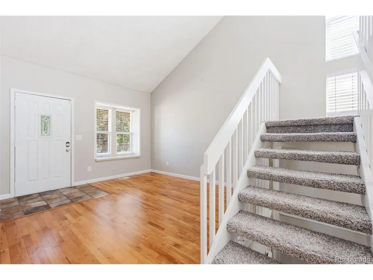
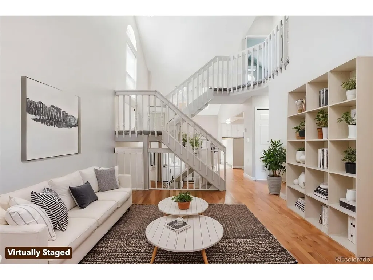
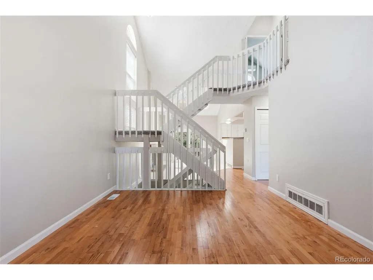
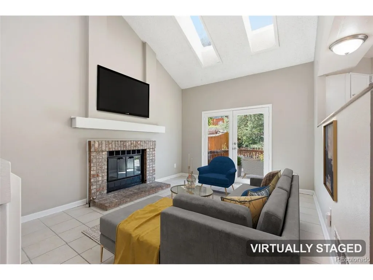
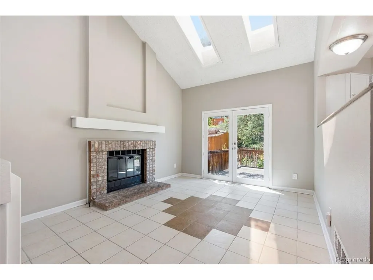
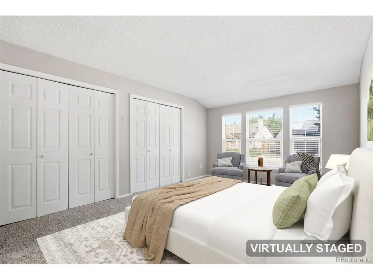
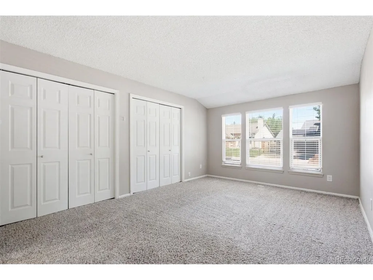
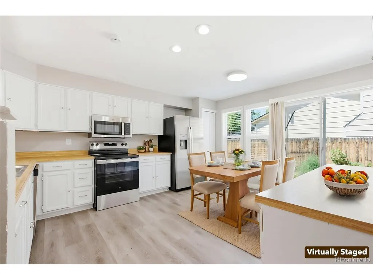
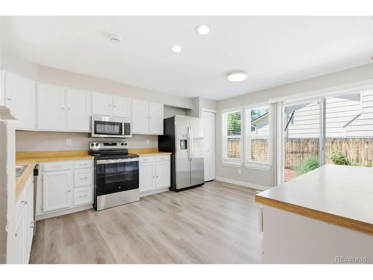
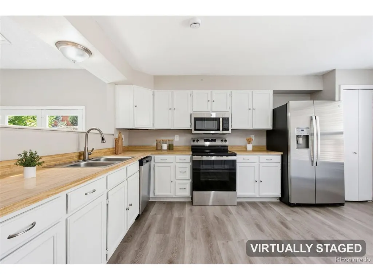
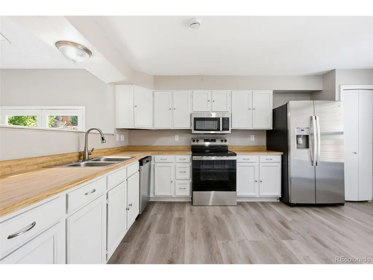
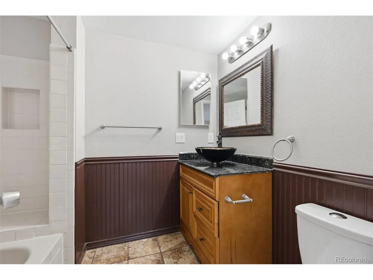
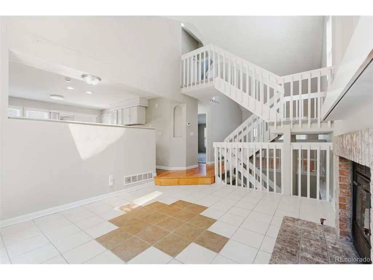
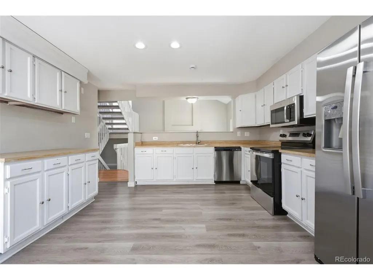
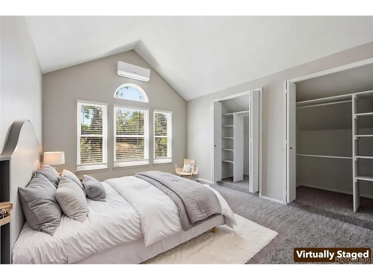
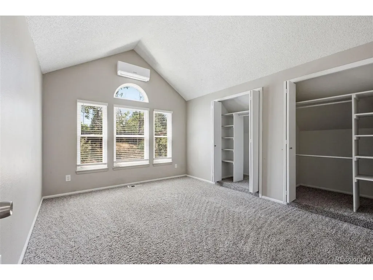
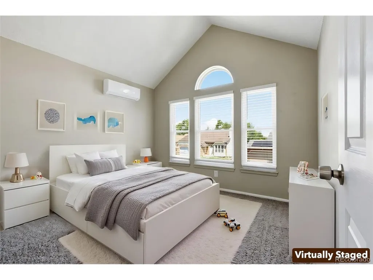
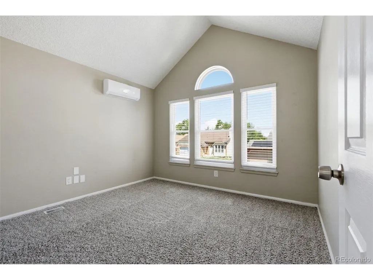
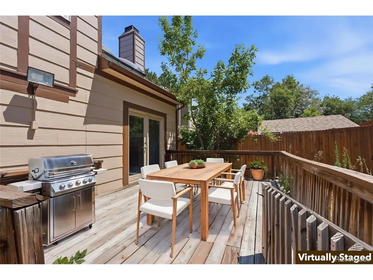
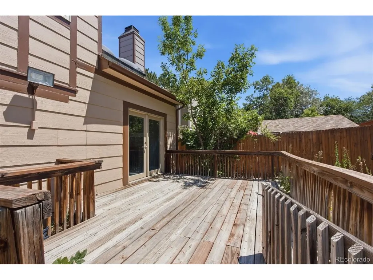
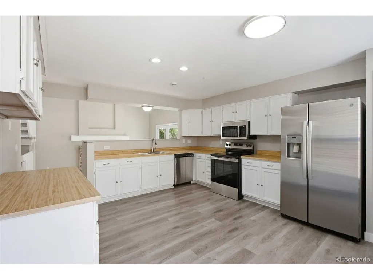
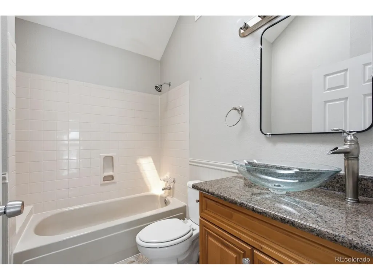
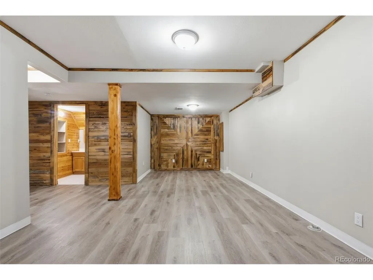
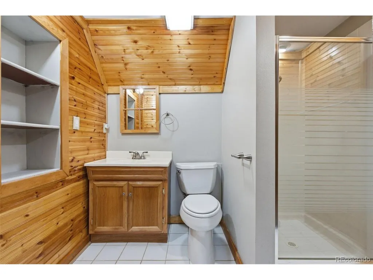
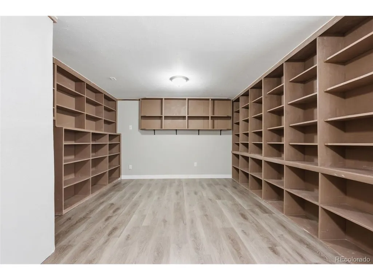
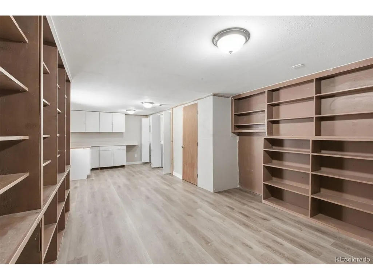
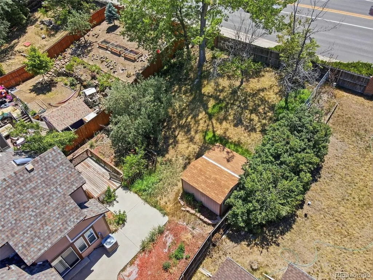
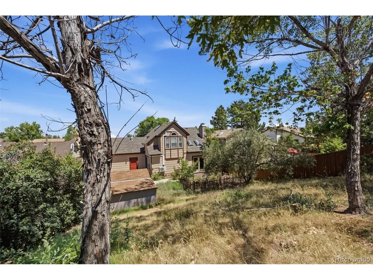
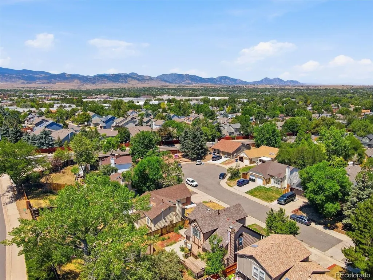
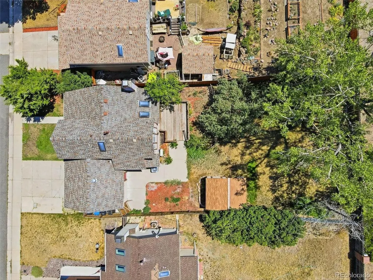
Welcome home to Comfort, Convenience & Colorado Living! Come see this clean, move-in-ready tri-level in a desirable Arvada location, offering a versatile floor plan with plenty of space for everyday living. The main-level primary suite features a private en suite bath, while the upstairs bedrooms provide added flexibility and privacy. Central air plus mini-split systems in the upstairs bedrooms help keep everyone comfortable during Colorado's warmer months. The kitchen features newer laminate flooring and overlooks the inviting family room, where a cozy fireplace creates the perfect gathering spot on chilly evenings. Step outside to a good-sized backyard with room for gardening, play, entertaining, or relaxing, plus a convenient storage shed for outdoor equipment. One of the home's standout features is its convenient location. An impressive variety of shopping, dining, services, entertainment, grocery stores, major retailers, restaurants, coffee shops, fitness centers, salons, pet services, and home improvement stores are all nearby. Whether you're running errands, grabbing dinner, meeting friends for coffee, or picking up takeout, you'll find plenty of options just minutes from home. And when you're ready to enjoy the outdoors, the best of Colorado is close at hand. Head west for approximately 10 minutes toward the foothills and mountains for hiking, biking, scenic drives, and outdoor adventures. Easy access to major roads also makes commuting to downtown Denver and surrounding communities convenient. With a comfortable layout, private outdoor space, abundant nearby amenities, and quick access to the mountains, this home offers an appealing blend of comfort, convenience, and Colorado lifestyle. Come take a look and discover how easily this home can fit the way you live!
| Elementary School | Middle School | High School |
|---|---|---|
| Stott Elementary School | Oberon Middle School | Arvada West High School |
| Price History | |
|---|---|
| 8/14/2026 | Listed $543,500 |
| 9/3/2026 | 2$535,900 |
| 9/14/2026 | 4$514,900 |
General Features
| Living Area | 2274 |
|---|---|
| Sewer | Public Sewer |
| Heating | Forced Air |
| Cooling | Wall/Window Unit(s) |
| Utilities | Natural Gas Available |
| Roof | Composition |
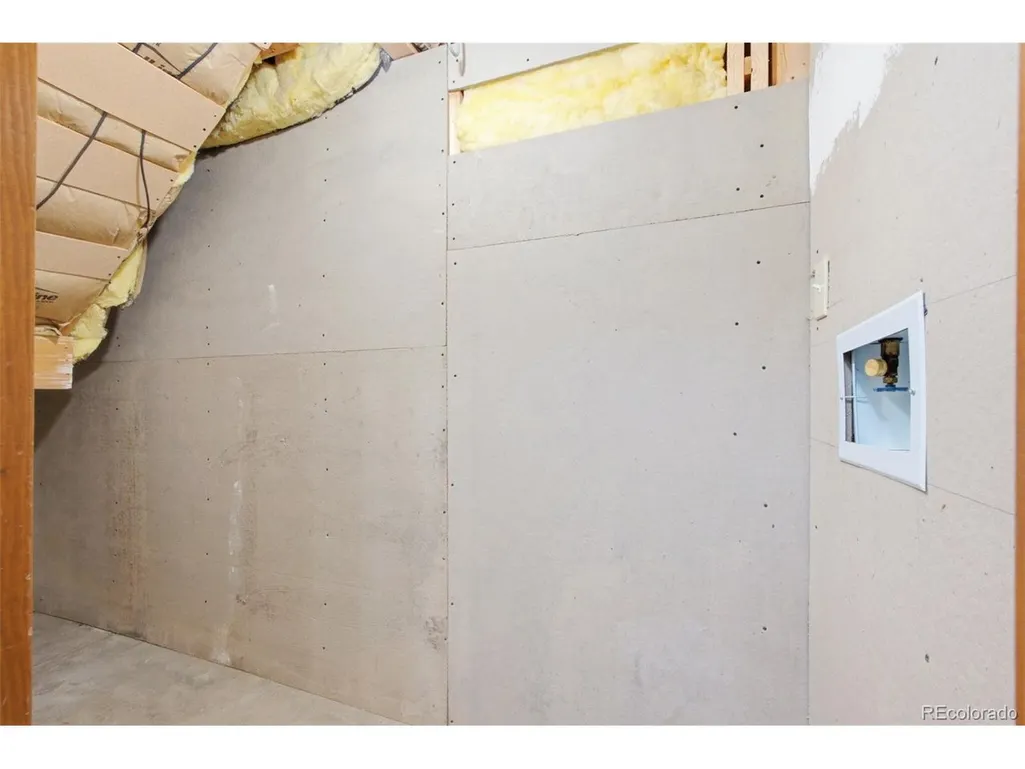
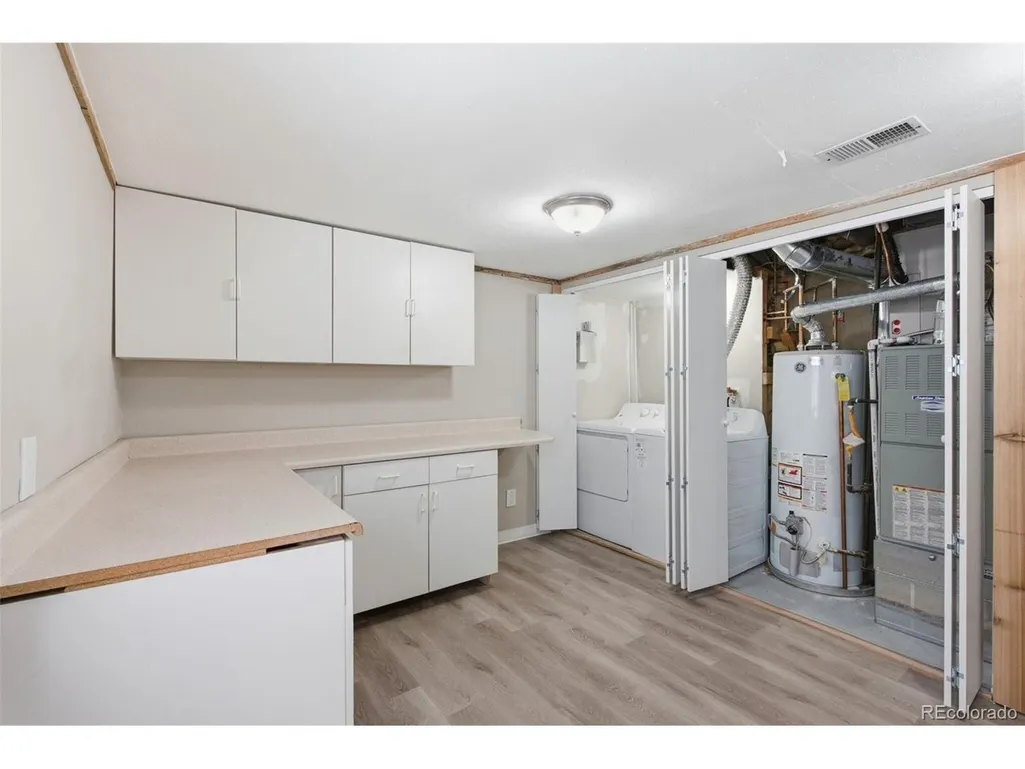
| Appliances | Dishwasher,Refrigerator,Washer,Dryer |
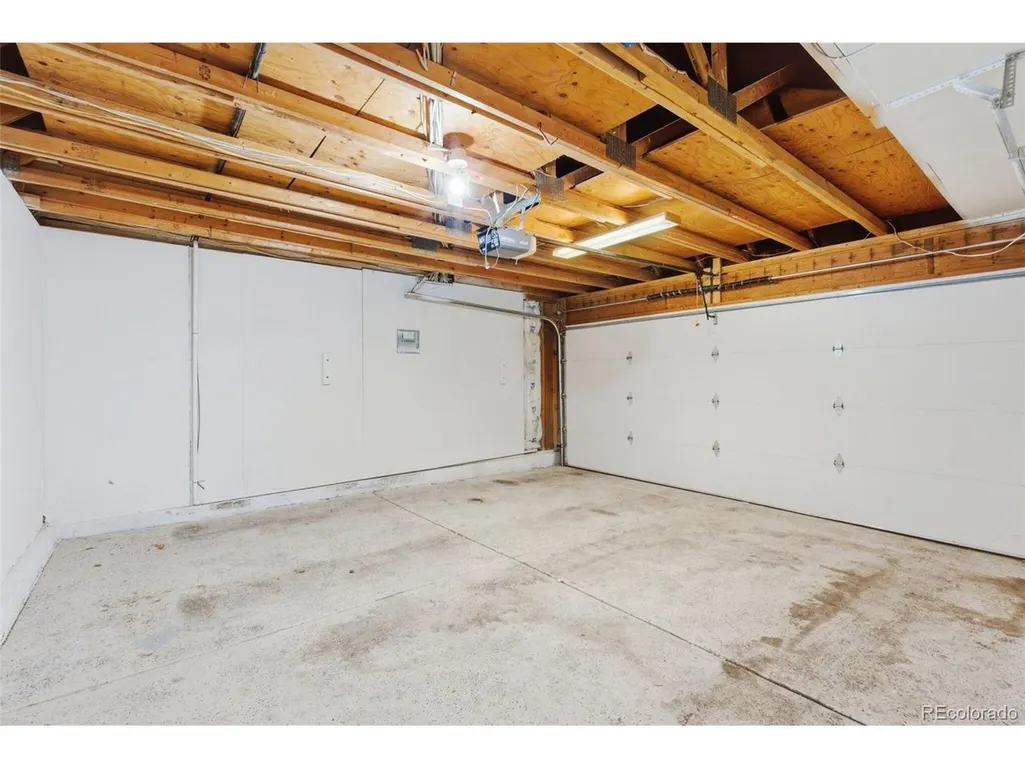
| Garage Spaces | 2 |
| Patio/Porch Features | Patio |
| Construction Materials | Frame,Brick |
| Exclusions | None |
| Year Built | 1984 |
| Levels | Two |
| Property Subtype | Single Family Residence |
| Tax Year | 2025 |
| County | Jefferson |
| New Construction | No |
| Property Type | Residential |
| HOA | No |
| Subdivision Name | Maple Ridge |
| Full Baths | 2 |
| Status | Active |
| High School | Arvada West |
| City | Arvada |
| High School District | Jefferson Dist R-1 |
| MLS Area | Metro Denver |
| Elementary School | Stott |
| Property Attached Y/N | No |
| Tax Annual Amount | 3619 |
| Middle/Junior High School | Oberon |
| MLS Area Minor | Metro10/JNC |
| Virtual Tour | https://www.listingsmagic.com/sps/tour-slider/index.php?property_ID=285110&ld_reg=Y |
| Standard Status | Active |
| Expected Active Date | 2026-08-14 |
| AttributionContact | team@westfallreo.com,303-716-3633 |
Interior Features
| Interior Amenities | Eat-in Kitchen,Cathedral Ceiling(s),Walk-In Closet(s) |
|---|---|
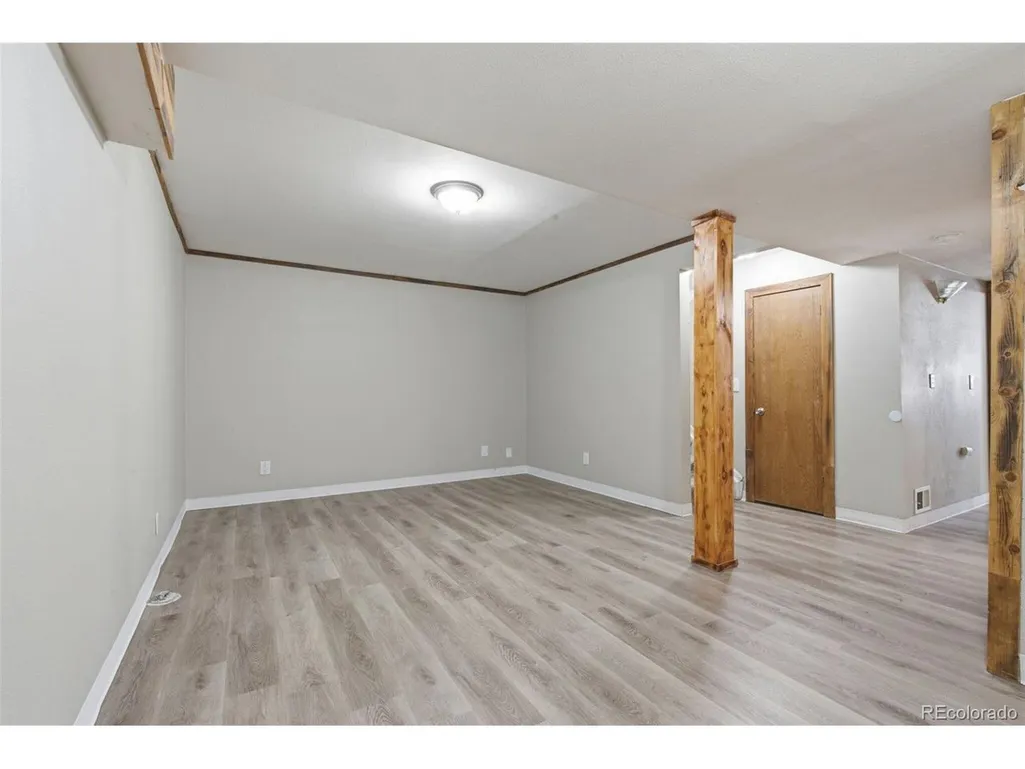
| Basement | Partially Finished |
| Fireplace Features | Family Room,One |
| Above Grade Finished Area | 1446 |
| 3/4 Baths | 1 |
| Total Bedrooms | 3 |
| LivingAreaSource | Assessor |
| Total Baths | 3 |
Exterior Features
| Fencing | Fenced,Dog Run/Kennel |
|---|---|
| Parking Features | Attached |
| Lot Features | Sloping Lot,Paved |
| Water Source | City |
| Lot Size Area | 7187 |
| Lot Size Acres | 0.16 |
| Waterfront Y/N | No |
Amenities
- Foreclosure
- Views
- Short Sale
- New Construction
- Adult 55+
- Lease To Own
- No HOA Fees
- Furnished
- Primary On Main
- Air Conditioning
- Seller Finance
- Green
- Fixer Upper
- Horse
- Golf
- Fireplace
- Deck
- Garage
- Basement
- Pool
Property vs Single Family Average in 80004
Price
Taxes
Year Built
Visits


 Information deemed reliable but not guaranteed by the MLS. © 2026 Information and Real Estate Services, LLC.
Information source: Information and Real Estate Services, LLC. Provided for limited non-commercial use only under IRES Rules. © Copyright IRES.
The information being provided is for the consumers personal, non-commercial use and may not be used for any purpose other than to identify prospective properties consumer may be interested in purchasing.
The IRES, LLC Data on this
Information deemed reliable but not guaranteed by the MLS. © 2026 Information and Real Estate Services, LLC.
Information source: Information and Real Estate Services, LLC. Provided for limited non-commercial use only under IRES Rules. © Copyright IRES.
The information being provided is for the consumers personal, non-commercial use and may not be used for any purpose other than to identify prospective properties consumer may be interested in purchasing.
The IRES, LLC Data on this
 The real estate listing information and related content displayed on this site is provided exclusively for consumers’ personal, non-commercial use and may not be used for any purpose other than to identify prospective properties consumers may be interested in purchasing. This information and related content is deemed reliable but is not guaranteed accurate by elevateMLS.
