
Price Reduction
Address
14232 Currant St, Broomfield, CO
Price
$ 857,500
Property Attributes
- MLS#6113491
- TypeSingle Family
- Listing Status Active
- CountyBROOMFIELD
- CityBroomfield
- AreaBroomfield
- NeighborhoodAspen Creek
- Zip80020
- StyleSingle Family Residence
- Year Built2024
- Taxes$ 7800
- Price$ 857,500
- Bedrooms5
- Full Bathrooms3
- Half Bathrooms1
- Sqr Footage3215
- Lot Size0.09 Acres
Data Source:
Information and Real Estate Services (IRES)
Property Description
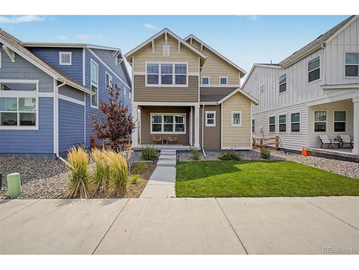
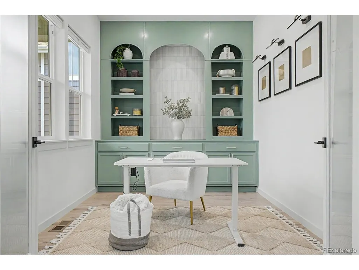
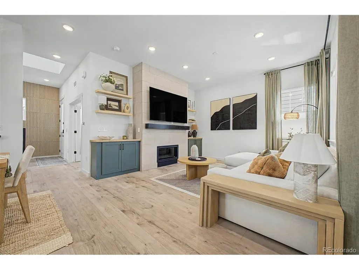
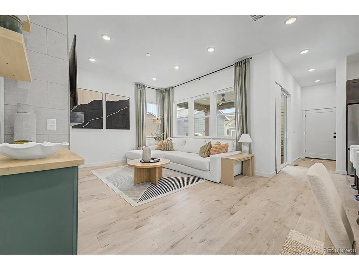
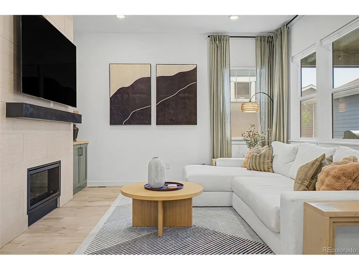
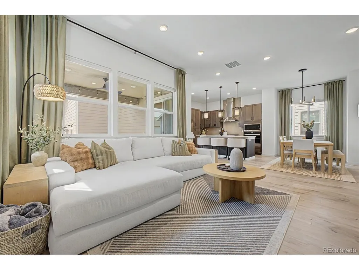
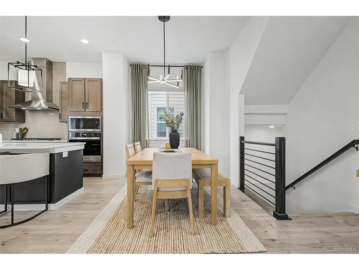
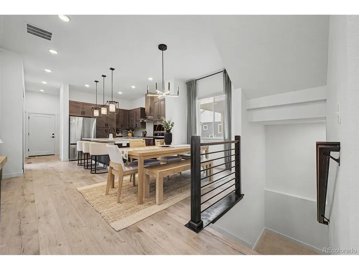
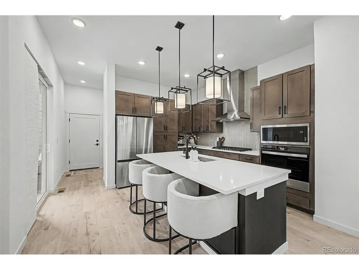
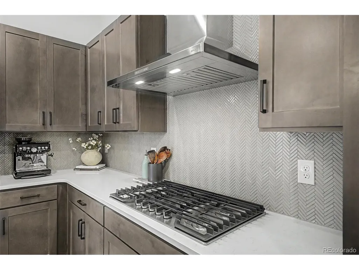
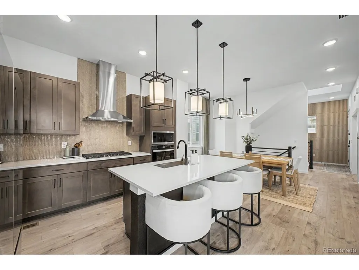
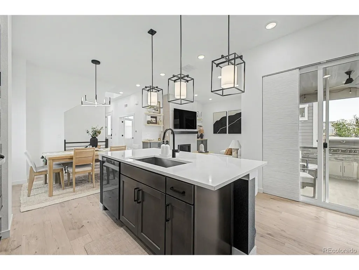
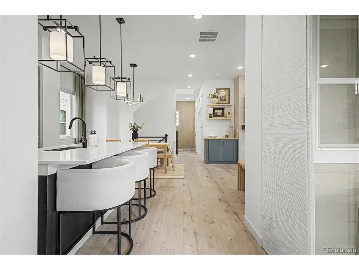
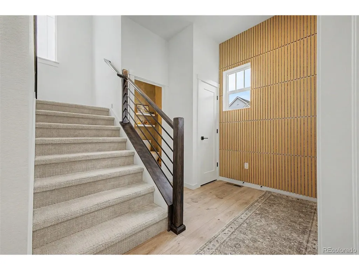
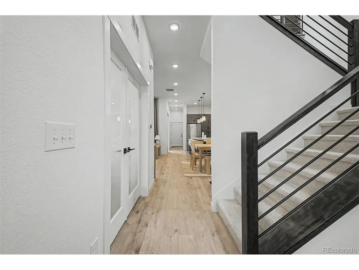
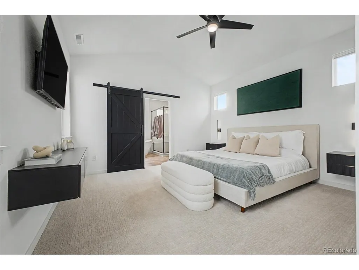
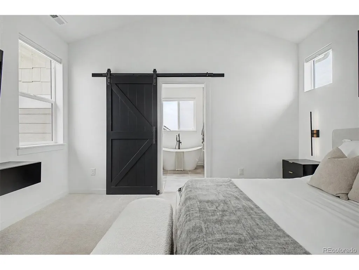
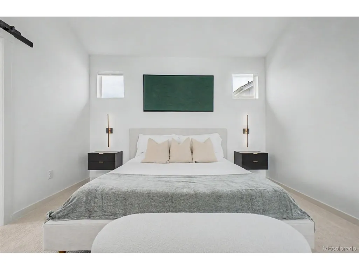
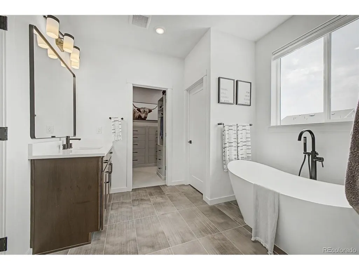
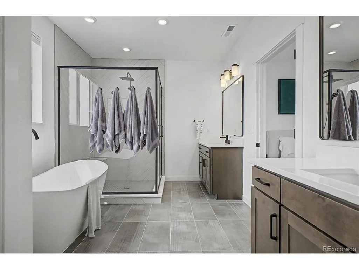
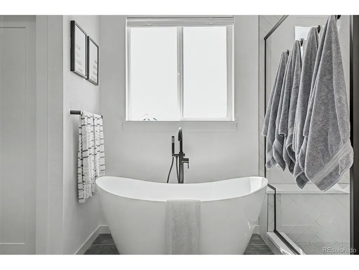
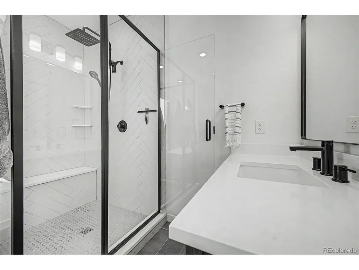
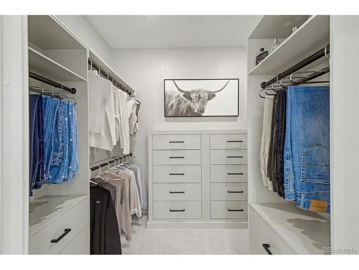
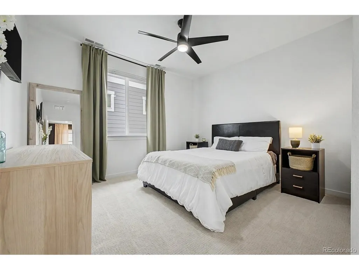
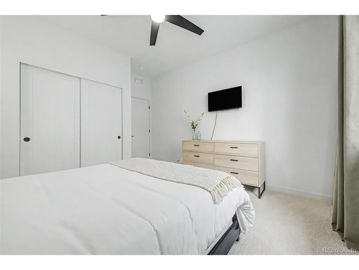
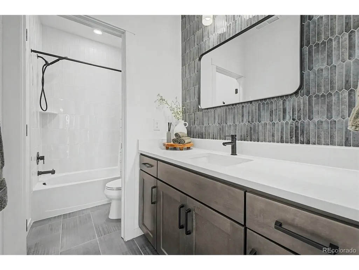
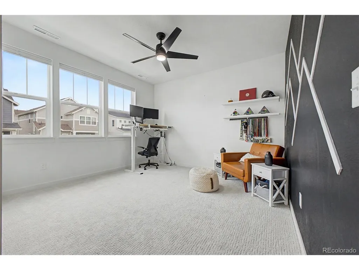
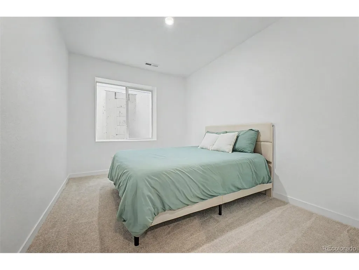
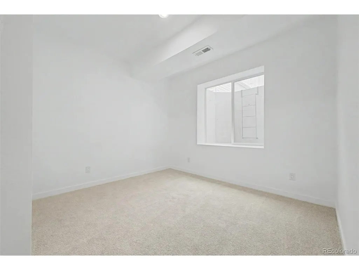
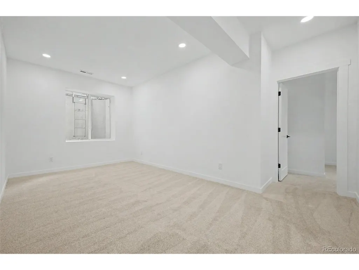
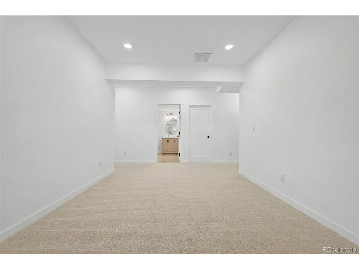
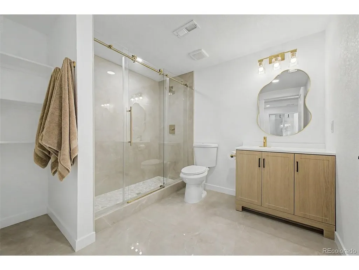
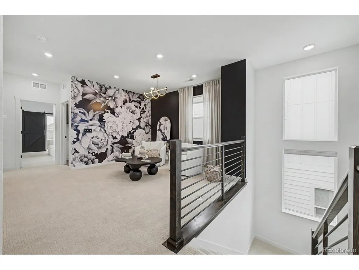
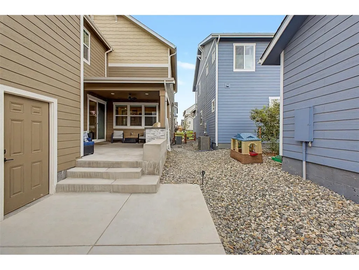
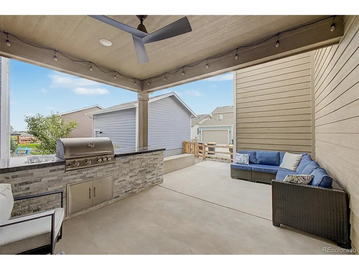
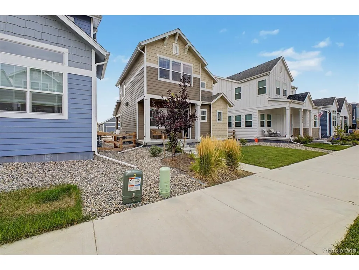
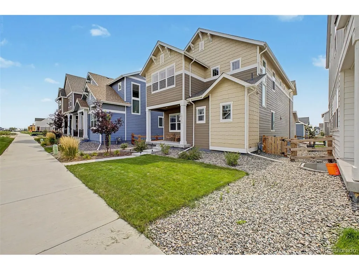
Welcome to this beautifully updated Broomfield home where thoughtful design, modern finishes, and versatile living spaces come together in an inviting setting. Ideally located near 144th and Sheridan, this home offers easy access to shopping, dining, parks, and trails. The main level features an open and sophisticated living space with LVP flooring, a stunning fireplace, custom built ins, and abundant natural light. The beautifully appointed kitchen has rich cabinetry, quartz countertops, a large center island with seating, stainless steel appliances, designer pendant lighting, and an eye catching backsplash. The open layout flows seamlessly into the dining and living areas, creating an ideal space for everyday living and entertaining. Throughout the home, you will find an impressive collection of feature walls and designer details that give each space its own character. The beautifully finished office provides a stylish and functional space for working from home, while the spacious primary suite offers a relaxing retreat with dual vanities, quartz countertops, a freestanding soaking tub, and a beautifully tiled walk in shower. The newly finished basement adds exceptional flexibility with two additional bedrooms, a full bathroom, and a spacious game and family room. Whether used for guests, recreation, or additional living space, the basement provides the room and versatility today's buyers are looking for. Step outside to an incredible covered patio designed for year round entertaining and relaxation. The outdoor living space features a built in grill, creating the perfect setting for summer dinners, weekend gatherings, or quiet evenings at home. Beautiful landscaping and a thoughtfully designed outdoor space extend the living area beyond the walls of the home. Combined with the stylish interior updates, spacious basement, and desirable Broomfield location, this property offers the perfect blend of modern design, comfort, and effortless entertaining.
| Elementary School | Middle School | High School |
|---|---|---|
| Aspen Creek K-8 Elementary School | Aspen Creek K-8 Middle School | Broomfield High School |
| Price History | |
|---|---|
| 8/12/2026 | Listed $875,000 |
| 9/11/2026 | 2$857,500 |
General Features
| Living Area | 2225 |
|---|---|
| Sewer | Public Sewer |
| Heating | Forced Air |
| Cooling | Central Air,Ceiling Fan(s) |
| Utilities | Electricity Available,Cable Available |
| Roof | Composition |
| Appliances | Self Cleaning Oven,Dishwasher,Refrigerator,Washer,Dryer,Microwave,Disposal,Fire Alarm |
| Zoning | PUD |
| HOA Fee | 145 |
| Garage Spaces | 2 |
| Patio/Porch Features | Patio |
| Construction Materials | Stone,Composition |
| Exclusions | Personal Property |
| Year Built | 2024 |
| Levels | Two |
| Property Subtype | Single Family Residence |
| Tax Year | 2025 |
| Assoc Fee Paid Per | Quarterly |
| County | Broomfield |
| New Construction | No |
| Property Type | Residential |
| HOA | Yes |
| Energy Efficient | Windows,High Efficiency Furnace,Thermostat |
| Subdivision Name | Aspen Creek |
| Full Baths | 2 |
| Status | Active |
| Directions | GPS |
| High School | Broomfield |
| City | Broomfield |
| Association Name | Aspen Street Metro Dist. |
| High School District | Boulder Valley Dist RE2 |
| MLS Area | Broomfield |
| Elementary School | Aspen Creek K-8 |
| Property Attached Y/N | No |
| Tax Annual Amount | 7800 |
| Middle/Junior High School | Aspen Creek K-8 |
| Standard Status | Active |
| Expected Active Date | 2026-08-12 |
| AttributionContact | 720-937-0709 |
Interior Features
| Interior Amenities | Eat-in Kitchen,Open Floorplan,Pantry,Walk-In Closet(s),Kitchen Island |
|---|---|
| Basement | Full,Partially Finished |
| Fireplace Features | Family Room,One |
| Above Grade Finished Area | 2225 |
| Half Baths | 1 |
| 3/4 Baths | 1 |
| Total Bedrooms | 5 |
| Room Type | Loft |
| LivingAreaSource | Assessor |
| Total Baths | 4 |
Exterior Features
| Exterior Amenities | Sprinkler System |
|---|---|
| Fencing | Partial |
| Parking Features | Attached |
| Lot Features | Paved,Gutters |
| Water Source | City |
| Lot Size Area | 4000 |
| Lot Size Acres | 0.09 |
| Waterfront Y/N | No |
Amenities
- Foreclosure
- Views
- Short Sale
- New Construction
- Adult 55+
- Lease To Own
- No HOA Fees
- Furnished
- Primary On Main
- Air Conditioning
- Seller Finance
- Green
- Fixer Upper
- Horse
- Golf
- Fireplace
- Deck
- Garage
- Basement
- Pool
Property vs Single Family Average in 80020
Price
Taxes
Year Built
Visits


 Information deemed reliable but not guaranteed by the MLS. © 2026 Information and Real Estate Services, LLC.
Information source: Information and Real Estate Services, LLC. Provided for limited non-commercial use only under IRES Rules. © Copyright IRES.
The information being provided is for the consumers personal, non-commercial use and may not be used for any purpose other than to identify prospective properties consumer may be interested in purchasing.
The IRES, LLC Data on this
Information deemed reliable but not guaranteed by the MLS. © 2026 Information and Real Estate Services, LLC.
Information source: Information and Real Estate Services, LLC. Provided for limited non-commercial use only under IRES Rules. © Copyright IRES.
The information being provided is for the consumers personal, non-commercial use and may not be used for any purpose other than to identify prospective properties consumer may be interested in purchasing.
The IRES, LLC Data on this
 The real estate listing information and related content displayed on this site is provided exclusively for consumers’ personal, non-commercial use and may not be used for any purpose other than to identify prospective properties consumers may be interested in purchasing. This information and related content is deemed reliable but is not guaranteed accurate by elevateMLS.
