
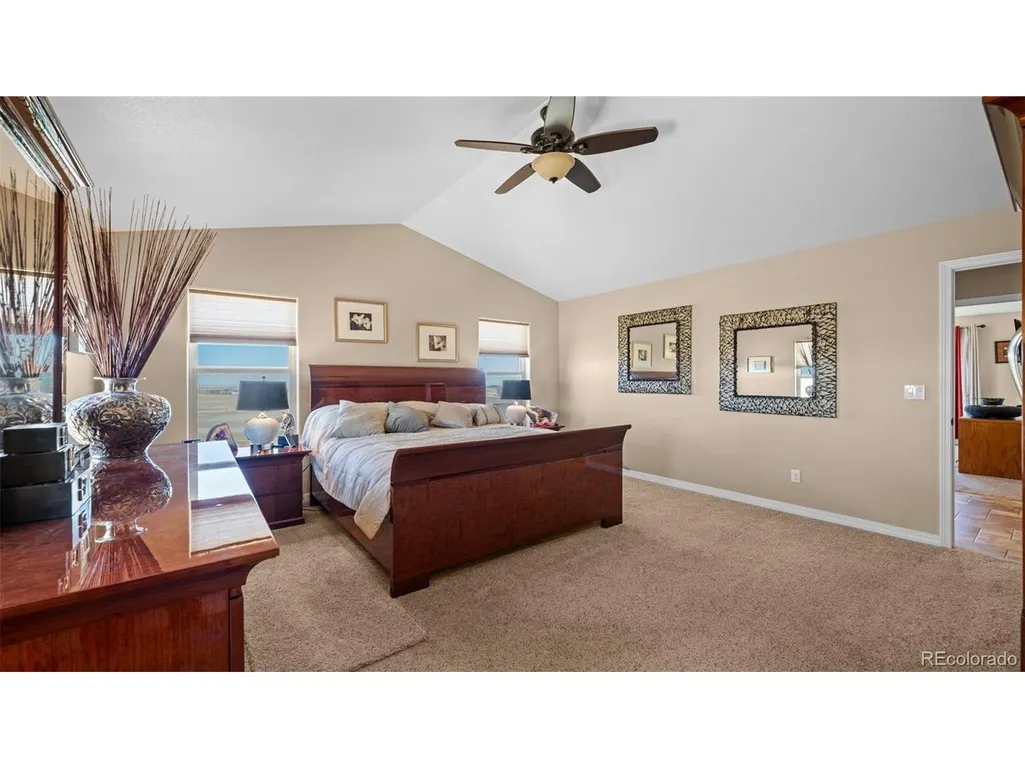
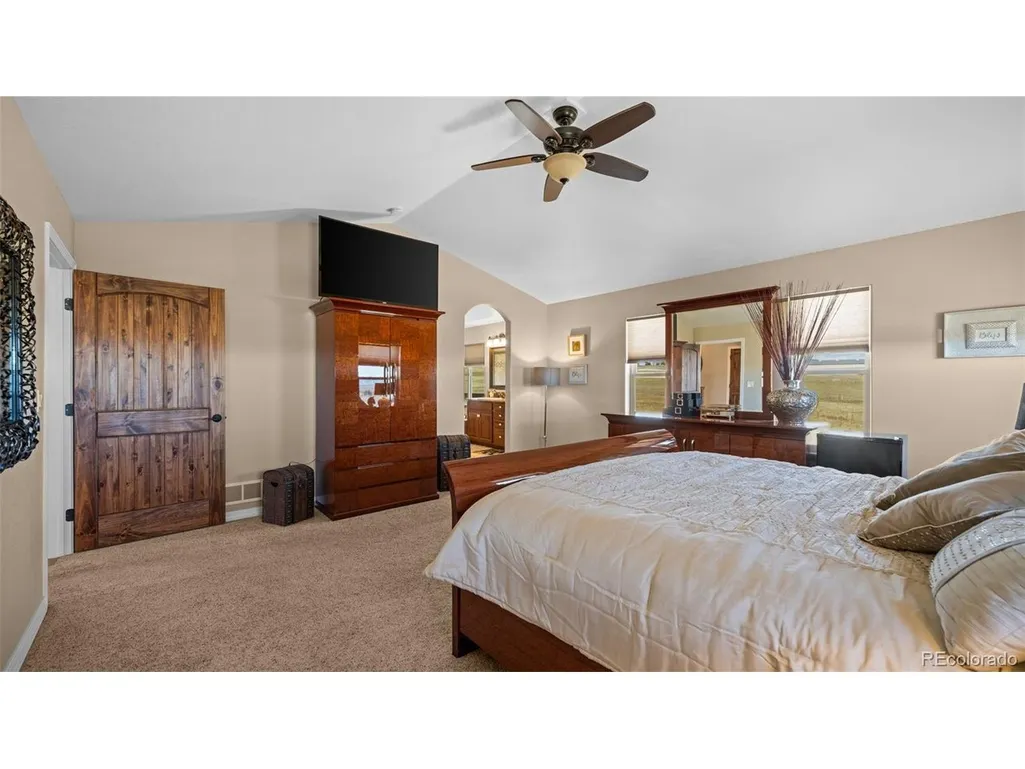
Views - Primary on Main
Address
12250 Smoke Bluffs Rd, Peyton, CO
Price
$ 879,000
Property Attributes
- MLS#4753981
- TypeSingle Family
- Listing Status Active
- CountyEL PASO
- CityPeyton
- NeighborhoodAntlers Ridge Estates
- Zip80831
- StyleContemporary
- Year Built2014
- Price$ 879,000
- Bedrooms4
- Full Bathrooms3
- Half Bathrooms0
- Sqr Footage3906
- Lot Size2.51 Acres
Data Source:
Information and Real Estate Services (IRES)
Property Description
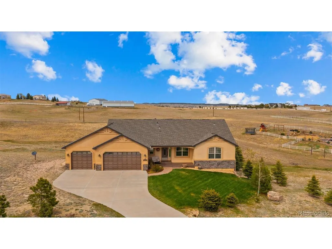
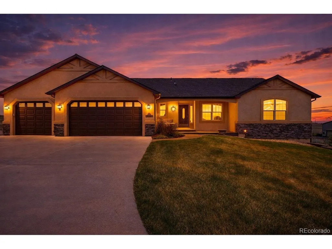
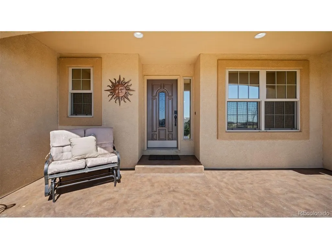
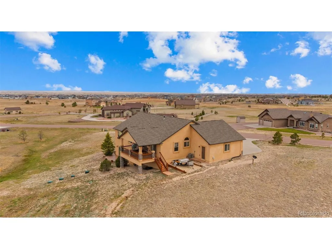
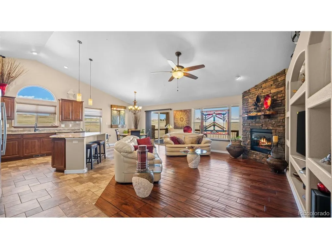
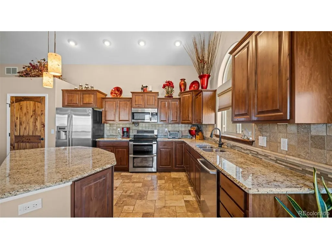
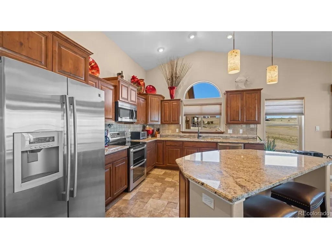
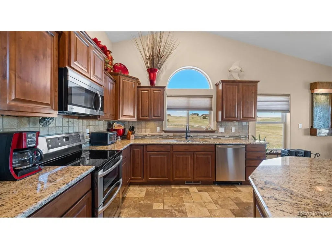
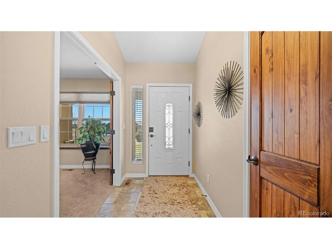
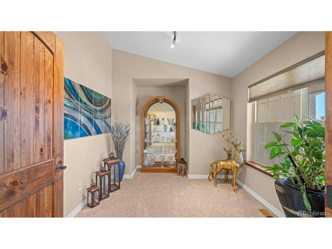
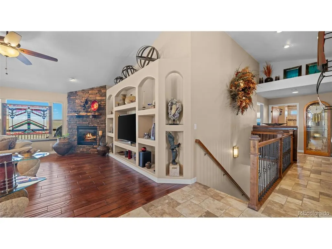
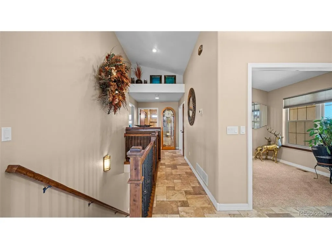
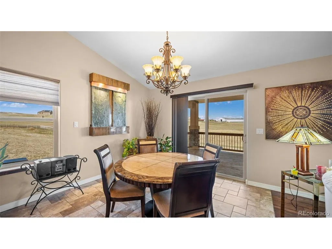
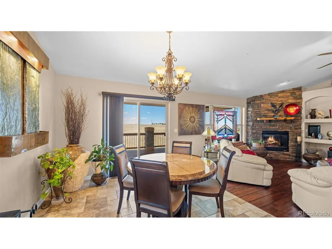
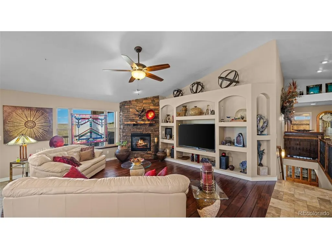
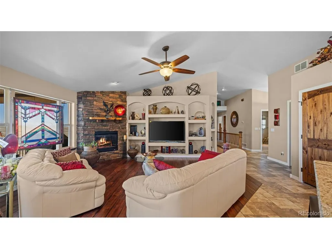
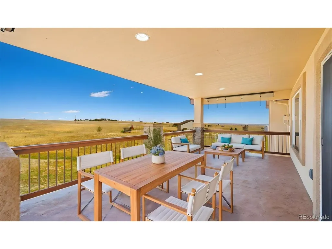
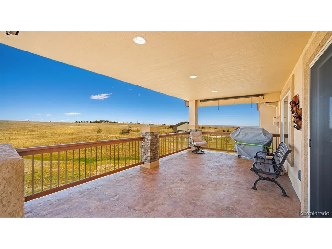
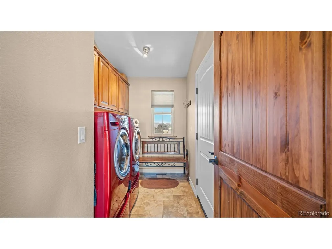
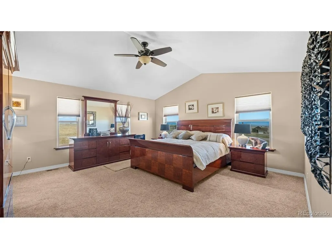
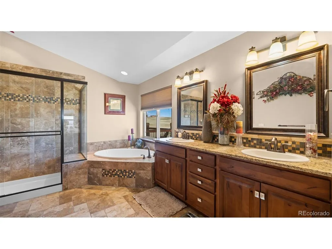
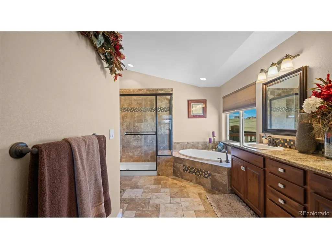
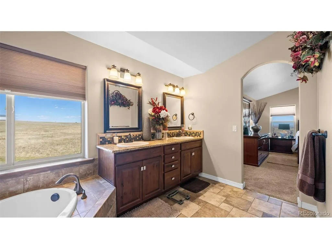
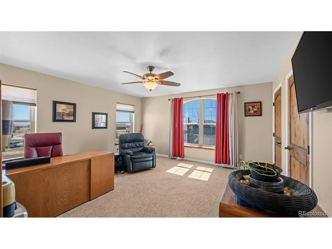
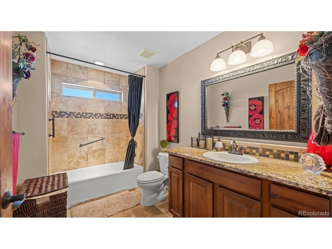
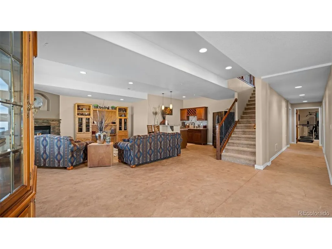
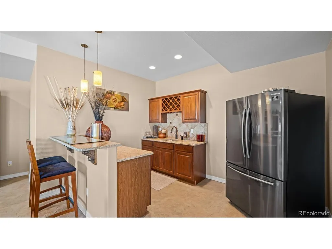
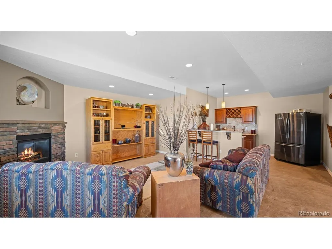
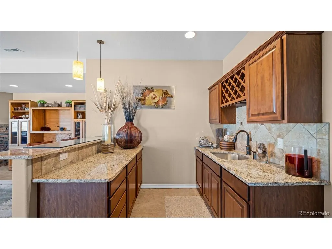
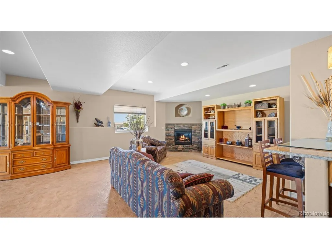
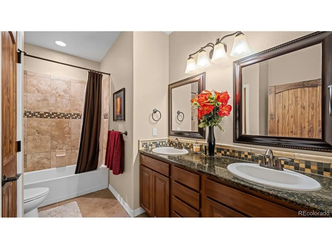
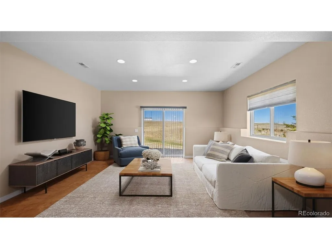
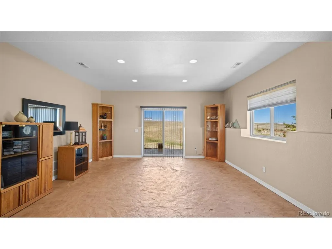
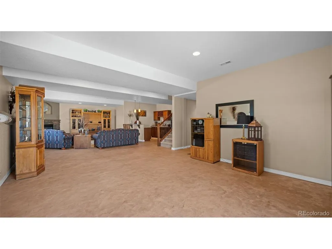
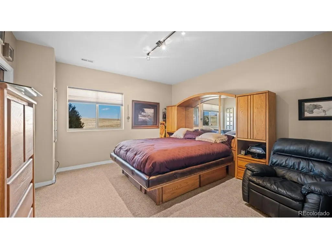
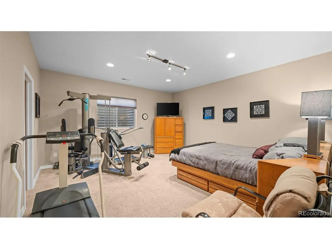
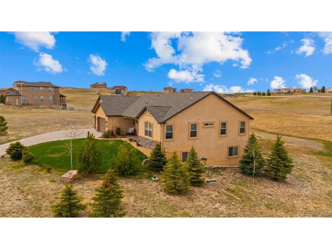
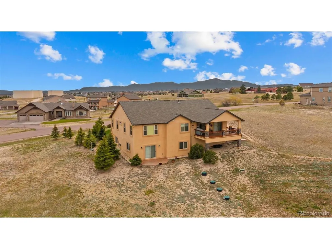
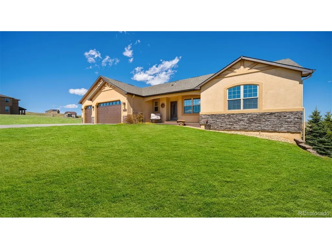
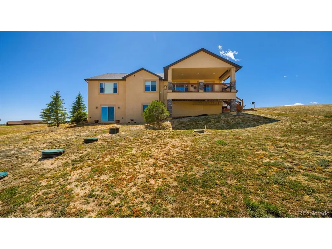
Why Wait for New? This Home Has It All! Tasteful Landscaping, All Appliances, Details Not Included On New Homes ~ Meticulously Maintained One Owner Rancher 4+ Bedroom/3 Full Baths/ 3 Car Garage on 2.51 Acres Offering True Main Level Living ~ Located Just Outside of Black Forest in the Growing Community of Falcon ~ Close to Amenities, Shopping, Restaurants, Trails ~ Easy Commute to Military Bases and Downtown Colorado Springs ~ Don't Miss Out On This Better Than New Stucco and Stone Home Complete with All of The Landscaping, Six Zone Sprinkler System, Appliances and Window Coverings ~ Numerous Upgrades, Solid Surface Granite Counter Tops, Hand Scraped Hardwood, Gorgeous Tile and Colored Stamped Concrete Floors, Fully Equipped Kitchen w/ Stainless Steel LG Appliances, Refrigerator, Range/Double Oven, Microwave, Dishwasher, Under Cabinet Lighting ~ Gas line installed for future Gas Range if Desired ~ Main Level Laundry with Washer/Dryer and Laundry Sink ~ Prewired for Surround Sound Inside and Out ~ Light and Bright Walk Out Lower Level with Fireplace and Beautiful Wet Bar including Full Size Refrigerator ~ Fully Finished Garage w/ Hot and Cold Faucet and Man Door ~ ATV/ RV Parking behind Garage ~ Recirculating Water System Provides Quick Hot Water ~ Relax on The 12 X 24 Deck with Privacy Shades-Low Maintenance Stamped Concrete-Recessed Lighting ~ Enjoy The 17 X 10 Stamped Concrete Patio off the Lower Level ~ Located Near The Pikes Peak School of Expeditionary Learning ~ All of This and So Much More ~ Schedule Your Private Showing Today
| Elementary School | Middle School | High School |
|---|---|---|
| Meridian Ranch Elementary School | Falcon Middle School | Falcon High School |
| Price History | |
|---|---|
| 4/16/2026 | Listed $925,000 |
| 6/20/2026 | 1$917,000 |
| 7/29/2026 | 4$889,000 |
| 8/16/2026 | 2$879,000 |
General Features
| Living Area | 3740 |
|---|---|
| Sewer | Septic Tank |
| Heating | Forced Air |
| Cooling | Central Air,Ceiling Fan(s) |
| Utilities | Natural Gas Available,Electricity Available,Cable Available |
| Roof | Composition |
| Appliances | Self Cleaning Oven,Double Oven,Dishwasher,Refrigerator,Washer,Dryer,Microwave,Disposal,Fire Alarm |
| Zoning | RR-2.5 |
| HOA Fee | 23 |
| Garage Spaces | 3 |
| Patio/Porch Features | Patio,Deck |
| Architectural Style | Contemporary |
| Construction Materials | Frame,Stone,Stucco |
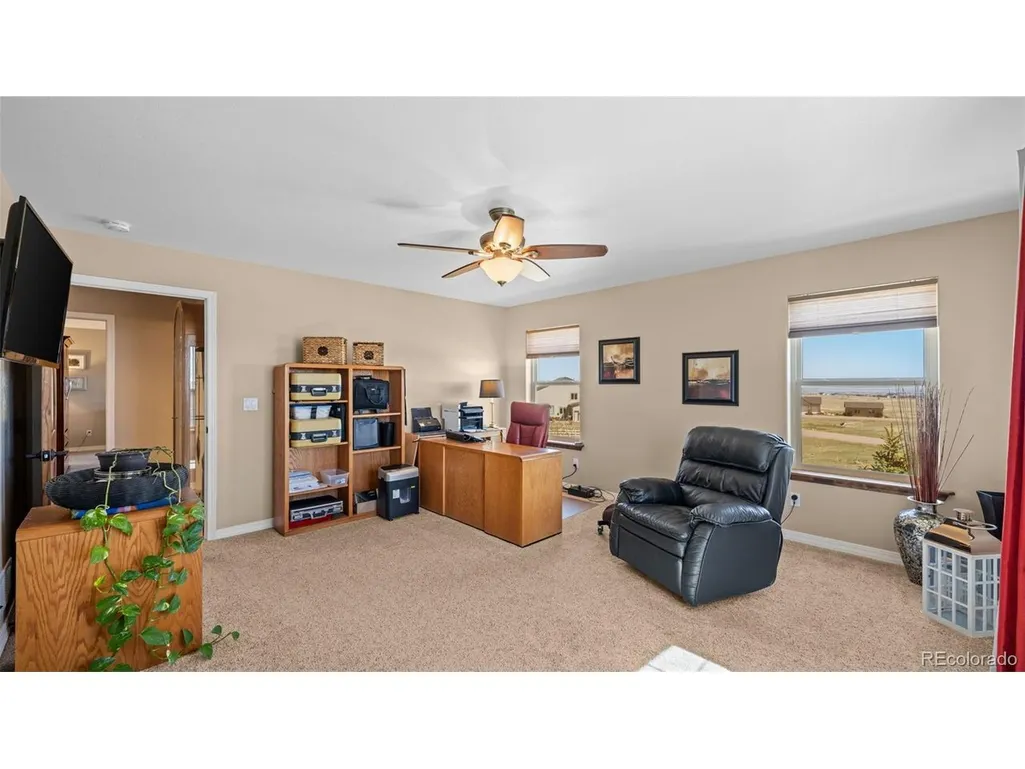
| Exclusions | Shelves in Garage and Utility/Mechanical Room,Stain Glass Art in Living Room Window,TV in 2nd Bedroom/Office-Mount Shall Stay |
| Year Built | 2014 |
| View | Mountain(s),Plains View |
| Levels | One |
| Property Subtype | Single Family Residence |
| Tax Year | 2025 |
| Assoc Fee Paid Per | Monthly |
| County | El Paso |
| New Construction | No |
| Property Type | Residential |
| HOA | Yes |
| Subdivision Name | Antlers Ridge Estates |
| Full Baths | 3 |
| Status | Active |
| Directions | N Meridian to Antlers Ridge Dr to Smoke Bluffs Rd |
| High School | Falcon |
| City | Peyton |
| Association Name | Antlers Ridge |
| High School District | Falcon District 49 |
| MLS Area | Out of Area |
| Elementary School | Meridian Ranch |
| Property Attached Y/N | No |
| Tax Annual Amount | 4015.43 |
| Middle/Junior High School | Falcon |
| Virtual Tour | https://www.zillow.com/view-imx/fd2e261b-edb5-4efe-a64a-6485dcd8ed10?setAttribution=mls&wl=true&initialViewType=pano |
| Standard Status | Active |
| Expected Active Date | 2026-04-18 |
| AttributionContact | 719-330-1307 |
Interior Features
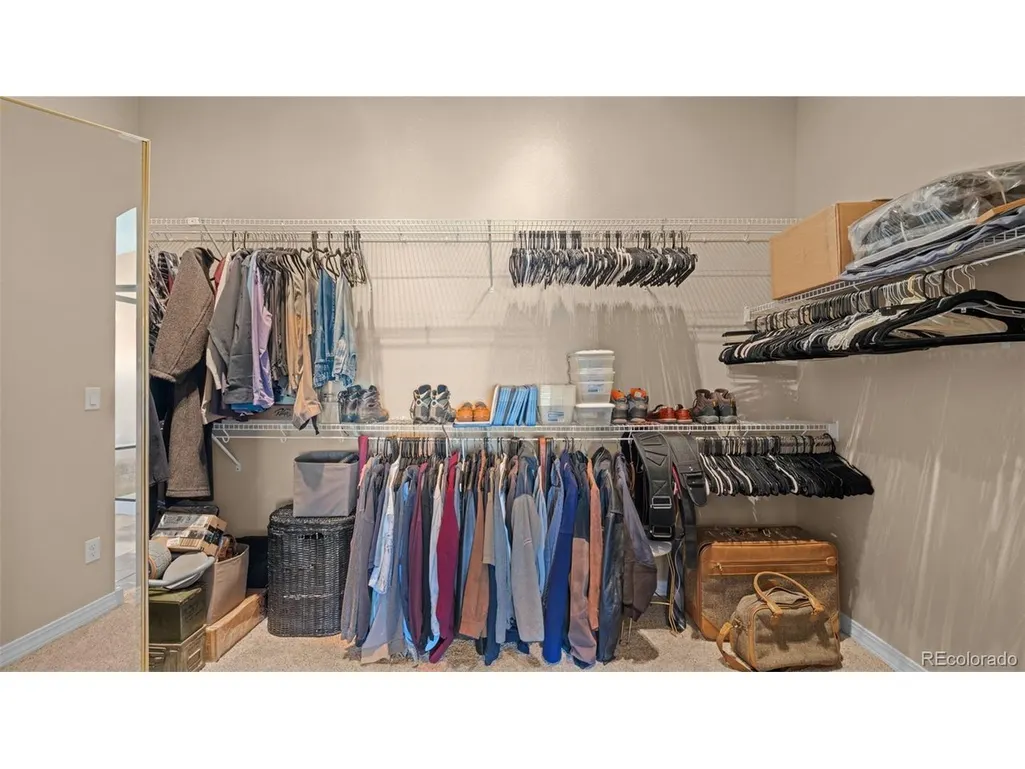
| Interior Amenities | Eat-in Kitchen,Cathedral Ceiling(s),Open Floorplan,Pantry,Walk-In Closet(s),Wet Bar,Kitchen Island |
|---|---|
| Basement | Full,Partially Finished,Slab,Walk-Out Access,Daylight |
| Fireplace Features | Two or More,Gas,Living Room,Basement |
| Window Features | Window Coverings |
| Above Grade Finished Area | 1953 |
| Total Bedrooms | 4 |
| LivingAreaSource | Assessor |
| Total Baths | 3 |
Exterior Features
| Exterior Amenities | Sprinkler System,Oversized Garage |
|---|---|
| Parking Features | Attached |
| Lot Features | House Faces South,Gutters |
| Water Source | Well |
| Lot Size Area | 109336 |
| Lot Size Acres | 2.51 |
| Waterfront Y/N | No |
Amenities
- Foreclosure
- Views
- Short Sale
- New Construction
- Adult 55+
- Lease To Own
- No HOA Fees
- Furnished
- Primary On Main
- Air Conditioning
- Seller Finance
- Green
- Fixer Upper
- Horse
- Golf
- Fireplace
- Deck
- Garage
- Basement
- Pool
Property vs Single Family Average in 80831
Price
Year Built
Visits
 The content relating to real estate for sale in this Web site comes in part from the Internet Data eXchange (IDX) program of METROLIST, INC., DBA RECOLORADO©. Real estate listings held by brokers other than Sellstate Altitude Realty - Broomfield are marked with the IDX Logo. This information is being provided for the consumers' personal, non-commercial use and may not be used for any other purpose. All information subject to change and should be independently verified. September 15, 2026 4:29

 Information deemed reliable but not guaranteed by the MLS. © 2026 Information and Real Estate Services, LLC.
Information source: Information and Real Estate Services, LLC. Provided for limited non-commercial use only under IRES Rules. © Copyright IRES.
The information being provided is for the consumers personal, non-commercial use and may not be used for any purpose other than to identify prospective properties consumer may be interested in purchasing.
The IRES, LLC Data on this
Information deemed reliable but not guaranteed by the MLS. © 2026 Information and Real Estate Services, LLC.
Information source: Information and Real Estate Services, LLC. Provided for limited non-commercial use only under IRES Rules. © Copyright IRES.
The information being provided is for the consumers personal, non-commercial use and may not be used for any purpose other than to identify prospective properties consumer may be interested in purchasing.
The IRES, LLC Data on this
 The real estate listing information and related content displayed on this site is provided exclusively for consumers’ personal, non-commercial use and may not be used for any purpose other than to identify prospective properties consumers may be interested in purchasing. This information and related content is deemed reliable but is not guaranteed accurate by elevateMLS.
