
Views
Address
951 Courtland Pl, Highlands Ranch, CO
Price
$ 1,890,000
Property Attributes
- MLS#3212761
- TypeSingle Family
- Listing Status Active
- CountyDOUGLAS
- CityHighlands Ranch
- AreaMetro Denver
- NeighborhoodHighwoods
- Zip80126
- StyleChalet
- Year Built1999
- Taxes$ 11945
- Price$ 1,890,000
- Bedrooms6
- Full Bathrooms5
- Half Bathrooms2
- Sqr Footage5858
- Lot Size0.37 Acres
Data Source:
Information and Real Estate Services (IRES)
Property Description
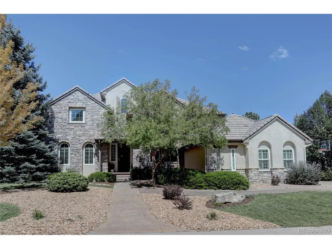
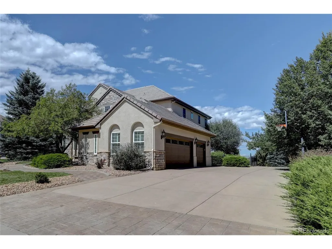
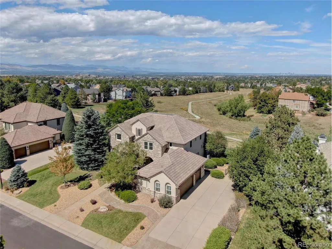
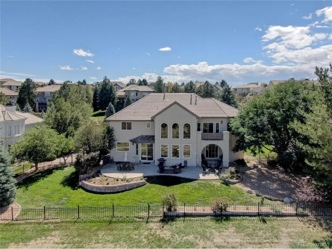
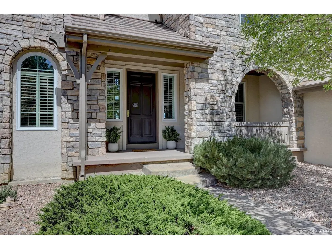
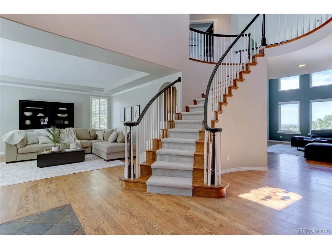
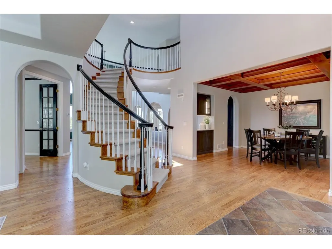
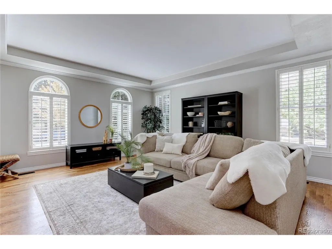
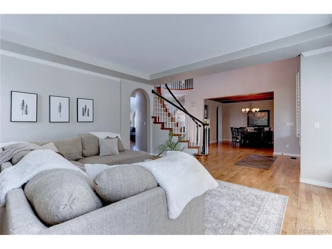
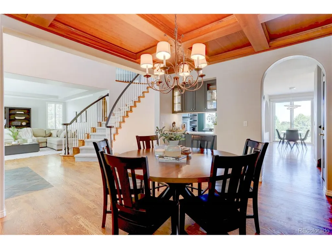
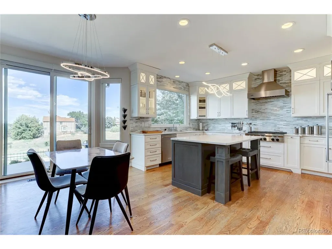
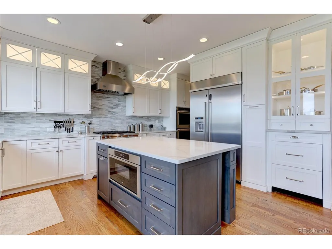
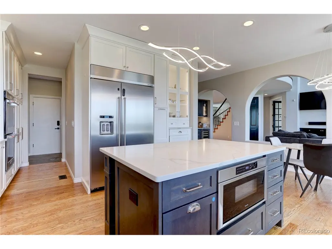
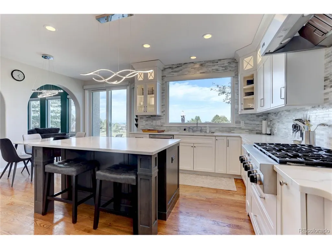
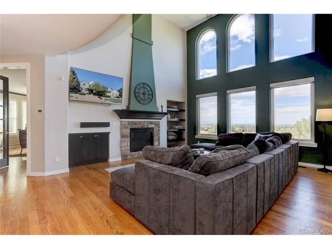
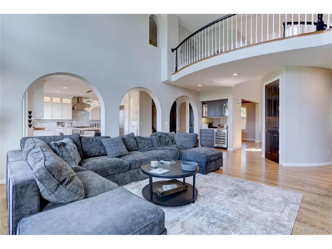
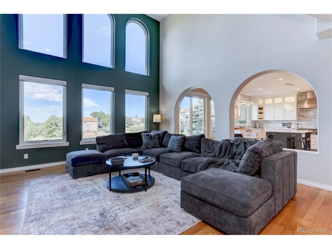
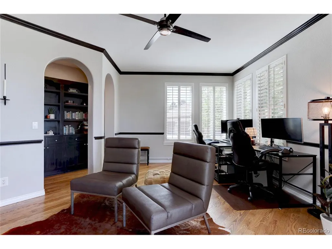
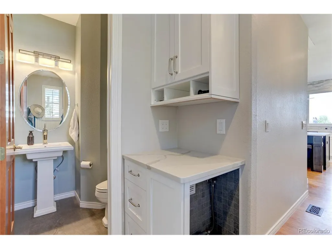
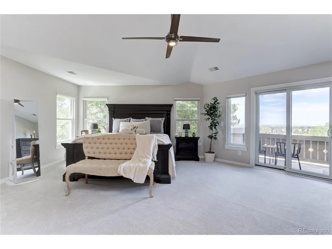
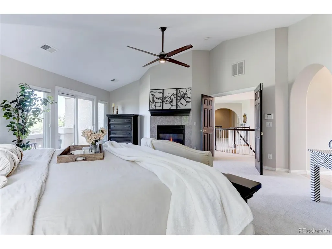
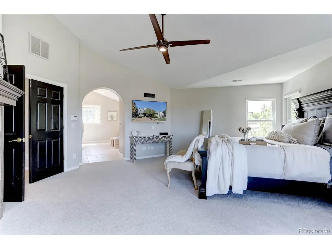
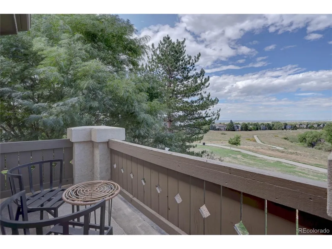
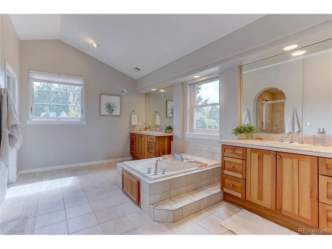
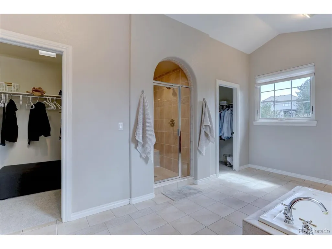
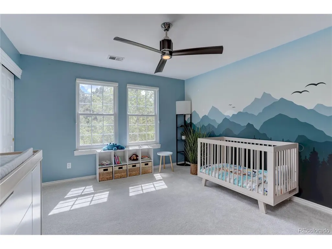
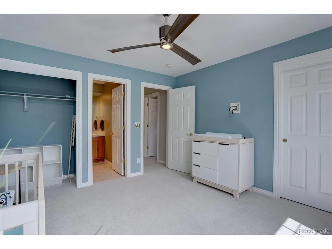
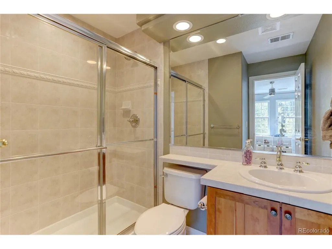
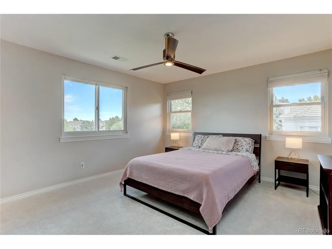
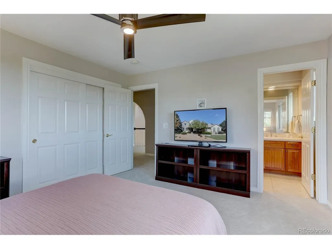
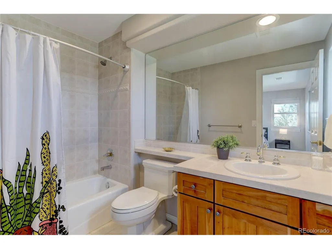
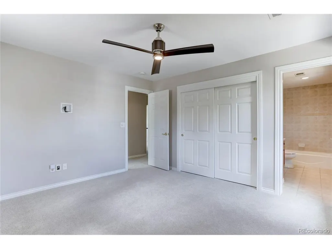
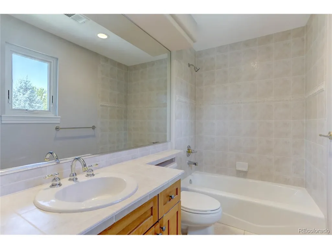
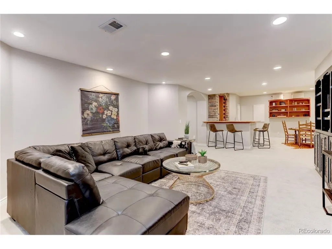
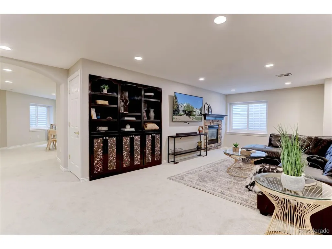
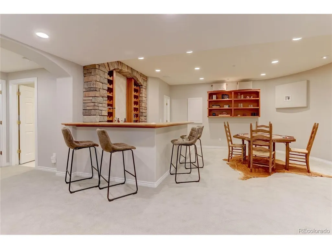
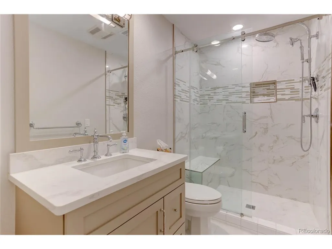
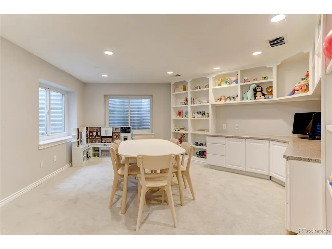
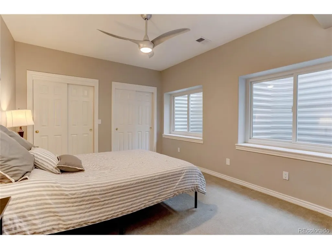
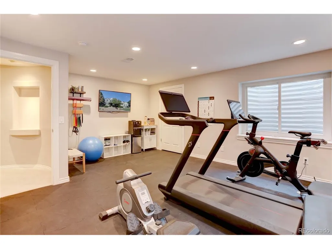
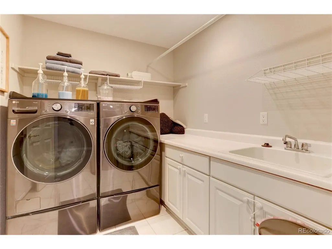
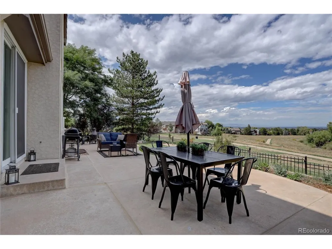
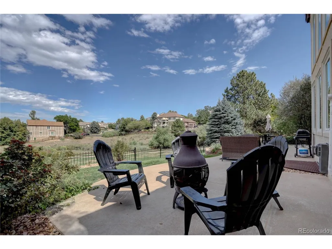
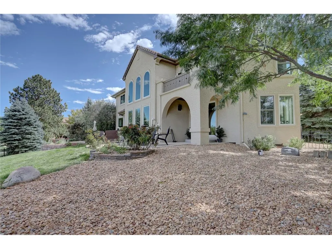
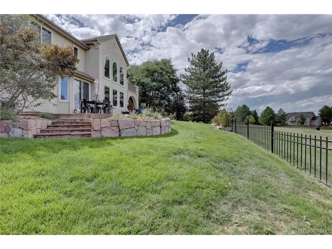
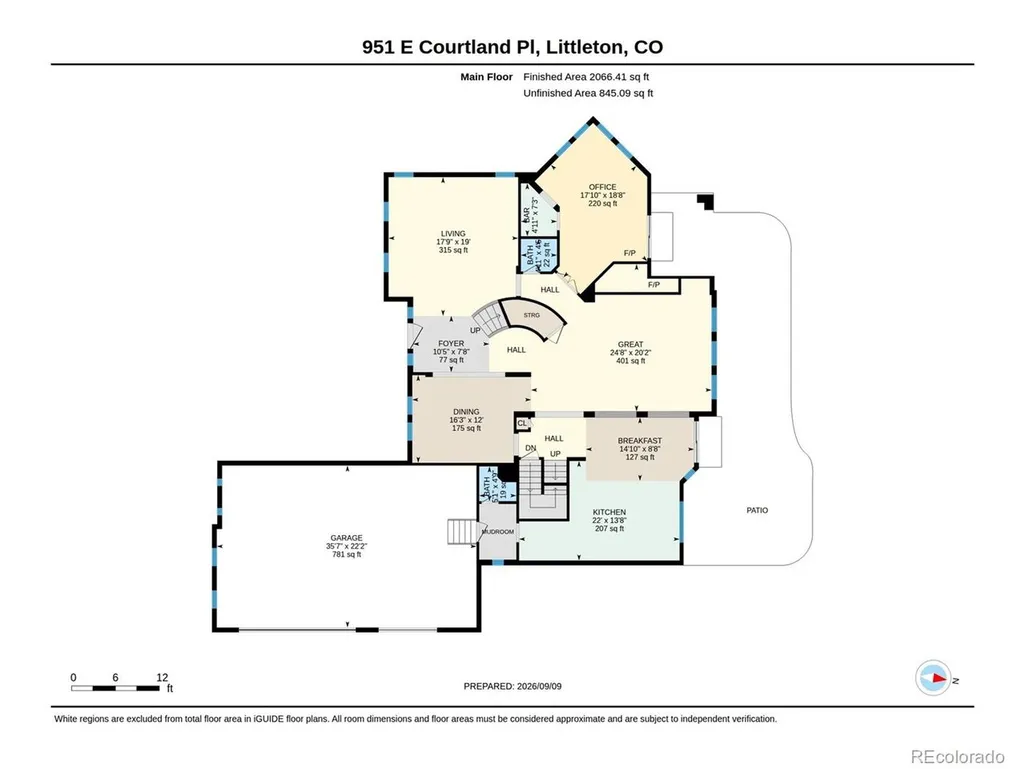
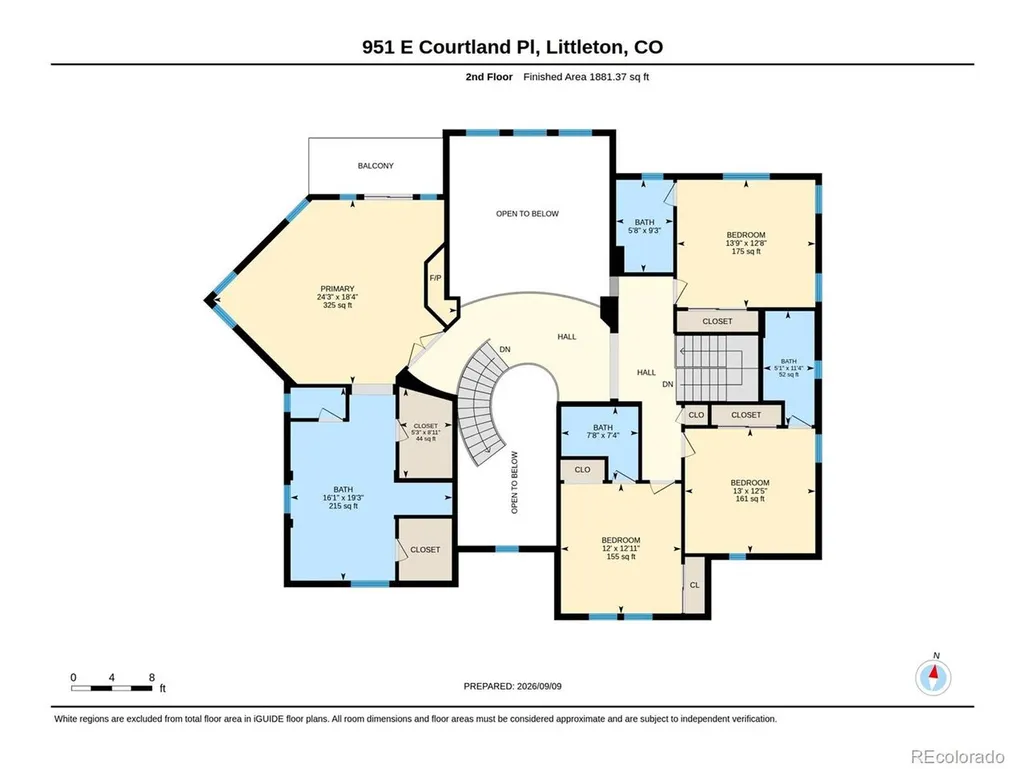
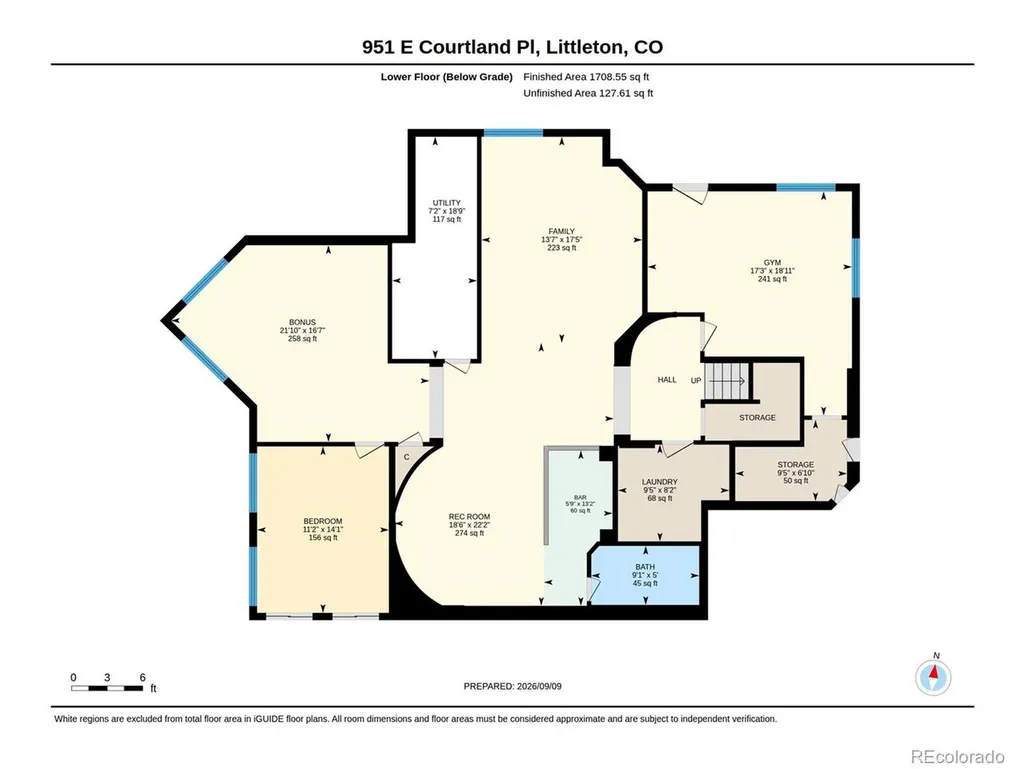
Quiet cul-de-sac location with mountain and city views within a Highlands Ranch gated community. Welcome to the Highwoods! Imagine enjoying your morning coffee or entertaining friends on your back patio with unobstructed vistas to the mountains or the twinkling city lights! This incredible 6-bedroom home sits on over a third of an acre and is filled with architectural details. The solid hardwood floors that extend throughout the main level, the wooden coffered dining room ceiling, the rock faced fireplaces and wall of windows with extensive views bring Colorado living home. The large great room opens to the kitchen and features a bar with wine cooler, built-ins, rock fireplace and endless views of the front range. A dream kitchen with premium appliances, white quartz countertops and an island for family or friends to sit and visit will provide joyful cooking experiences. A large main floor office features an additional fireplace and built in shelving/cabinets plus private access to the back patio and more stunning views. Upstairs features the large primary bedroom with a rock fireplace and a balcony plus four large additional bedrooms, all with en-suite bathrooms. The finished basement includes a wet bar, a fireplace in a family/game room, a craft room/playroom/second office with built-in cabinets and shelving plus 2 additional bedrooms and an updated bathroom. New carpet (August 2026) in the basement and upper level refreshes the home for new occupants! In the past five years the seller has replaced all windows (Andersen), all window wells, the electrical panel, A/C, radon mitigation system and added an electric car charger in the garage, a tankless water heater. and a water softener system. Your Colorado dream home is waiting for you and your personal touch! Virtual Tour: https://youriguide.com/951_e_courtland_pl_littleton_co/
| Elementary School | Middle School | High School |
|---|---|---|
| Bear Canyon Elementary School | Mountain Ridge Middle School | Mountain Vista High School |
| Price History | |
|---|---|
| 9/10/2026 | Listed $1,890,000 |
General Features
| Living Area | 5713 |
|---|---|
| Sewer | Other |
| Heating | Forced Air,Humidity Control |
| Cooling | Central Air,Ceiling Fan(s) |
| Utilities | Natural Gas Available,Electricity Available,Cable Available |
| Roof | Shake |
| Appliances | Double Oven,Dishwasher,Refrigerator,Bar Fridge,Washer,Dryer,Microwave,Water Softener Owned,Disposal,Fire Alarm |
| Zoning | PDU |
| HOA Fee | 175 |
| Garage Spaces | 3 |
| Association Fee Includes | Trash |
| Patio/Porch Features | Patio |
| Architectural Style | Chalet |
| Construction Materials | Stucco,Concrete,Moss Rock |
| Exclusions | Sellers personal property and staging materials. |
| Year Built | 1999 |
| View | Mountain(s),City |
| Levels | Two |
| Property Subtype | Single Family Residence |
| Tax Year | 2025 |
| Community Features | Clubhouse,Tennis Court(s),Pool,Playground,Fitness Center,Park,Trail(s),Gated |
| Accessibility | Level Lot |
| HOA Fee 2 | 1000 |
| Assoc Fee Paid Per | Quarterly |
| County | Douglas |
| New Construction | No |
| Property Type | Residential |
| HOA | Yes |
| Energy Efficient | Windows,Thermostat |
| Subdivision Name | Highwoods |
| Full Baths | 5 |
| Status | Active |
| Directions | From Broadway: east on Fairchild Dr,left on Courtland Pl.,second house from the end of the cul-de-sac. |
| High School | Mountain Vista |
| City | Highlands Ranch |
| Association Name | HRCA |
| High School District | Douglas County RE-1 |
| MLS Area | Metro Denver |
| Spa Features | Bath |
| HOA Fee 2 Frequency | Quarterly |
| Elementary School | Bear Canyon |
| Property Attached Y/N | No |
| Tax Annual Amount | 11945 |
| Middle/Junior High School | Mountain Ridge |
| MLS Area Minor | Metro24/DHL |
| Virtual Tour | https://youriguide.com/951_e_courtland_pl_littleton_co/ |
| AssociationName2 | Highwoods HOA |
| Standard Status | Active |
| Expected Active Date | 2026-09-10 |
| AttributionContact | Gretchen@Hebnerhomes.com |
Interior Features
| Interior Amenities | Open Floorplan,Walk-In Closet(s),Wet Bar,Kitchen Island |
|---|---|
| Basement | Full,Partially Finished,Built-In Radon,Sump Pump |
| Fireplace Features | Two or More,Gas Log,Family Room,Bedroom,Great Room,Basement |
| Window Features | Window Coverings |
| Above Grade Finished Area | 3842 |
| Half Baths | 2 |
| Total Bedrooms | 6 |
| LivingAreaSource | Assessor |
| Total Baths | 7 |
Exterior Features
| Exterior Amenities | Sprinkler System,Balcony,Oversized Garage |
|---|---|
| Fencing | Partial |
| Parking Features | Attached |
| Lot Features | Cul-De-Sac,Level,Abuts Public Open Space,Abuts Private Open Space,House Faces South,Paved |
| Water Source | City,Other |
| Lot Size Area | 16117 |
| Lot Size Acres | 0.37 |
| Waterfront Y/N | No |
| Road Frontage Type | Security Gate |
Amenities
- Foreclosure
- Views
- Short Sale
- New Construction
- Adult 55+
- Lease To Own
- No HOA Fees
- Furnished
- Primary On Main
- Air Conditioning
- Seller Finance
- Green
- Fixer Upper
- Horse
- Golf
- Fireplace
- Deck
- Garage
- Basement
- Pool
Property vs Single Family Average in 80126
Price
Taxes
Year Built
Visits


 Information deemed reliable but not guaranteed by the MLS. © 2026 Information and Real Estate Services, LLC.
Information source: Information and Real Estate Services, LLC. Provided for limited non-commercial use only under IRES Rules. © Copyright IRES.
The information being provided is for the consumers personal, non-commercial use and may not be used for any purpose other than to identify prospective properties consumer may be interested in purchasing.
The IRES, LLC Data on this
Information deemed reliable but not guaranteed by the MLS. © 2026 Information and Real Estate Services, LLC.
Information source: Information and Real Estate Services, LLC. Provided for limited non-commercial use only under IRES Rules. © Copyright IRES.
The information being provided is for the consumers personal, non-commercial use and may not be used for any purpose other than to identify prospective properties consumer may be interested in purchasing.
The IRES, LLC Data on this
 The real estate listing information and related content displayed on this site is provided exclusively for consumers’ personal, non-commercial use and may not be used for any purpose other than to identify prospective properties consumers may be interested in purchasing. This information and related content is deemed reliable but is not guaranteed accurate by elevateMLS.
